

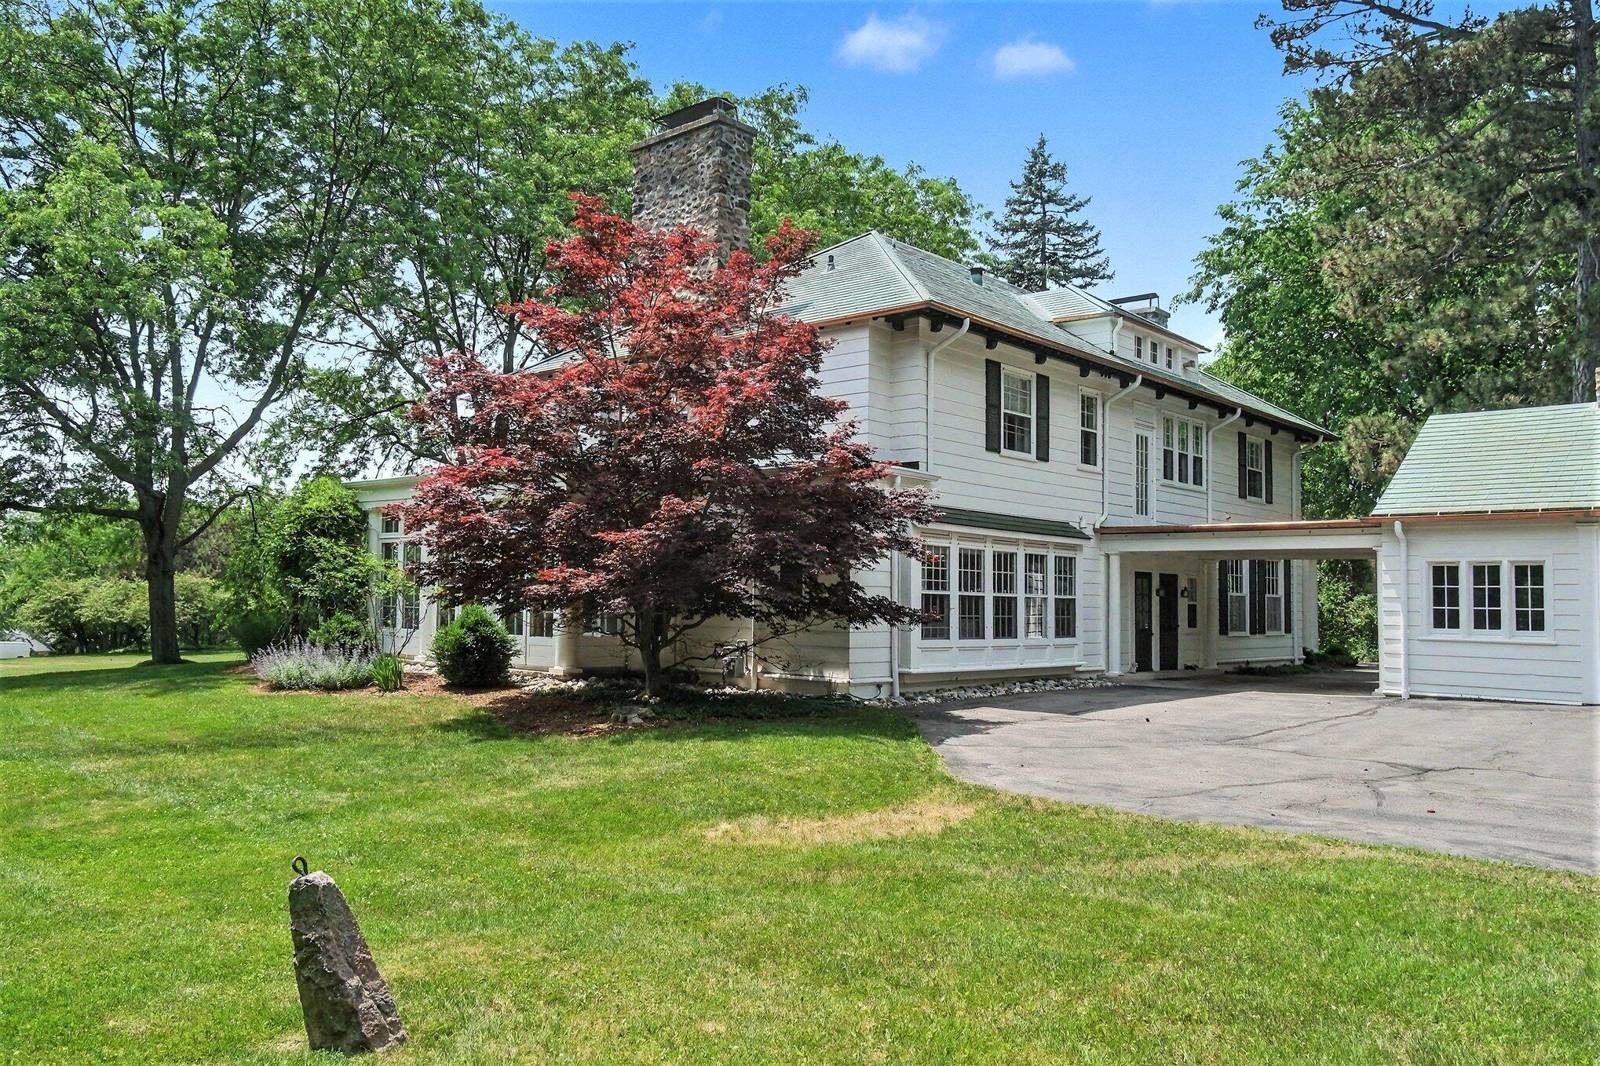
3215 W Dobson Place
Ann Arbor, MI 48105
Single Family Residence · MLS # 81026007592 · Listing courtesy of Real Estate One Inc
About this home
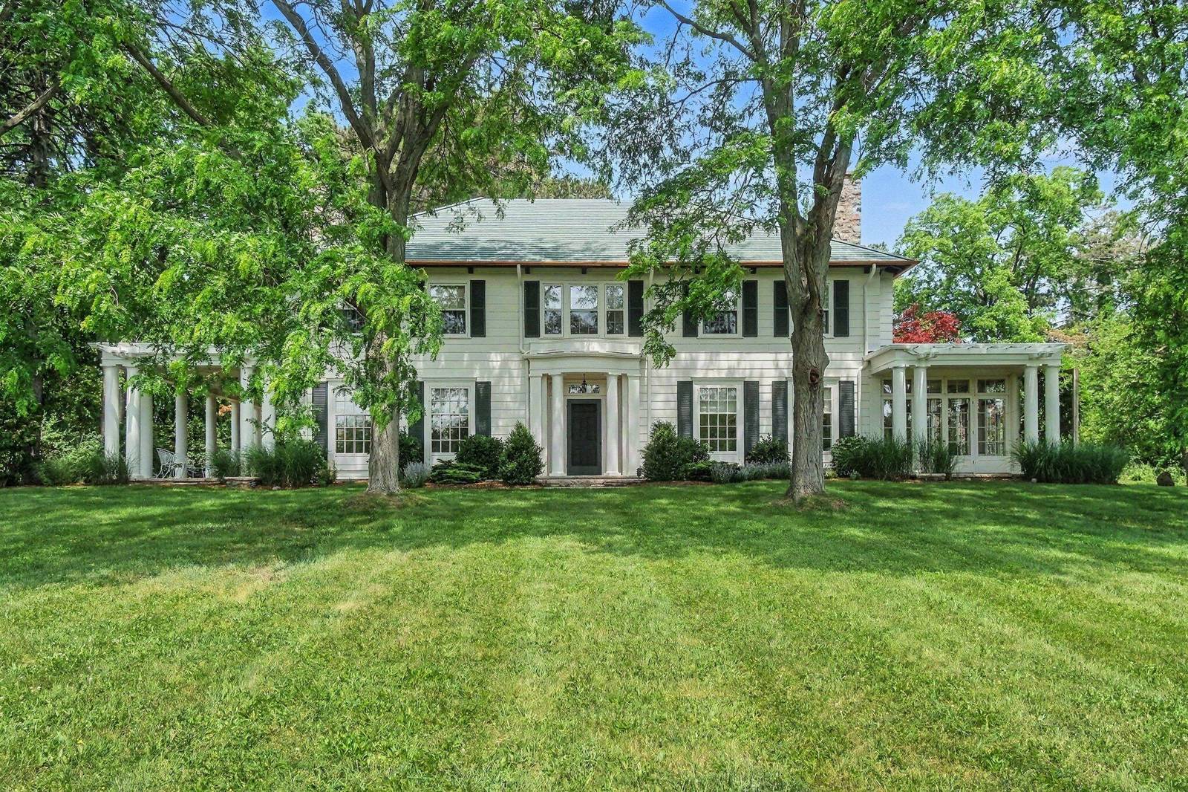
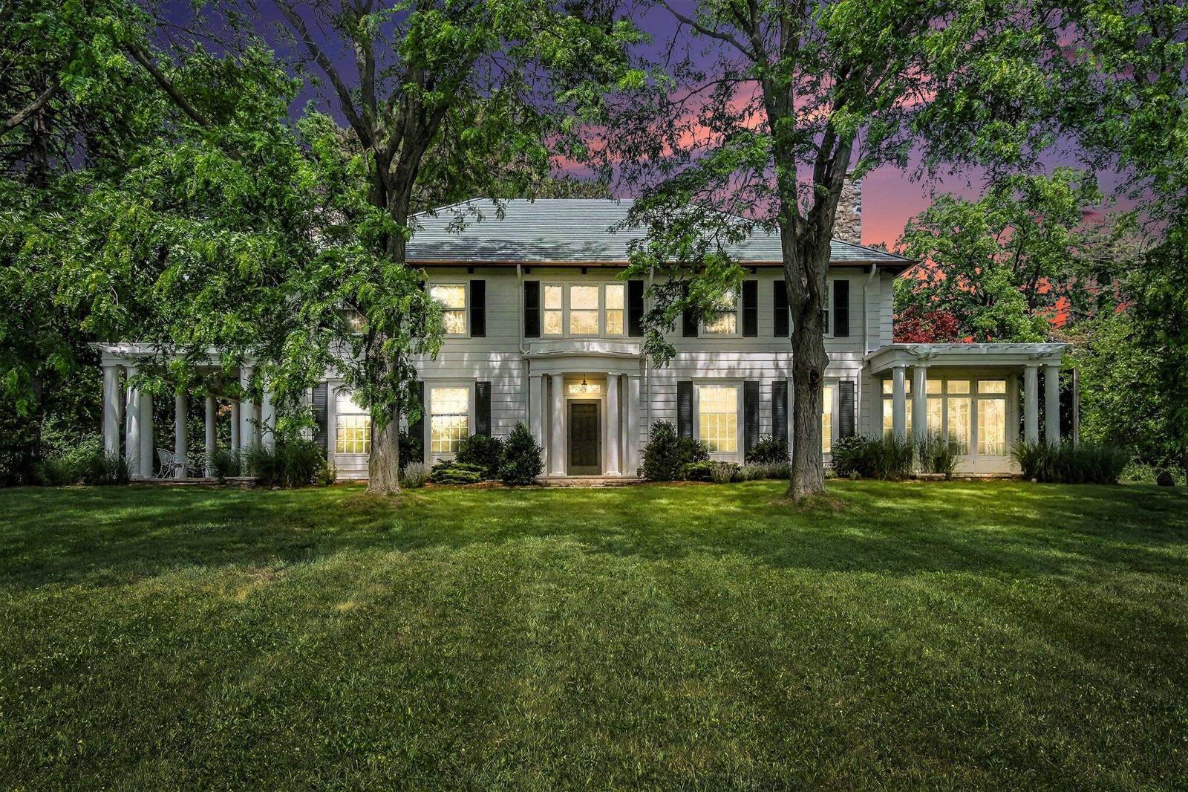
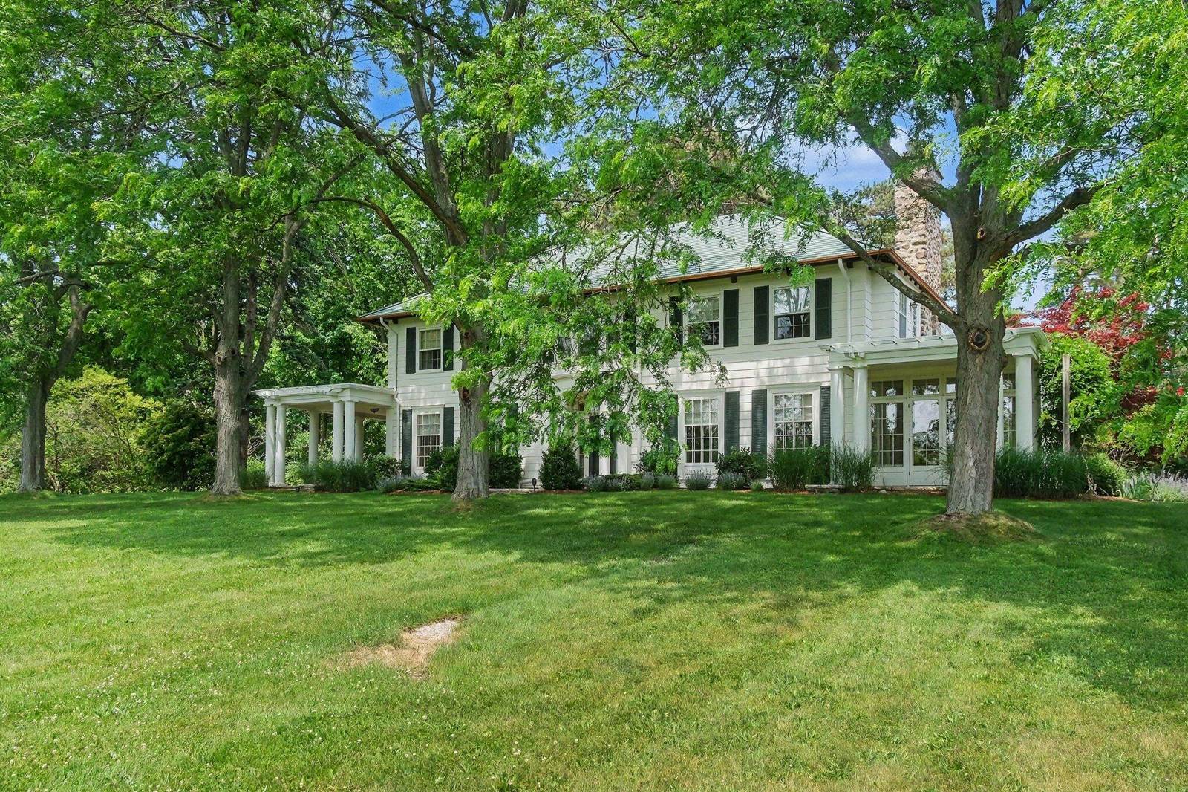
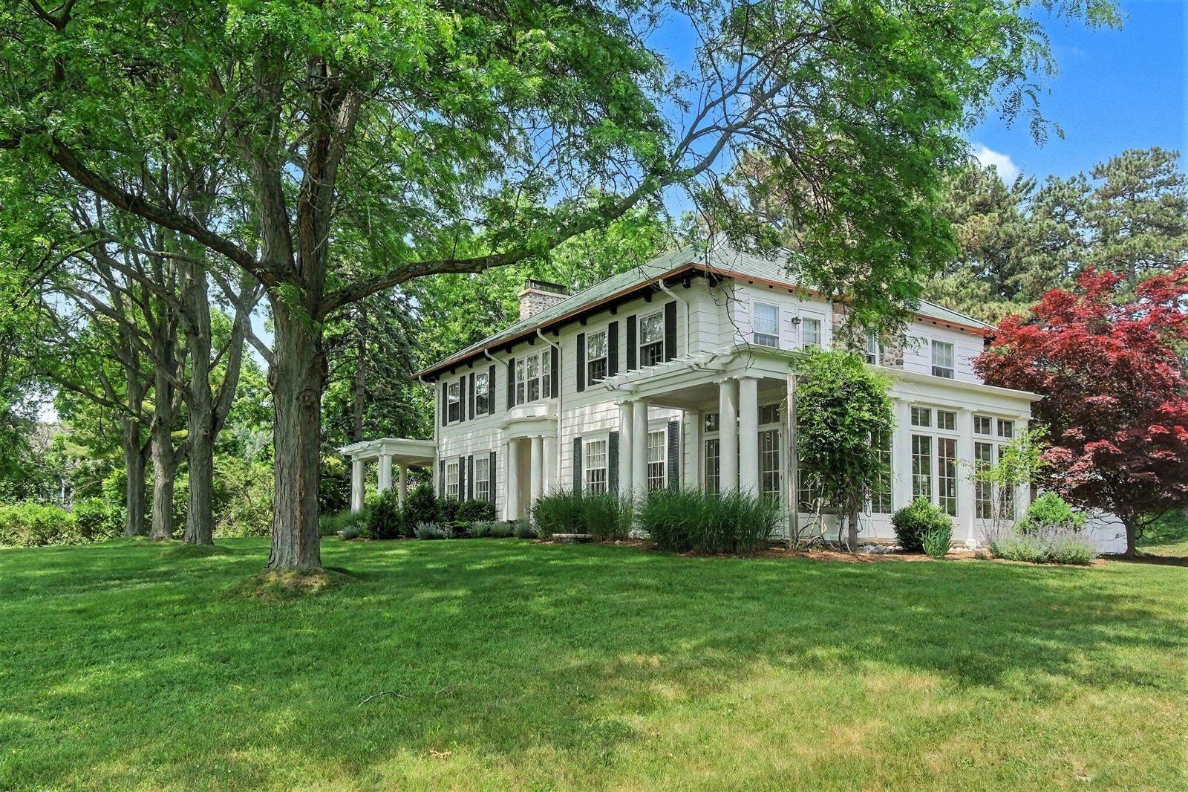
It is a rare privilege to present one of Ann Arbor's most distinguished and architecturally significant residences: the Arnold and Gertrude Goss House, proudly listed on the National Register of Historic Places. Set on more than five private acres in the heart of Ann Arbor, this stately custom-built estate was designed by renowned architect George DeWitt Mason, with the grounds masterfully planned by Aubrey Tealdi, former Director of the Nichols Arboretum. The result is a breathtaking setting featuring lush mature trees, rolling lawns, and exceptional privacy. The home's interior reflects the highest standards of early 20th-century design, materials, and craftsmanship, standing today as one of the region's finest preserved examples of the era. Highlights include beautiful hardwood floors, a grand entrance hall with sweeping staircase, an oversized formal living room with fireplace,an elegant library with built-in bookcases, and an exquisite formal dining room with fireplace.The updated kitchen offers white cabinetry, a Sub-Zero refrigerator, generous workspace, and abundant natural light. An incredible sunroom with fireplace and walls of windows provides stunning views of the surrounding grounds. The upper level features five bedrooms and three full baths. Two bedrooms have been thoughtfully combined to create an expansive primary suite with an attached bath and built-in closet storage. Additional bedrooms are spacious and filled with natural light. The finished lower level includes a large recreation room and ample storage, while the walk-up attic offers even more flexible storage space. The home has been meticulously maintained, with updated electrical systems and a new boiler. A truly exceptional and historic offering in a premier location. Home Energy Score of 1. Download report at a2gov.org/herdmap
Interior
Systems and utilities
Exterior and lot
Taxes, HOA and more
Schools
Monthly payment estimate
Estimate only, 30 year fixed, includes taxes and HOA when listed. Ask us for a lender quote.
Location
Similar homes in Ann Arbor
IDX information provided courtesy of Realcomp II Ltd. via The MJA Company at National Realty Centers, © 2026 Realcomp II Ltd. Shareholders. IDX information is provided exclusively for consumers' personal, non-commercial use and may not be used for any purpose other than to identify prospective properties consumers may be interested in purchasing. The accuracy of all information, regardless of source, is not guaranteed or warranted. All information should be independently verified. Data updated Sep 30, 2026, 6:20 PM.