

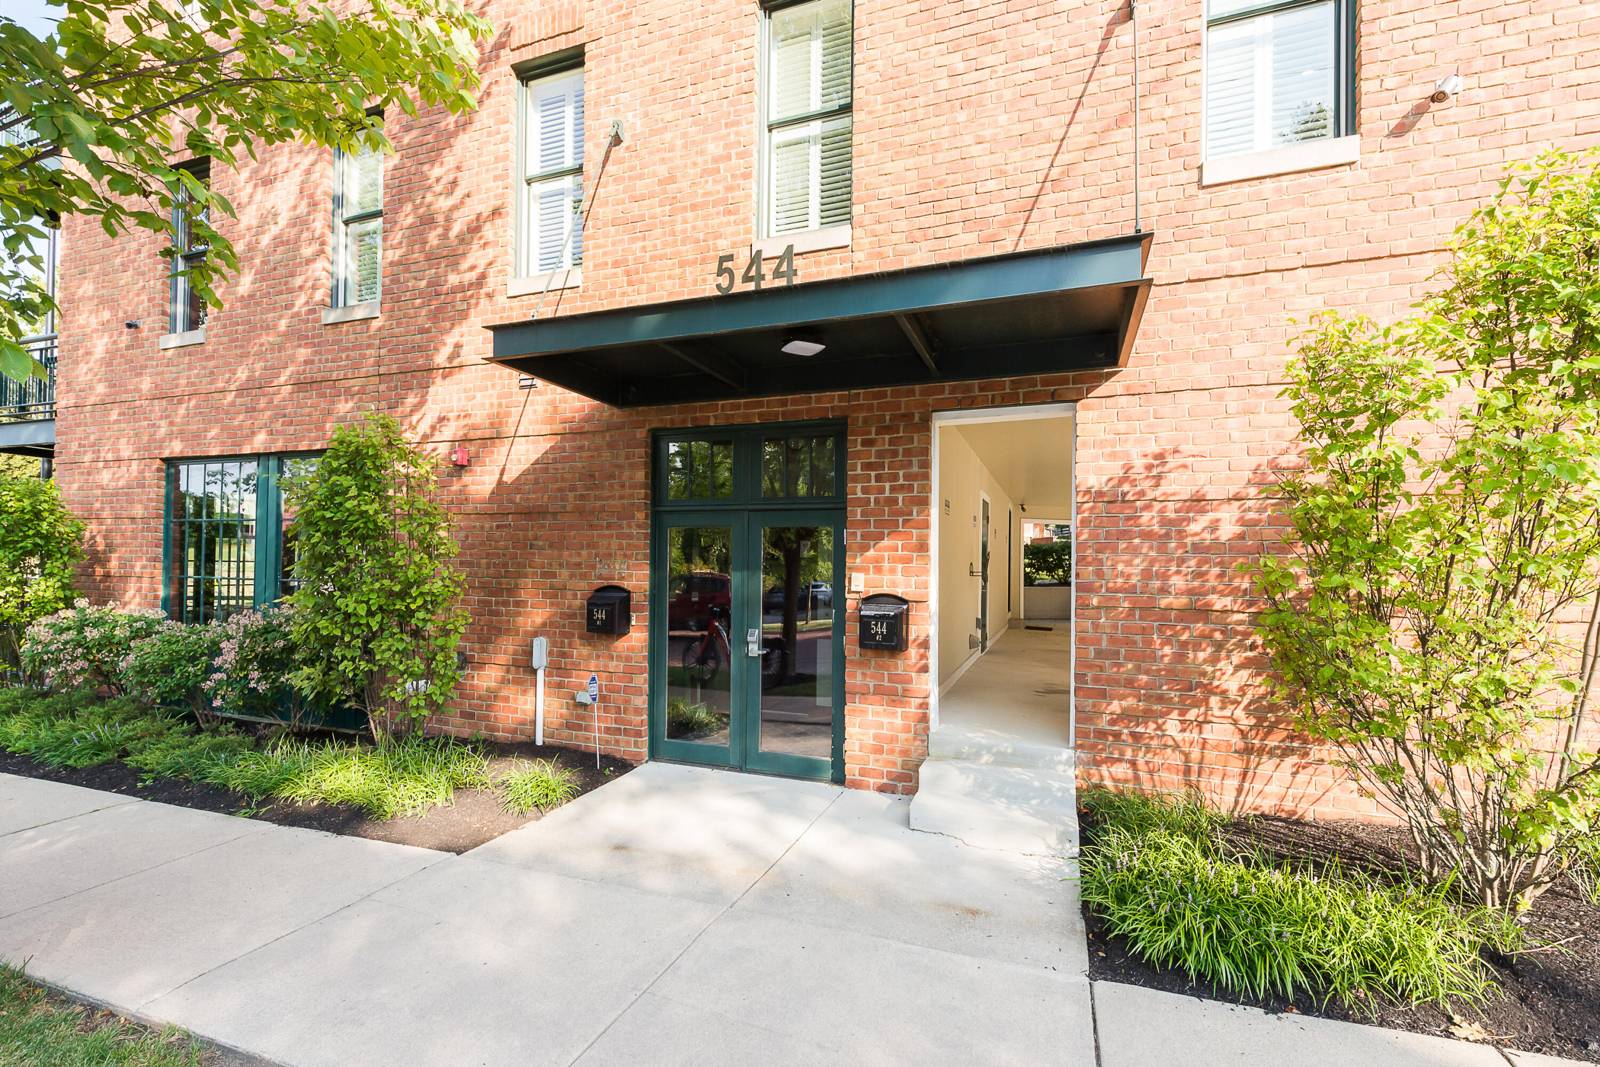
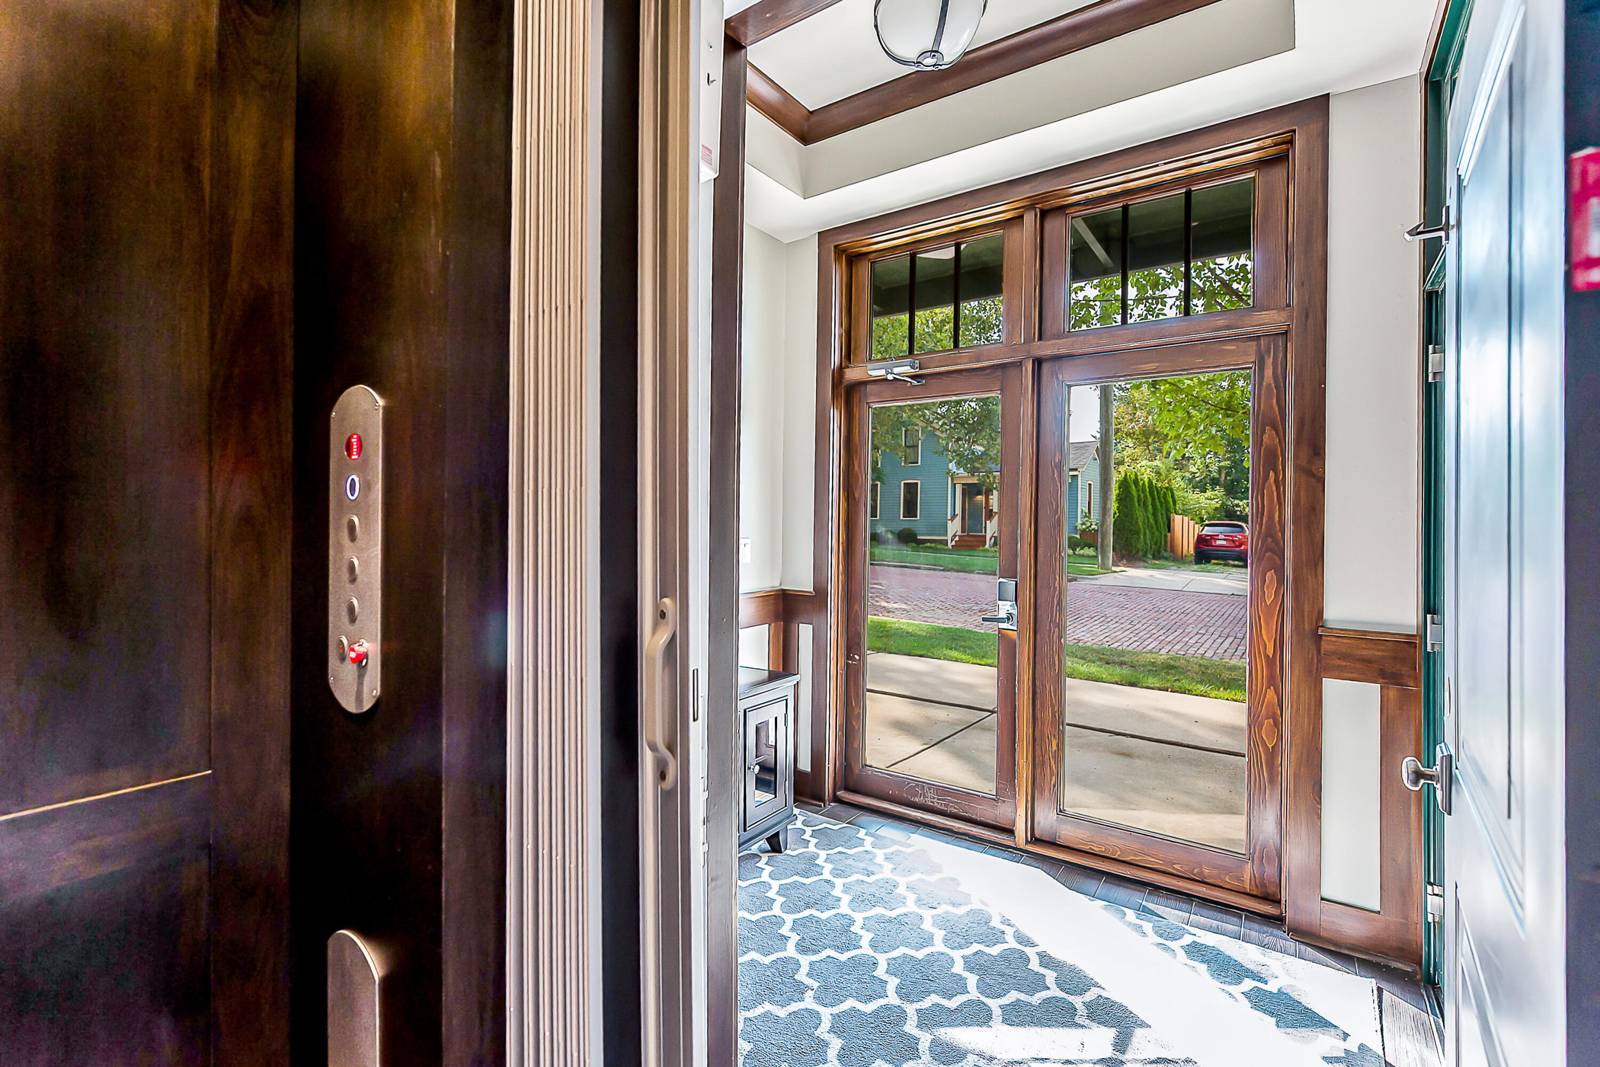
544 Detroit Street #201
Ann Arbor, MI 48104
Condominium · MLS # 81026047258 · Listing courtesy of The Charles Reinhart Company
About this home
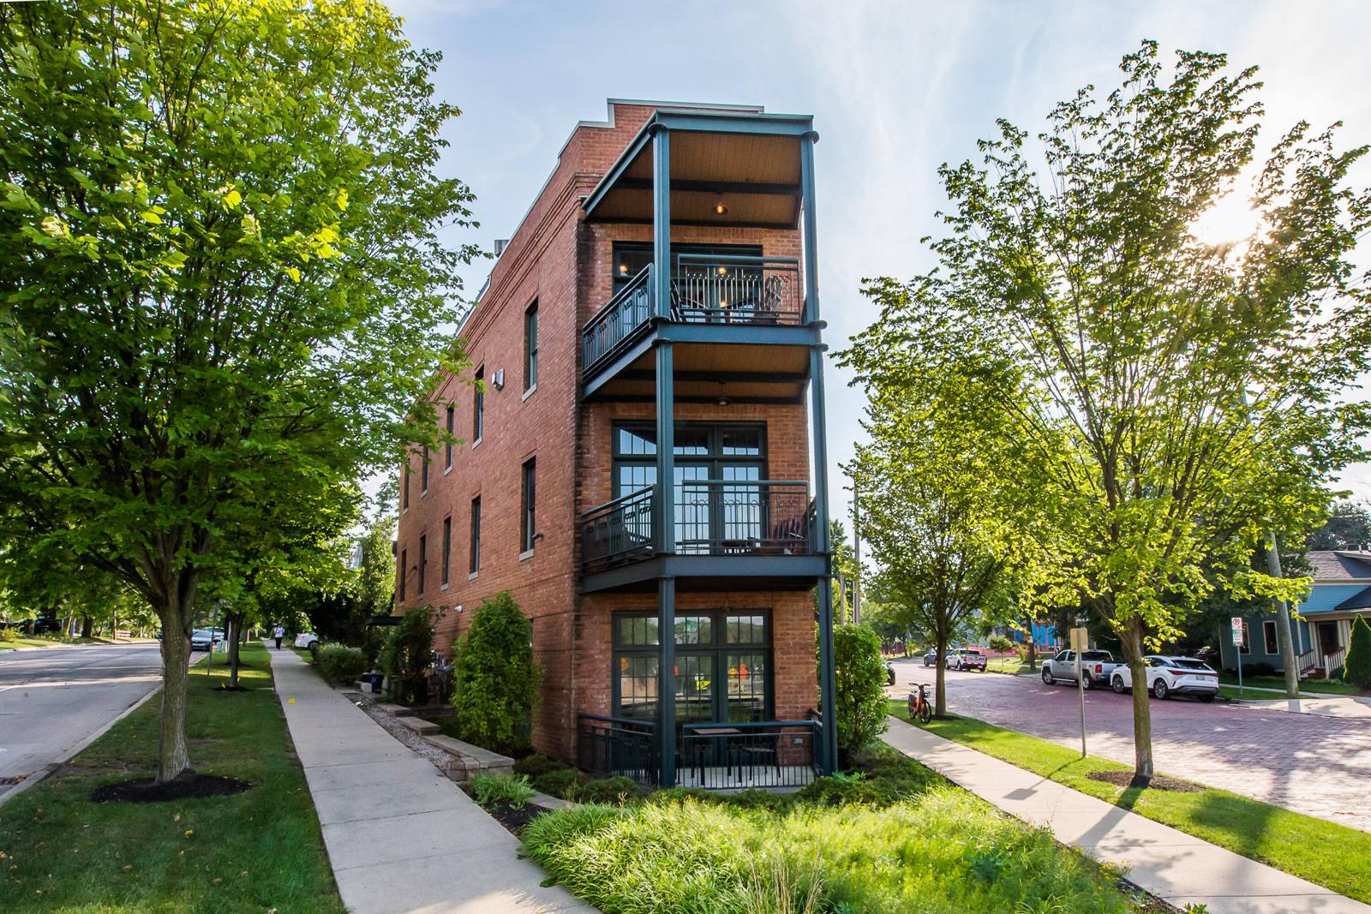
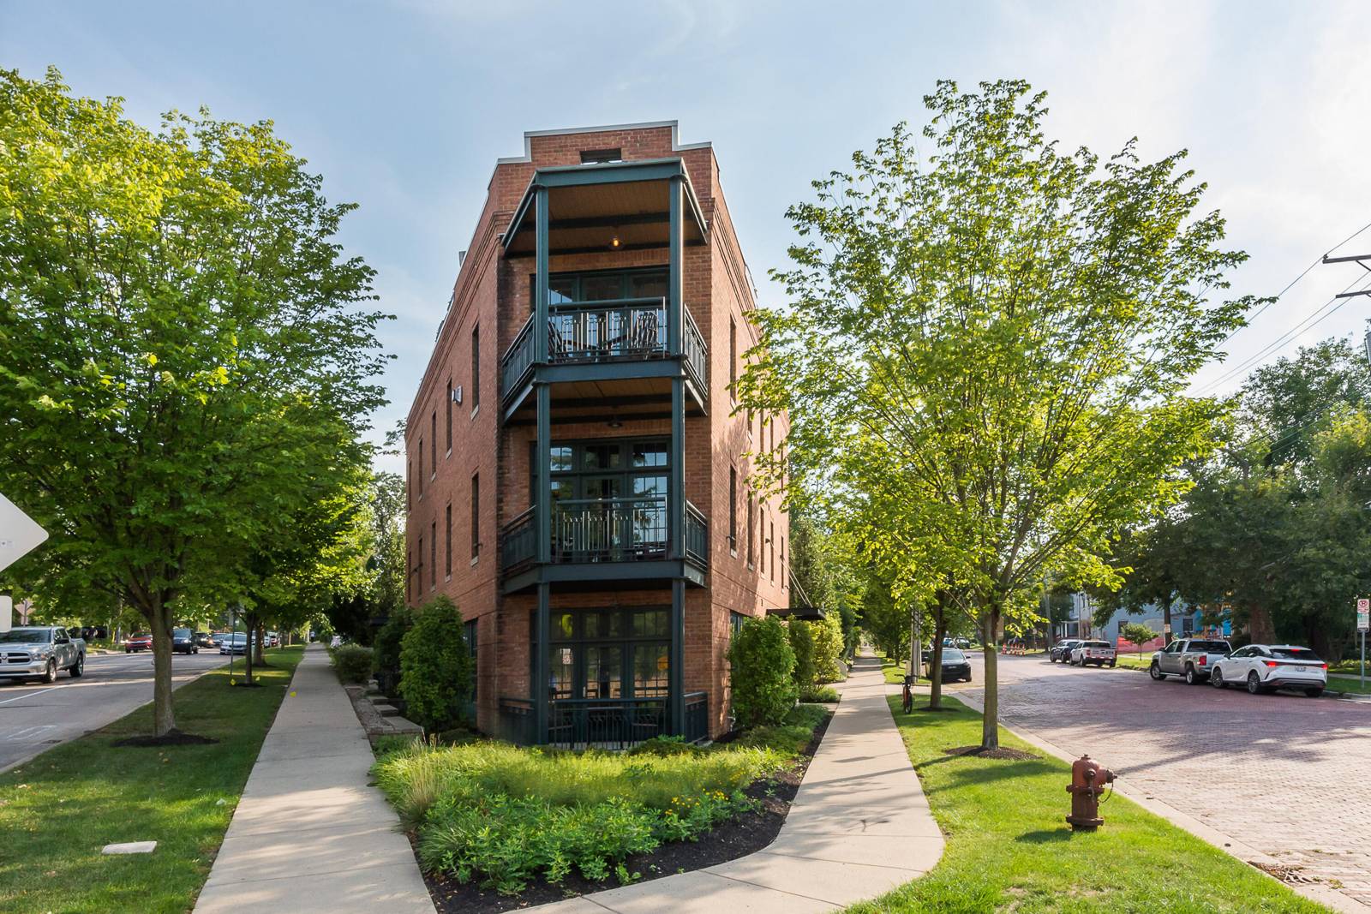
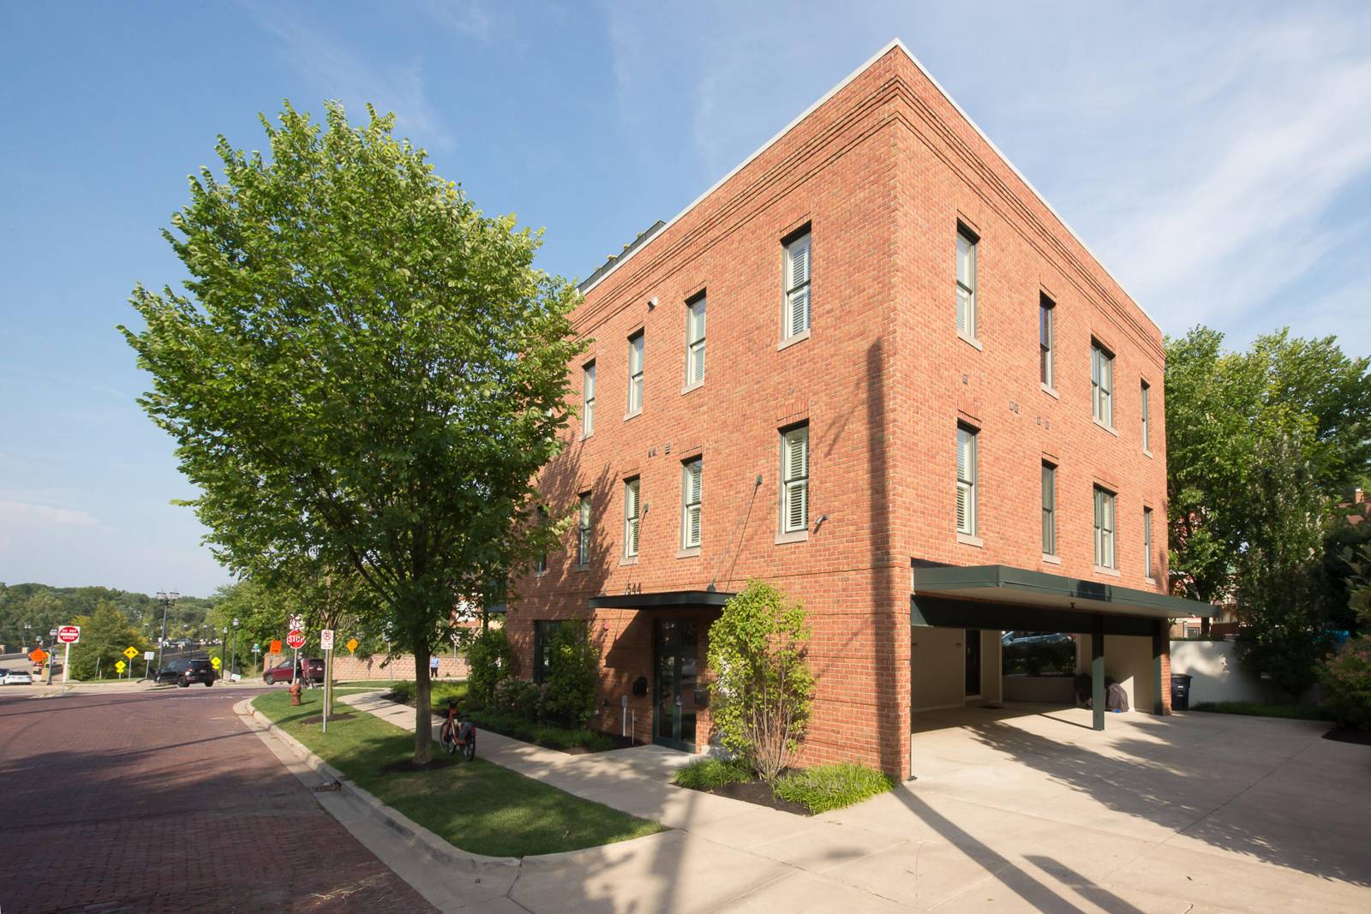
A true one-of-one: this freestanding home has no equal on the market. Commanding its corner with striking architectural presence, the Flatiron at 544 Detroit St offers the energy of city living with the privacy of a detached residence. A private four-stop elevator rises from the basement through three sun-filled levels, where raised-panel millwork and custom built-ins carry a refined, cohesive character throughout. The second floor unfolds as the ultimate guest retreat, anchored by a large family room with custom built-ins, a mahogany office w/ coffered ceilings, two en-suite guest rooms, and a second office ideal as flex space. Above, the third floor opens into a dramatic entertaining space--living and dining bathed in light, a chef's kitchen, and 270-degree skyline views--before giving way to a luxurious primary suite with a fireplace, spa-like bath, and expansive dressing room. A window-wrapped mezzanine leads to a rooftop oasis with TREX decking and a custom awning offering sweepingviews alongside multiple terraces throughout the home. The basement adds a full gym, a large storage room, and houses all the mechanicals for easy access and maintenance. Ground-level parking includes four spaces???three covered, one open. Just steps from Kerrytown's farmer's market and downtown dining, it's a rare blend of architecture, space, and walkability.
Interior
Systems and utilities
Exterior and lot
Taxes, HOA and more
Schools
Monthly payment estimate
Estimate only, 30 year fixed, includes taxes and HOA when listed. Ask us for a lender quote.
Location
Similar homes in Ann Arbor


IDX information provided courtesy of Realcomp II Ltd. via The MJA Company at National Realty Centers, © 2026 Realcomp II Ltd. Shareholders. IDX information is provided exclusively for consumers' personal, non-commercial use and may not be used for any purpose other than to identify prospective properties consumers may be interested in purchasing. The accuracy of all information, regardless of source, is not guaranteed or warranted. All information should be independently verified. Data updated Sep 30, 2026, 4:40 PM.