

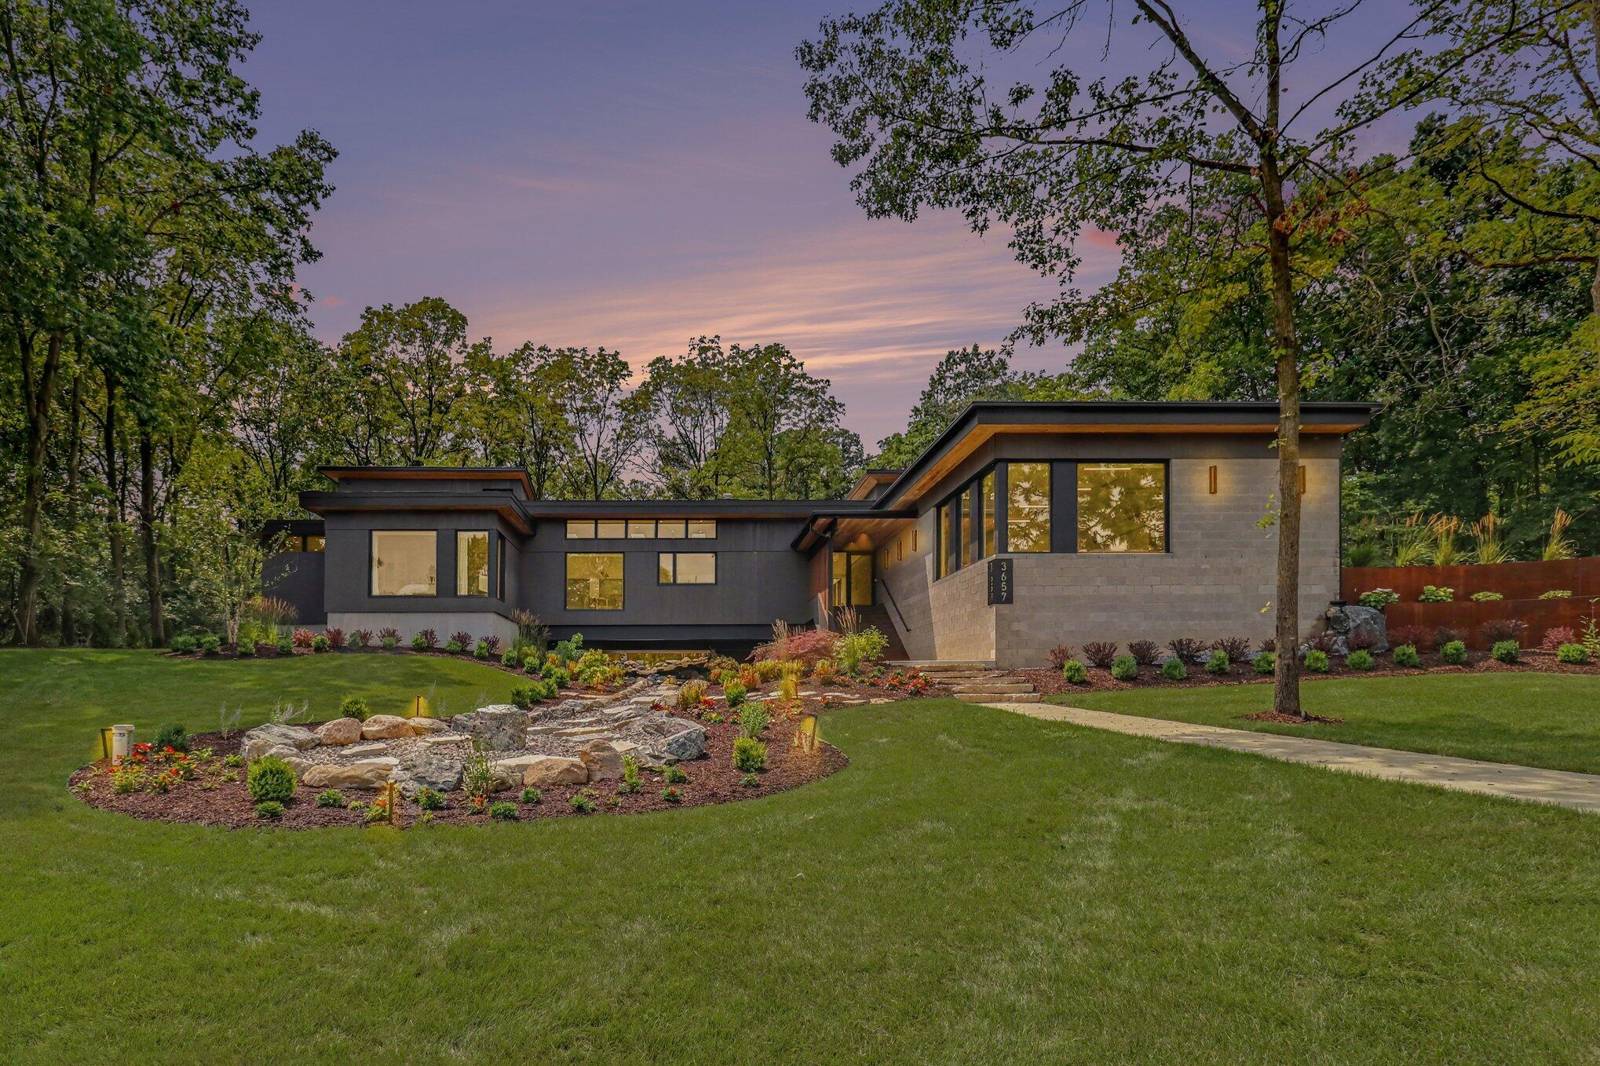
3657 Knoll Creek Court
Ann Arbor, MI 48105
Single Family Residence · MLS # 81026042033 · Listing courtesy of Real Estate One Inc
About this home
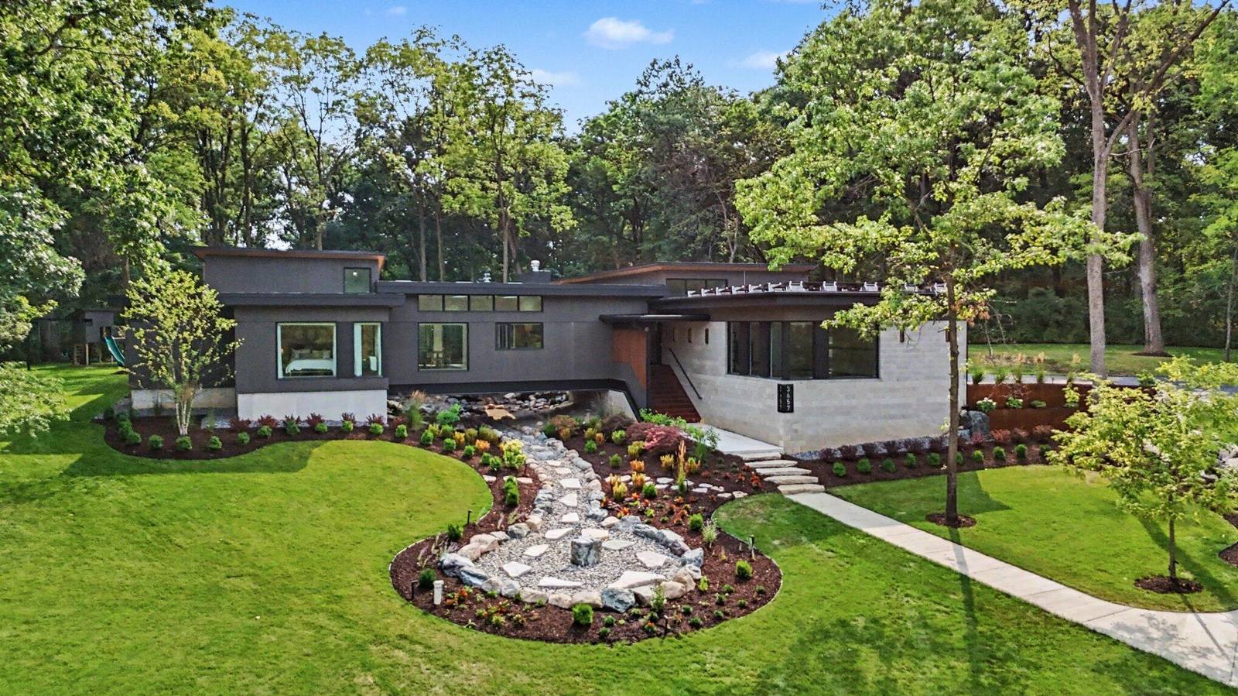
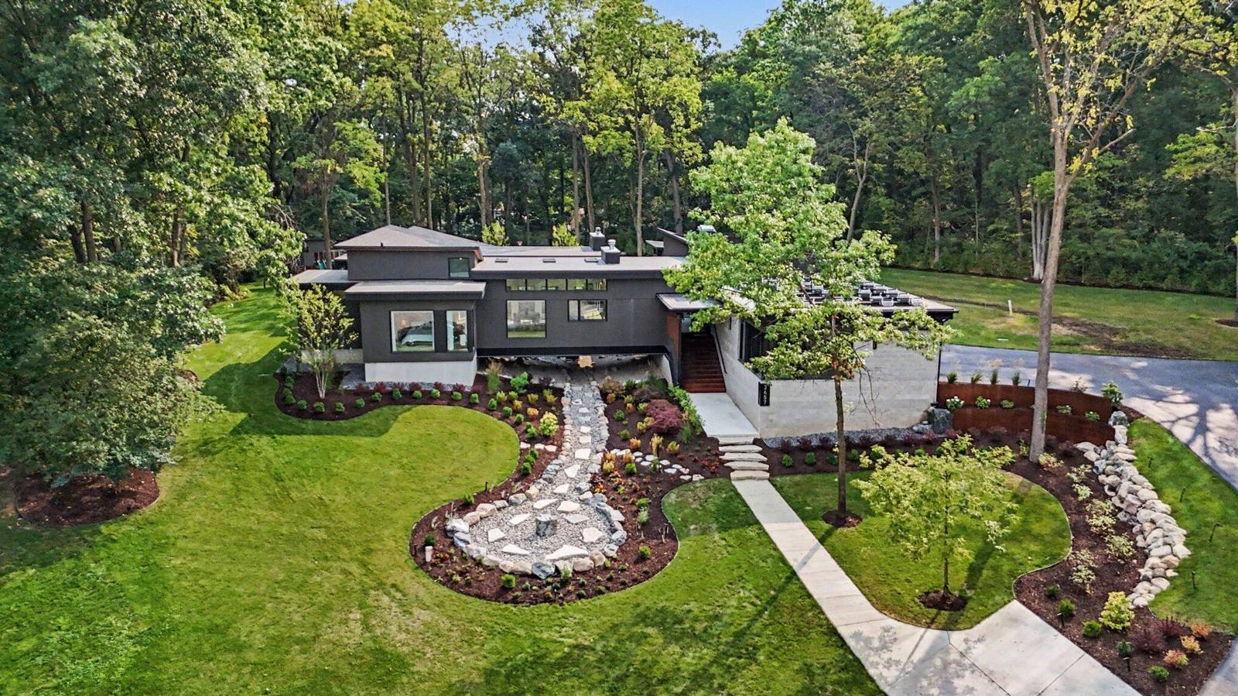
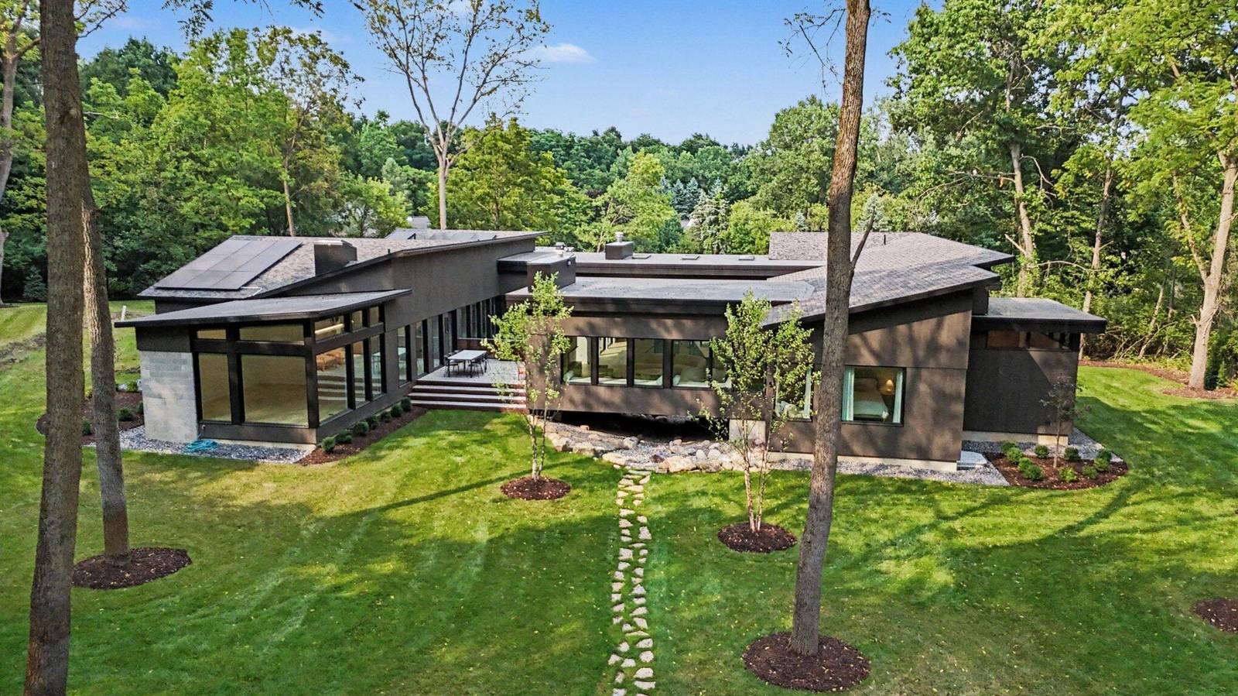
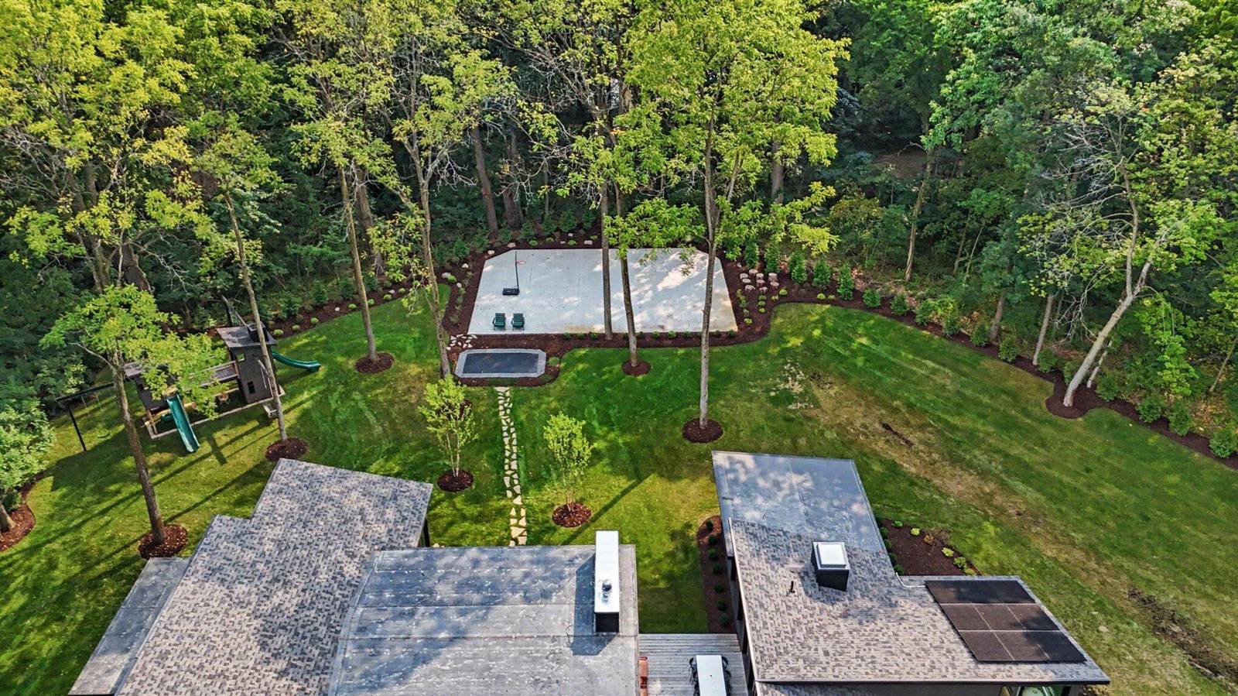
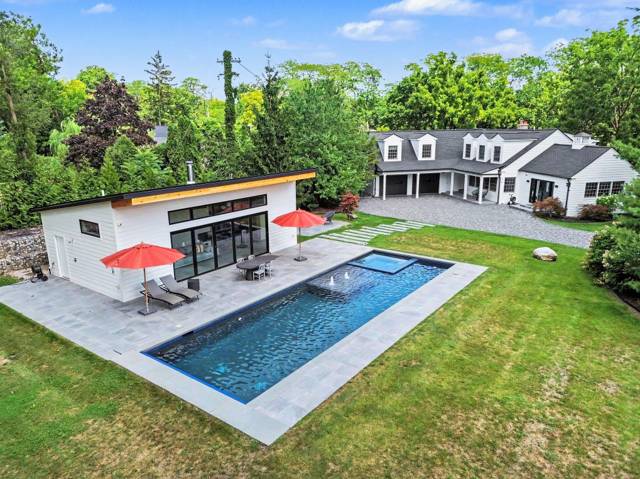
This extraordinary custom residence represents a rare convergence of architectural vision, exceptional craftsmanship, and thoughtful modern design. Built just one year ago by Giraffe Design Build, this award-winning home showcases remarkable attention to detail, innovative construction, and an uncompromising commitment to quality throughout. Privately positioned on a picturesque 1.4-acre cul-de-sac setting in Tanglewood Hills, the property is surrounded by mature trees and beautifully developed grounds that create a true private retreat. The home's distinctive "Bridge" architecture is thoughtfully integrated into the landscape, highlighted by a dramatic dry rock river, stunning atrium spaces, extensive plantings, sport court, in-ground trampoline, and a custom children's play structure designed with architectural details that complement the residence. Inside, expansive light-filled spaces and walls of glass create a seamless connection to the surrounding landscape.The floor plan is equally suited for comfortable everyday living and sophisticated large-scale entertaining. Custom engineered hardwood flooring extends throughout the main level, where an inviting living room features a fireplace and built-in window-seat lounge areas overlooking the grounds. At the heart of the home is a spectacular chef's kitchen featuring custom white-oak cabinetry, professional-grade appliances, generous workspace, a large dining area, and an oversized walk-in pantry. An adjoining family lounge creates a relaxed secondary gathering space while maintaining the home's sophisticated architectural aesthetic. The remarkable primary suite is a private sanctuary with a dramatic vaulted ceiling and walls of glass framing views of the backyard. The spa-inspired bath features a dual vanity, soaking tub, oversized walk-in shower, and expansive dressing closet with direct access to the laundry room. Five additional bedrooms are located on the main level and thoughtfully arranged for privacy and convenience. Bedroom two includes a private bath
Interior
Systems and utilities
Exterior and lot
Taxes, HOA and more
Schools
Monthly payment estimate
Estimate only, 30 year fixed, includes taxes when listed. Ask us for a lender quote.
Location
Similar homes in Ann Arbor

IDX information provided courtesy of Realcomp II Ltd. via The MJA Company at National Realty Centers, © 2026 Realcomp II Ltd. Shareholders. IDX information is provided exclusively for consumers' personal, non-commercial use and may not be used for any purpose other than to identify prospective properties consumers may be interested in purchasing. The accuracy of all information, regardless of source, is not guaranteed or warranted. All information should be independently verified. Data updated Sep 30, 2026, 8:40 PM.