

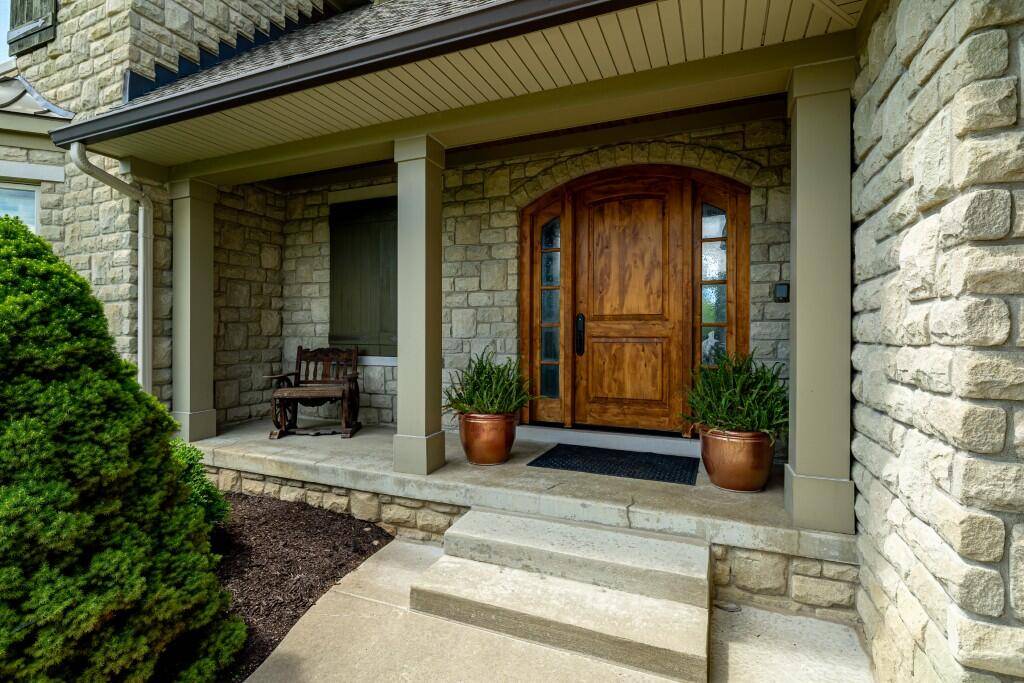
4370 Stonemeadow Court
Ann Arbor, MI 48103
Single Family Residence · MLS # 81026049102 · Listing courtesy of Keller Williams Ann Arbor Mrkt
About this home
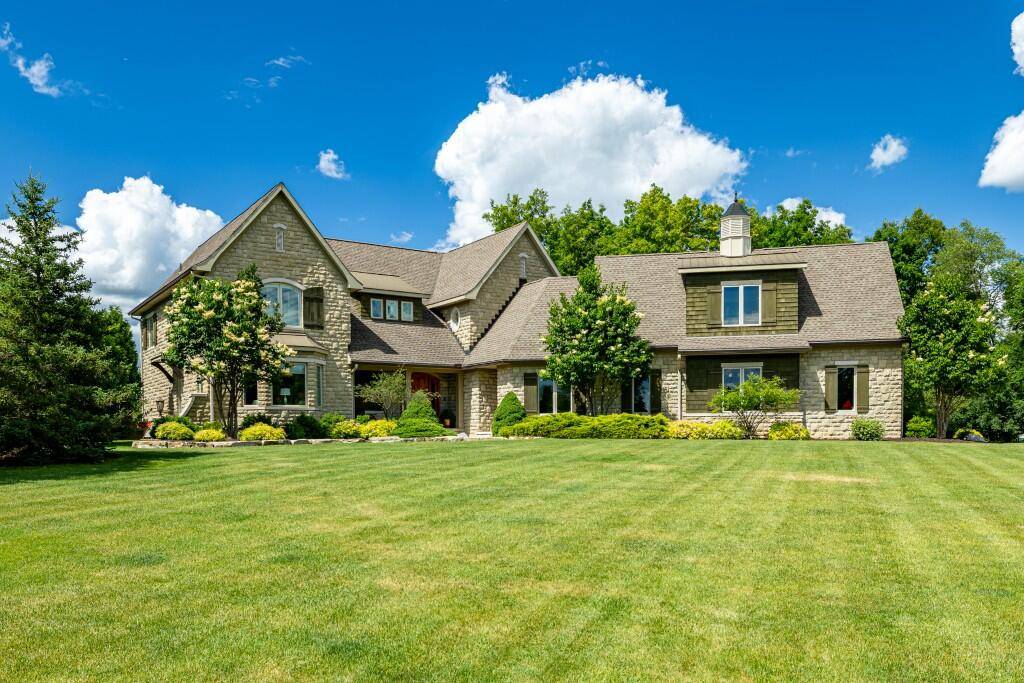
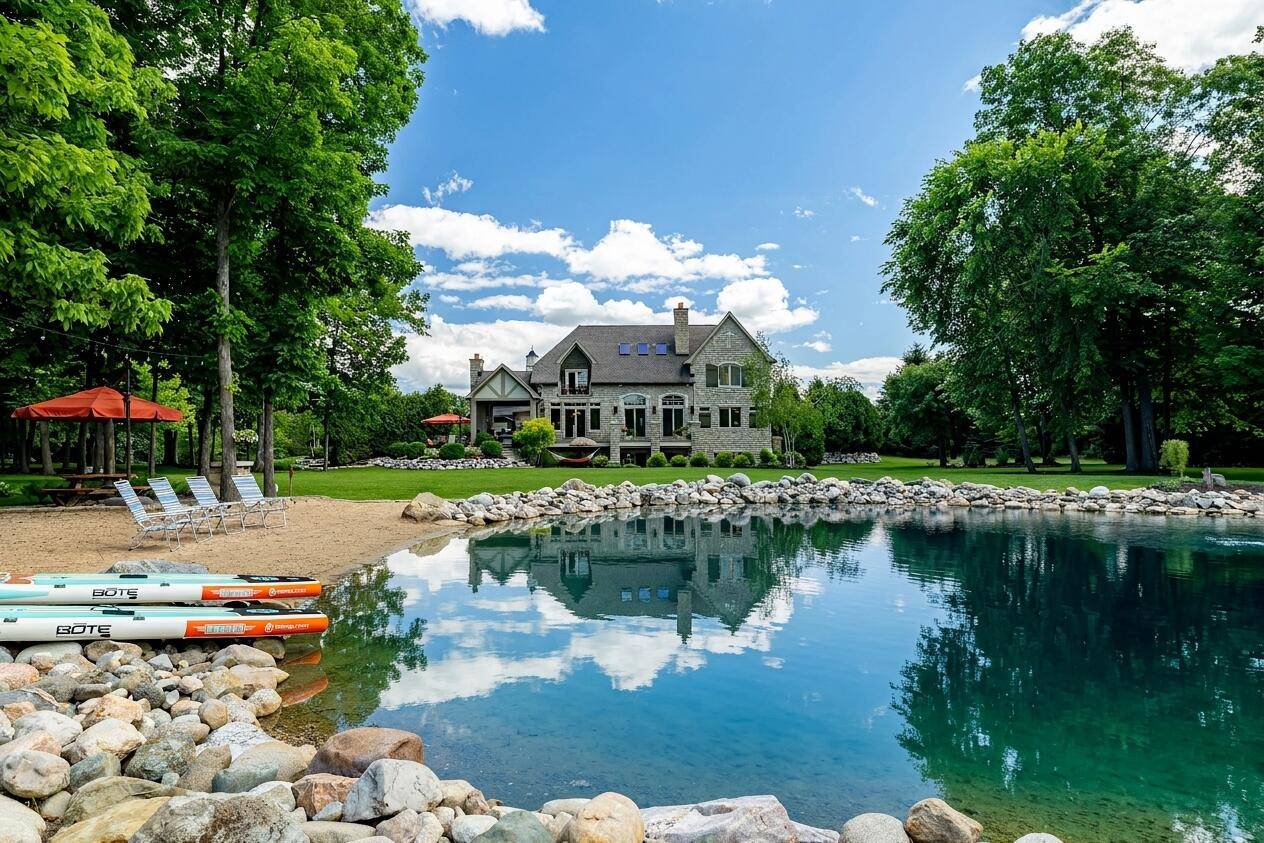
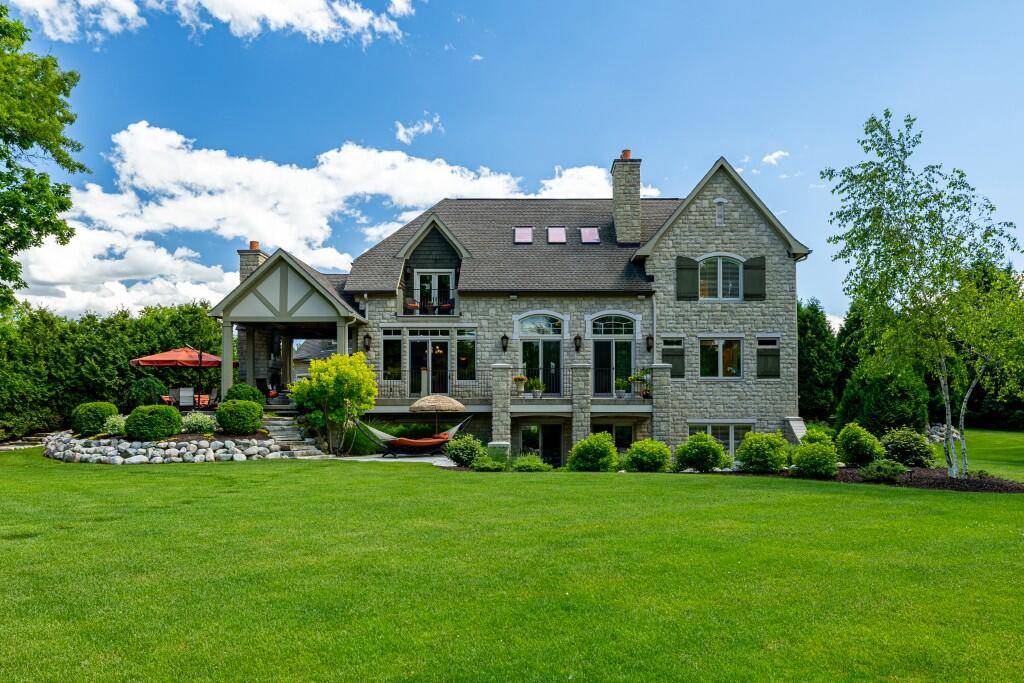
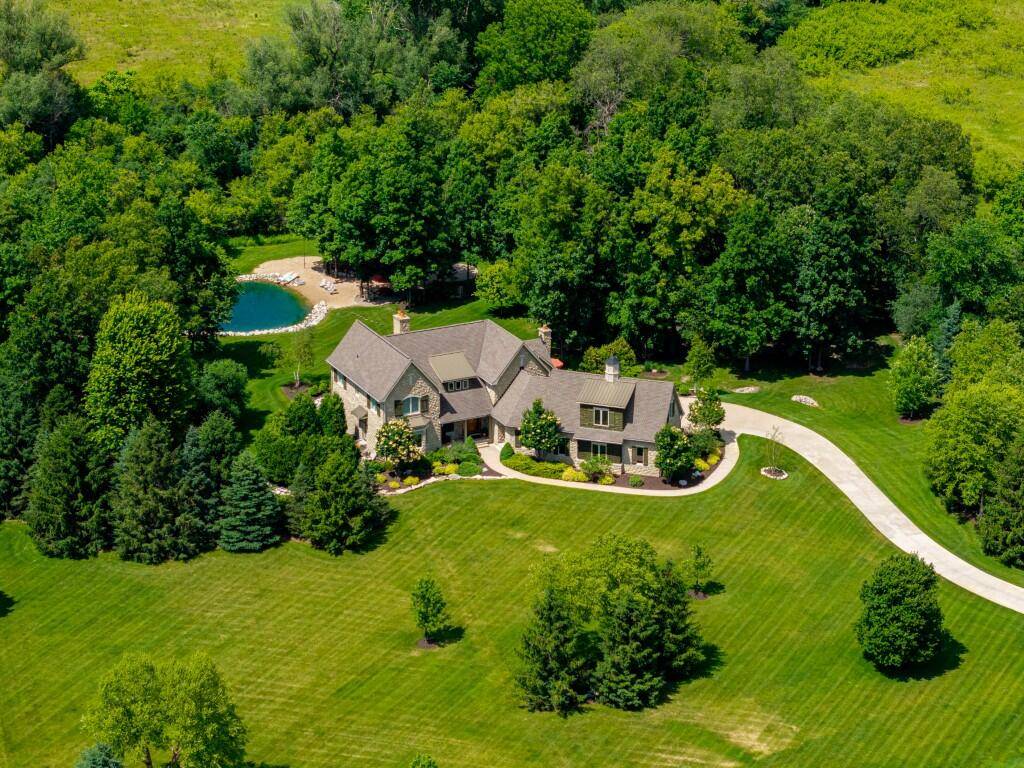
Set on 3.9 park-like acres in Scio Township, this exceptional custom French country estate designed by DeHaan Homes offers a rare blend of elegance, craftsmanship, and natural beauty. Mature trees, meticulous hardscaping, and a private pond with a sandy beach brought in from Lake Michigan's sand dunes create a setting of unmatched serenity. With 5 bedrooms, 4.5 baths, and a 3-car attached garage, every detail reflects an uncompromising standard of quality. The main living areas set an immediate tone of grandeur. A two-story foyer, capped by a walnut planked and beamed cathedral ceiling with a striking catwalk above, leads into a great room defined by a floor-to-ceiling limestone fireplace. Arched transom sliding doors and skylights fitted with automatic shades draw natural light throughout, while balcony access extends the living space outward to sweeping views of the grounds. The adjacent dining room, anchored by a built-in china cabinet, flows to a covered porch outfitted forentertaining???complete with an outdoor kitchen featuring hammered copper doors, granite counters, a built-in grill, sink, refrigerator, and a stone fireplace of its own. At the heart of the home, the French country kitchen balances warmth and sophistication: creamy white Fieldstone cabinetry pairs with granite countertops and a contrasting wood-tone island fitted with a prep sink, while professional-grade Viking appliances and a walk-in pantry support both everyday living and serious entertaining. The first-floor primary suite serves as a private retreat, with a bay window, direct patio access, and an ensuite bath built for relaxation???featuring a walk-in shower with rainhead and bench, dual vanities, built-in storage, two walk-in closets, and a spa tub positioned to take in pond views. Upstairs, the showpiece of the level is a substantial library with a wet bar and private balcony???an ideal command center for the professional who works from home. Anchored off the library, a massive bedroom suite with its own dedicated sitting area offer
Interior
Systems and utilities
Exterior and lot
Taxes, HOA and more
Schools
Monthly payment estimate
Estimate only, 30 year fixed, includes taxes and HOA when listed. Ask us for a lender quote.
Location
Similar homes in Ann Arbor
IDX information provided courtesy of Realcomp II Ltd. via The MJA Company at National Realty Centers, © 2026 Realcomp II Ltd. Shareholders. IDX information is provided exclusively for consumers' personal, non-commercial use and may not be used for any purpose other than to identify prospective properties consumers may be interested in purchasing. The accuracy of all information, regardless of source, is not guaranteed or warranted. All information should be independently verified. Data updated Sep 30, 2026, 7:50 PM.