

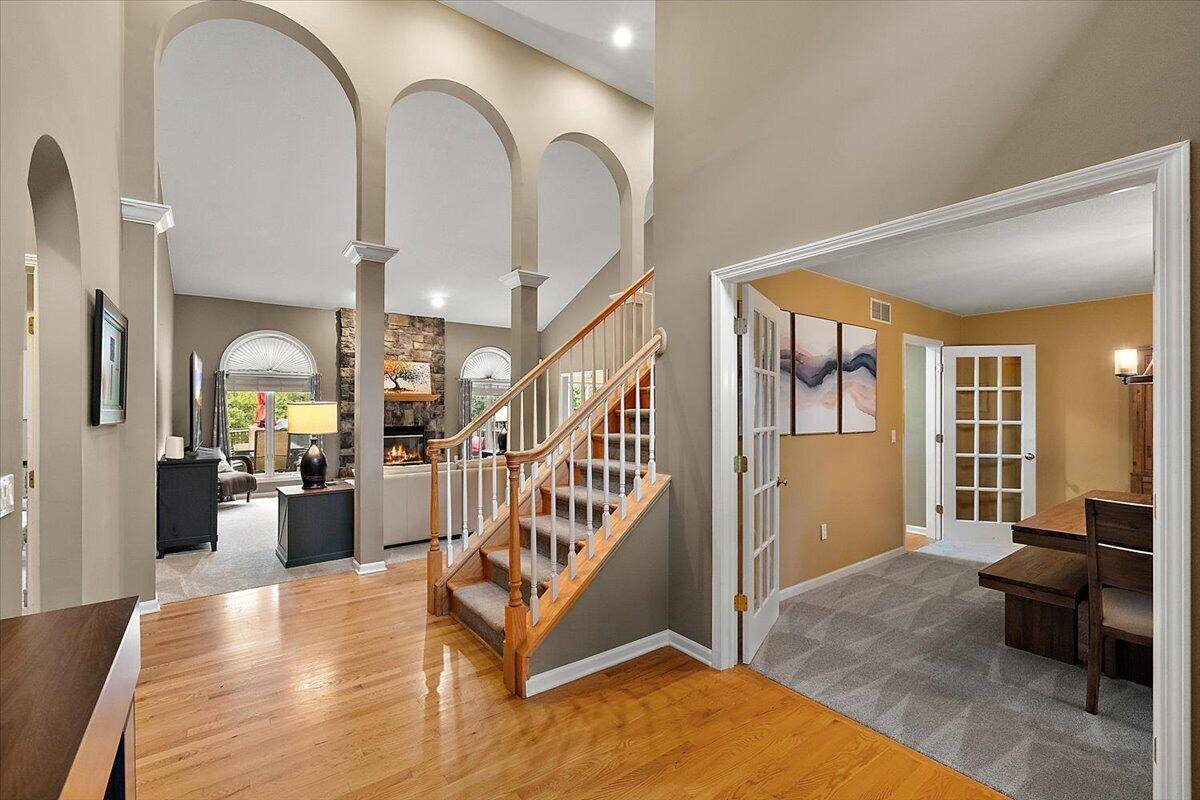
5566 Creekview Drive
Ann Arbor, MI 48108
Single Family Residence · MLS # 81026049605 · Listing courtesy of @properties Christie's Int'lAA
About this home
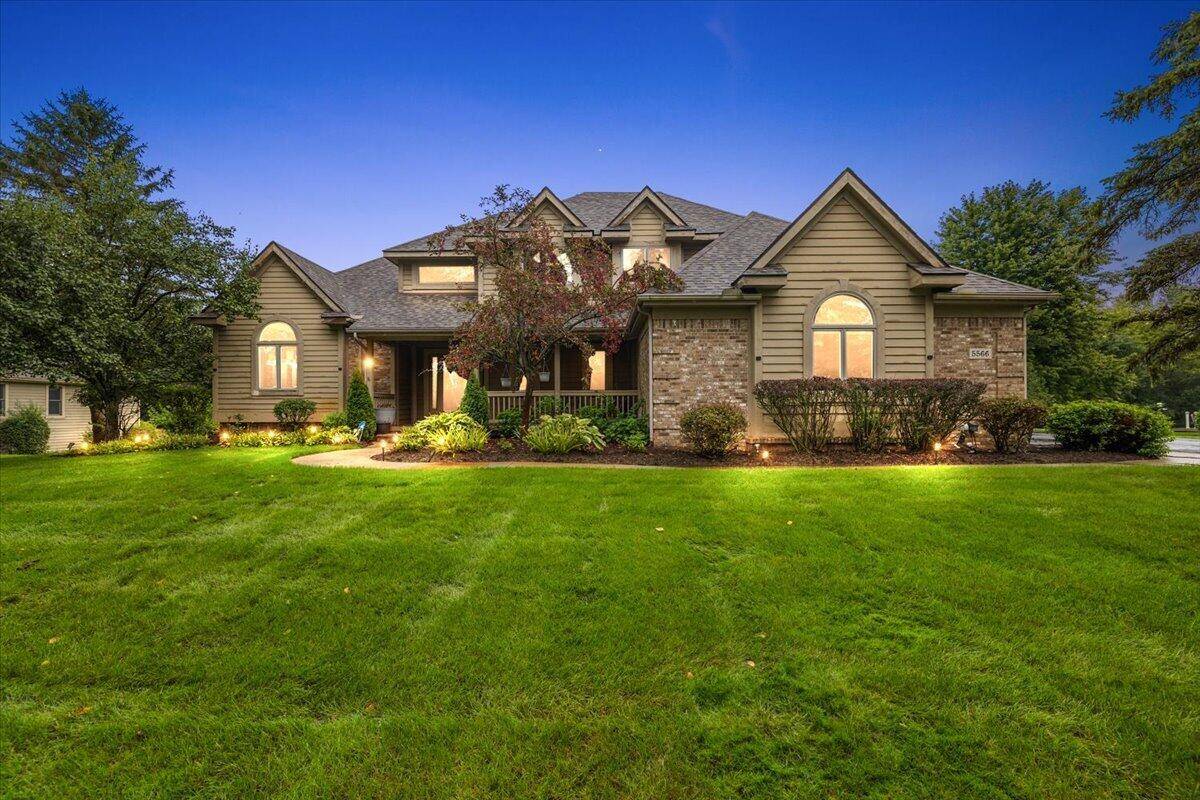
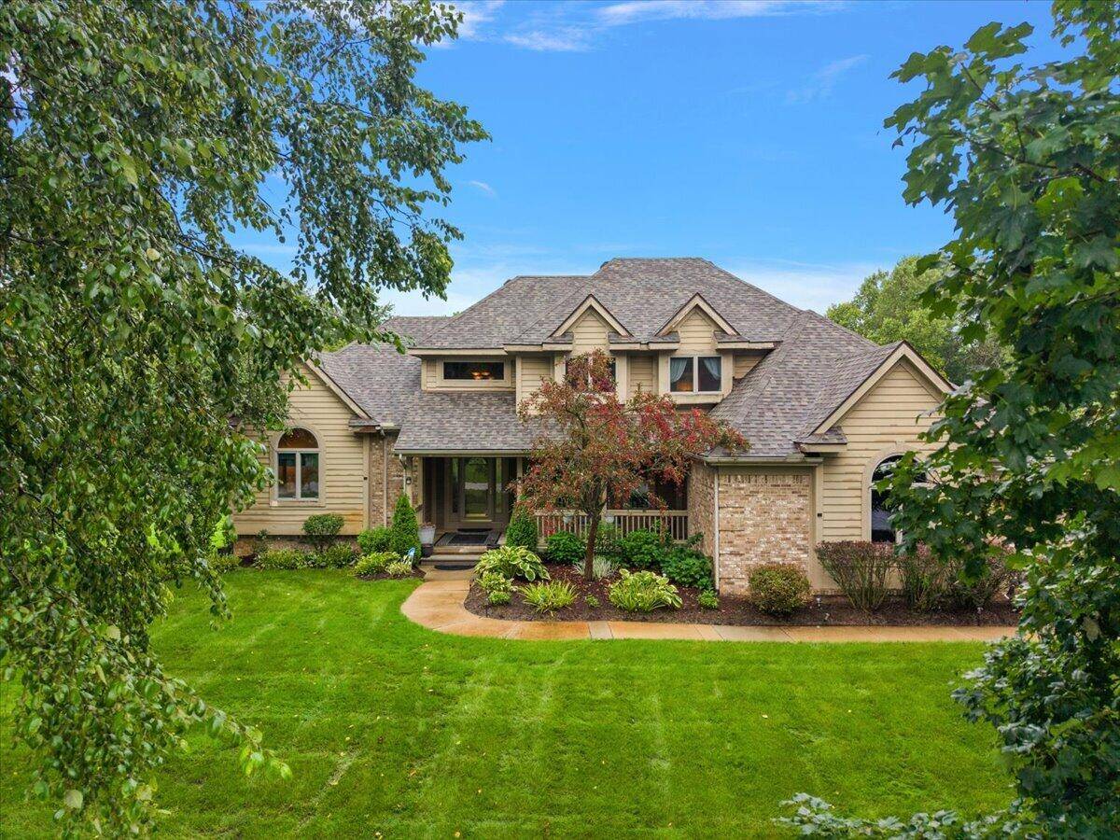
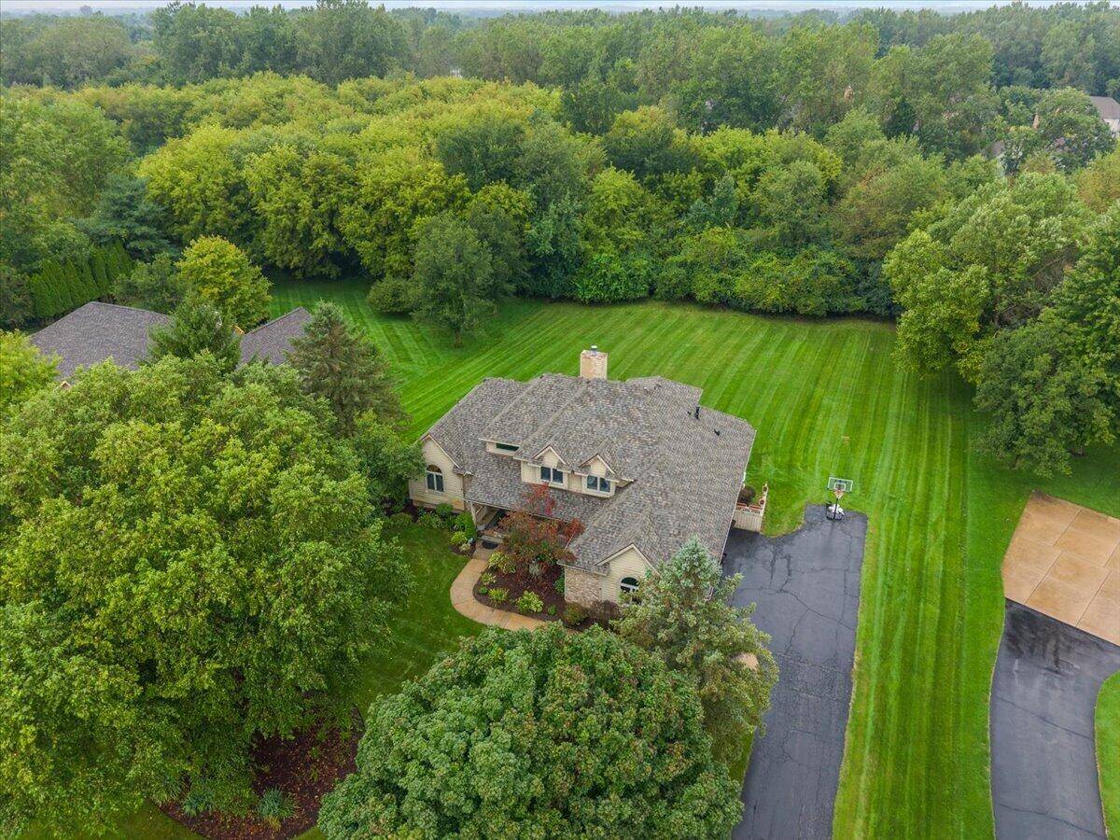
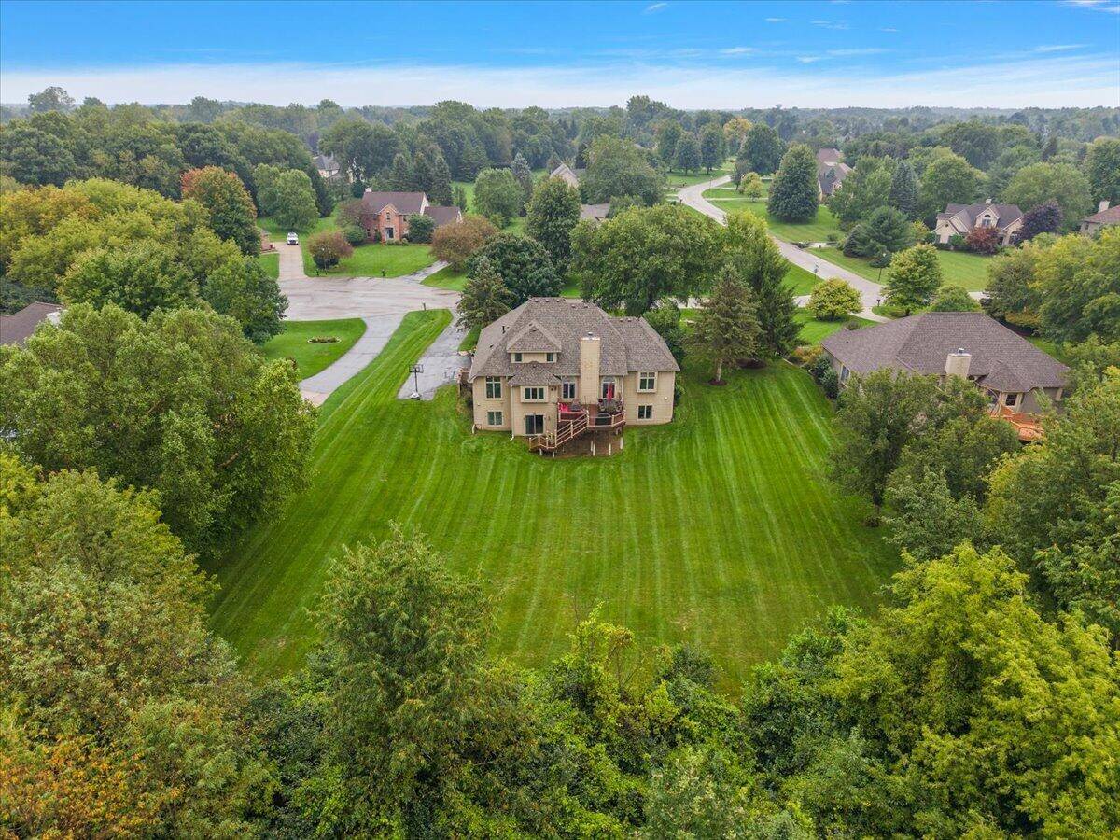
Space, flexibility & everyday comfort come together beautifully in this thoughtfully designed Ann Arbor home with Pittsfield Township taxes and award-winning Saline Area Schools. Set on a generous 0.75 acre lot, 5566 Creekview offers an exceptional floor plan with hardwood floors, newer carpet (September 2026), a walkout basement, & an abundance of versatile living space. The main level welcomes you with a vaulted living room, formal dining, private office, first-floor laundry, and a well-appointed kitchen featuring an eat-in area, granite countertops, SS appliances, and a medical-grade water filtration system. The 1st-floor primary is your private retreat with an ensuite bathroom, walk-in closet, and spa tub. Upstairs, 3 additional bedrooms provide plenty of room for family, guests or hobbies. The finished walkout lower level is an entertainer's dream with 2 more bedrooms, 2 full baths, a wet bar complete with pop dispenser, billiards area, custom built-ins, and 1 of 2 gas fireplaces.Enjoy seamless indoor-outdoor living from the Trex deck (2016). Major updates include roof (2020), AC & Furnace (2019). A spacious 3-car garage adds even more appeal. With room to live, work, entertain and unwind, this is a home designed to grow with you. Perfectly situated between all Ann Arbor & Saline have to offer, take advantage of this rare opportunity to own in the beloved East Horizons neighborhood. Schedule your showing today!
Interior
Systems and utilities
Exterior and lot
Taxes, HOA and more
Schools
Monthly payment estimate
Estimate only, 30 year fixed, includes taxes and HOA when listed. Ask us for a lender quote.
Location
Similar homes in Ann Arbor




IDX information provided courtesy of Realcomp II Ltd. via The MJA Company at National Realty Centers, © 2026 Realcomp II Ltd. Shareholders. IDX information is provided exclusively for consumers' personal, non-commercial use and may not be used for any purpose other than to identify prospective properties consumers may be interested in purchasing. The accuracy of all information, regardless of source, is not guaranteed or warranted. All information should be independently verified. Data updated Sep 30, 2026, 10:26 PM.