

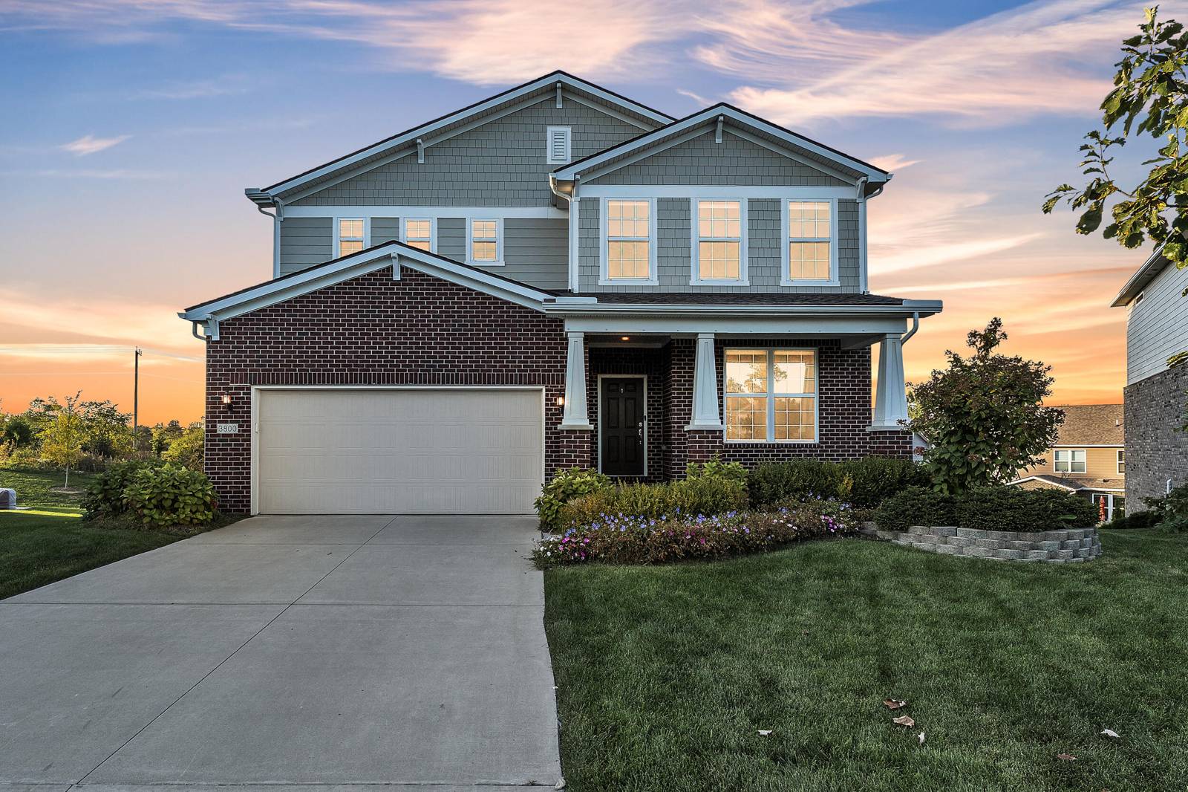
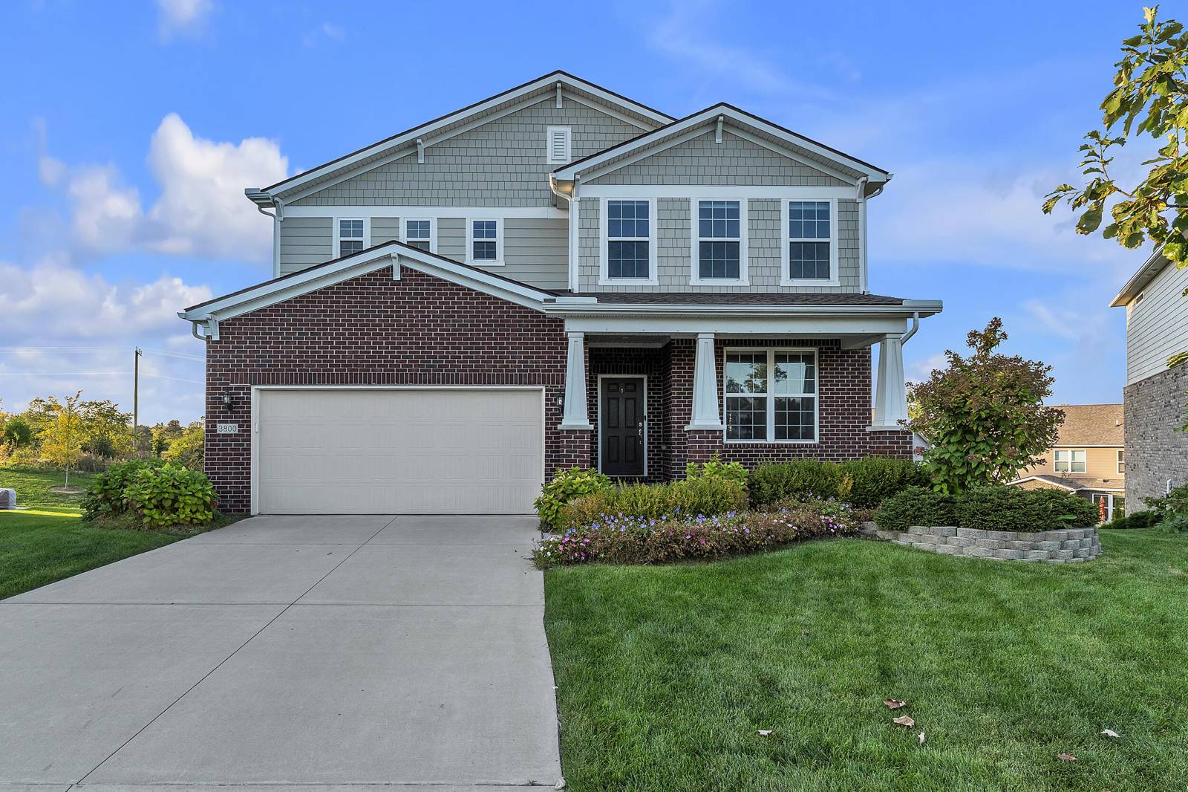
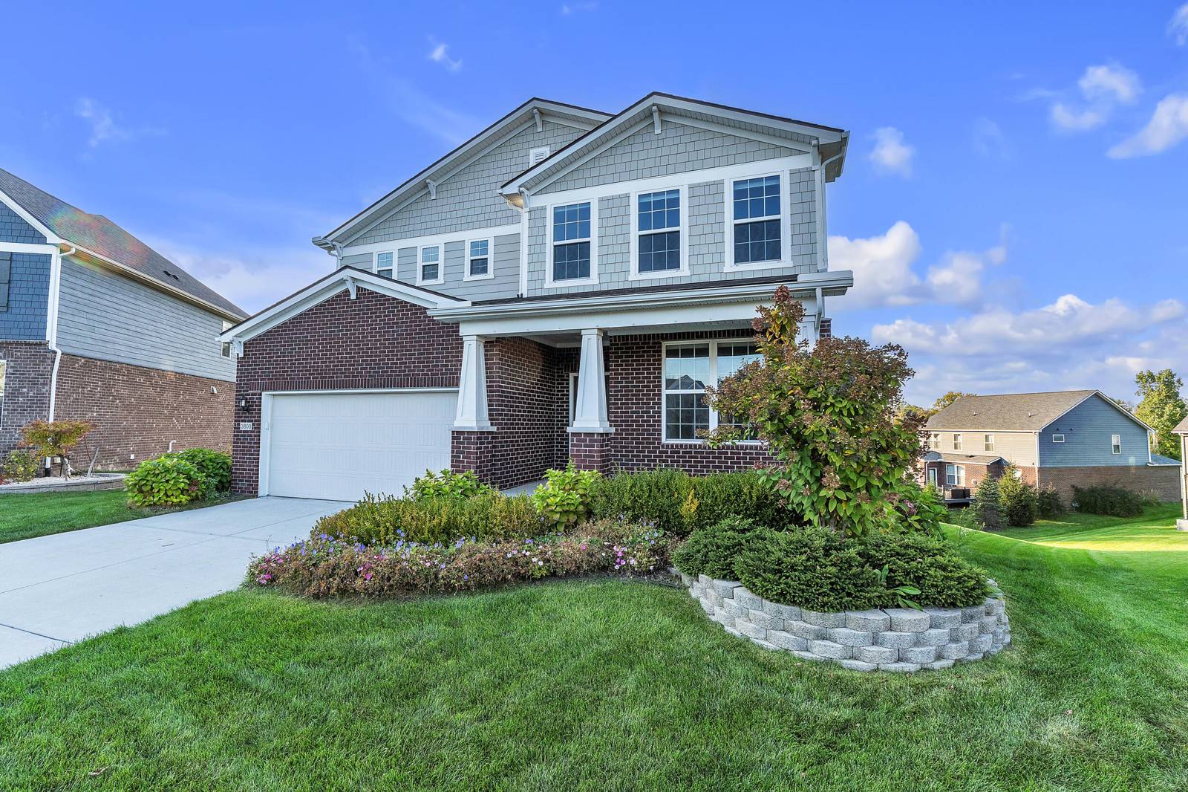
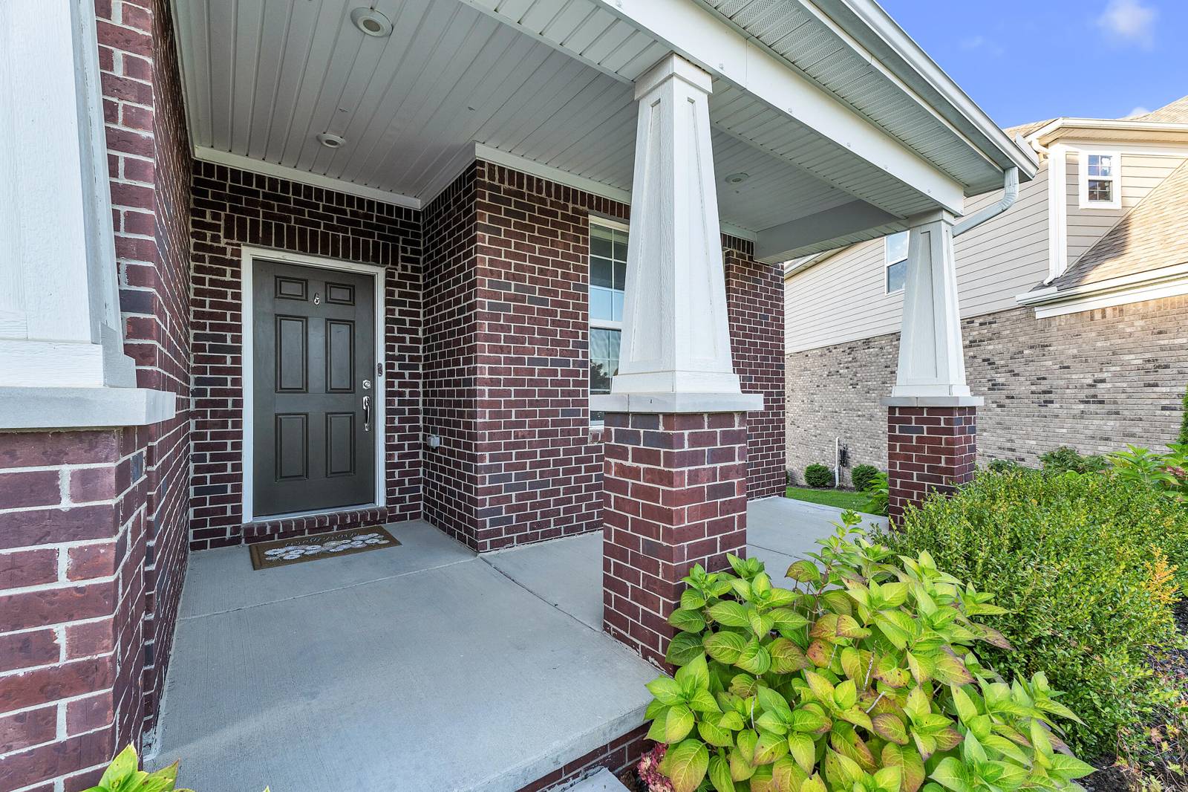
3800 Bella Vista Drive
Ann Arbor, MI 48108
Single Family Residence · MLS # 81026052062 · Listing courtesy of The Charles Reinhart Company
About this home
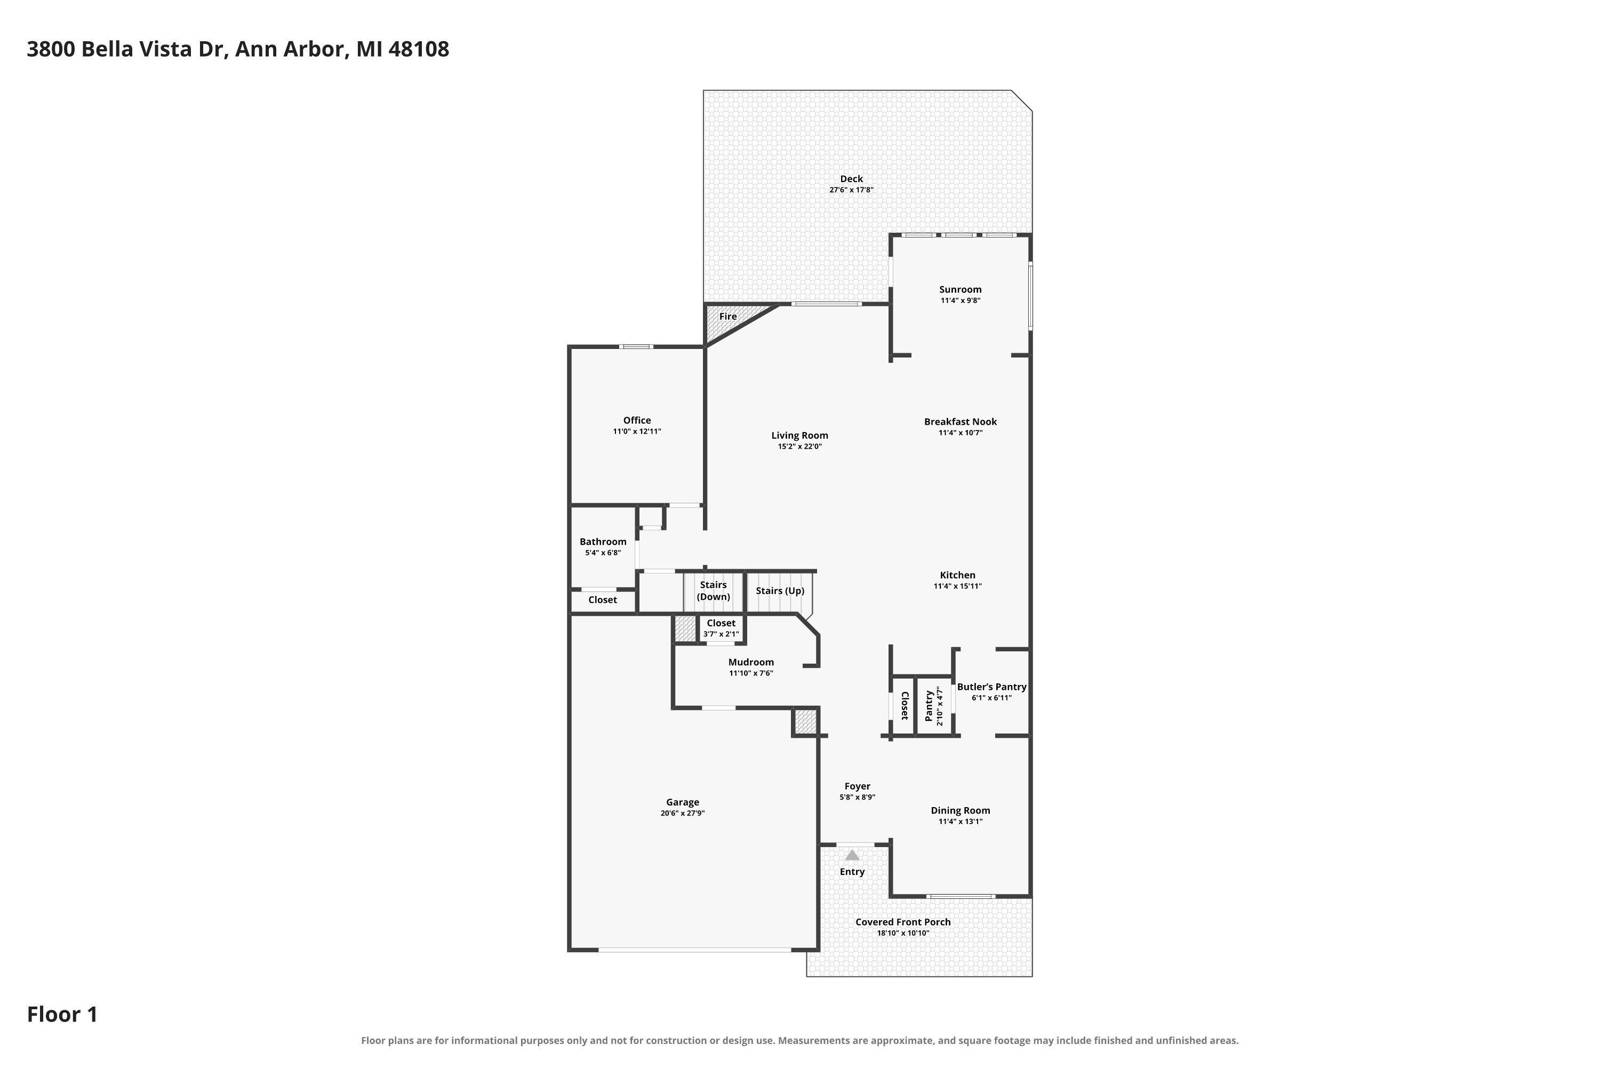
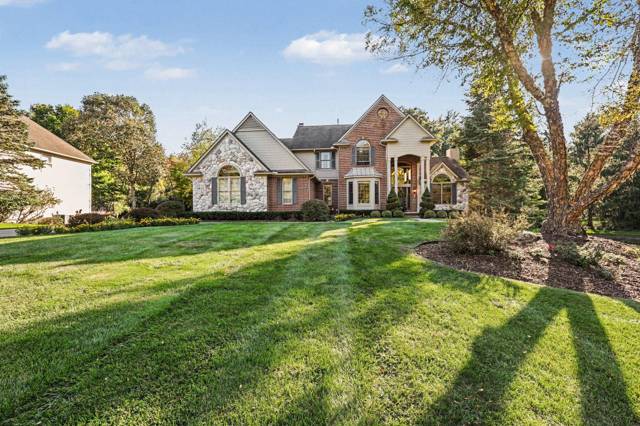
Exceptional 6-year-old home situated at the end of a quiet cul-de-sac within the highly desirable Ann Arbor school district. Packed with high-end finishes and upgrades throughout, this move-in-ready residence offers an ideal floor plan for daily living and entertaining. The main level offers open-concept living with beautiful, engineered hardwood flooring throughout, a dedicated home office and an elegant formal dining room. The gourmet kitchen is outfitted with a gas cooktop, wall oven, and a practical butler's pantry. A bright living room with a gas fireplace and a sunroom lead out to a large composite deck. The entry level is completed by a half bath, a workstation, and a mudroom with built-in drop zone seating leading to the two-car attached garage. The upstairs features a large loft area and a primary retreat with an expansive sitting area, two walk-in closets, double sinks, and a frameless glass shower. A private guest suite, plus two additional generous bedrooms and a fullcentral hall bathroom are perfect for families and visitors. The walkout basement is plumbed for a full bath, offering immediate potential for customization. This incredible location is just minutes from shopping along Ann Arbor-Saline Rd, a straight drive to downtown Ann Arbor, and quick access to major freeways.
Interior
Systems and utilities
Exterior and lot
Taxes, HOA and more
Schools
Monthly payment estimate
Estimate only, 30 year fixed, includes taxes and HOA when listed. Ask us for a lender quote.
Location
Similar homes in Ann Arbor




IDX information provided courtesy of Realcomp II Ltd. via The MJA Company at National Realty Centers, © 2026 Realcomp II Ltd. Shareholders. IDX information is provided exclusively for consumers' personal, non-commercial use and may not be used for any purpose other than to identify prospective properties consumers may be interested in purchasing. The accuracy of all information, regardless of source, is not guaranteed or warranted. All information should be independently verified. Data updated Sep 30, 2026, 7:50 PM.