

54897 Walnut Drive
New Hudson, MI 48165
Single Family Residence · MLS # 20261073922 · Listing courtesy of REALTEAM Real Estate
About this home
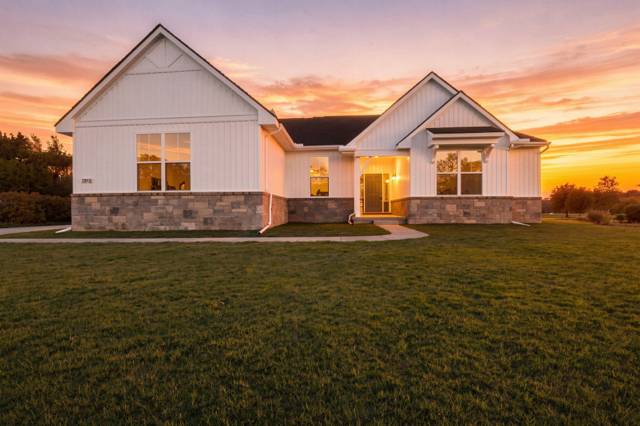
Set on nearly an acre in New Hudson, this spacious 4-bedroom, 2.5-bath split-level offers plenty of room inside and out. The inviting layout features comfortable living spaces, a well-appointed kitchen, and generously sized bedrooms with ample storage. Enjoy the convenience of 2.5 baths and a versatile lower level that provides additional space for relaxing, entertaining, or everyday living. Outside, the expansive property offers plenty of room to enjoy, with a large concrete patio creating the perfect spot for outdoor dining, gatherings, or relaxing while taking in the peaceful surroundings. A wonderful opportunity to enjoy space and privacy.
Interior
Systems and utilities
Exterior and lot
Taxes, HOA and more
Schools
Monthly payment estimate
Estimate only, 30 year fixed, includes taxes and HOA when listed. Ask us for a lender quote.
Location
Similar homes in New Hudson
IDX information provided courtesy of Realcomp II Ltd. via The MJA Company at National Realty Centers, © 2026 Realcomp II Ltd. Shareholders. IDX information is provided exclusively for consumers' personal, non-commercial use and may not be used for any purpose other than to identify prospective properties consumers may be interested in purchasing. The accuracy of all information, regardless of source, is not guaranteed or warranted. All information should be independently verified. Data updated Sep 30, 2026, 9:38 PM.