

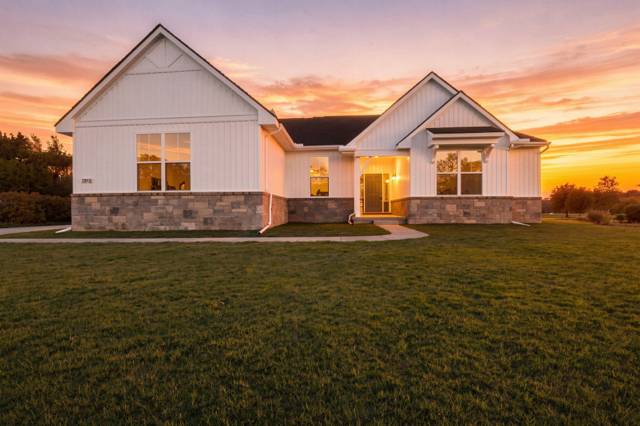
59596 Schuss Gully Drive
New Hudson, MI 48165
Single Family Residence · MLS # 20261078294 · Listing courtesy of PH Relocation Services LLC
About this home
Move-In Ready Spring 2027! Welcome to the stunning Waverly floor plan in the highly sought-after Lakeview Estates community, where luxury, comfort, and functionality come together beautifully. This impressive 3,290 sq. ft. home offers 4 bedrooms, 2.5 bathrooms, and thoughtfully designed living spaces perfect for modern lifestyles. The heart of the home features a dramatic two-story Gathering Room with a cozy fireplace, seamlessly connected to a spacious designer Kitchen complete with a large center island, ideal for entertaining, meal preparation, and casual dining. A main-level Guest Suite provides flexibility for visitors or multi-generational living, while the luxurious Owner's Suite offers a spacious retreat with an oversized walk-in closet. Upstairs, you'll find a generous loft perfect for a media room, play area, or additional living space, along with the convenience of a second-floor laundry room located near the secondary bedrooms. The elegant formal Dining Room provides the perfect setting for holiday gatherings and special occasions. Outside, enjoy added value with full landscaping, sod, and sprinkler system included.Ideally located just minutes from Downtown Milford and South Lyon, residents enjoy convenient access to shopping, dining, entertainment, major expressways, Kensington Metropark, and Twelve Oaks Mall.This exceptional home delivers the space, style, and amenities today's buyers desire, all backed by the confidence of a limited 10-year structural warranty. Builder selections, features, and options are subject to change during construction.
Interior
Systems and utilities
Exterior and lot
Taxes, HOA and more
Schools
Monthly payment estimate
Estimate only, 30 year fixed, includes taxes and HOA when listed. Ask us for a lender quote.
Location
Similar homes in New Hudson
IDX information provided courtesy of Realcomp II Ltd. via The MJA Company at National Realty Centers, © 2026 Realcomp II Ltd. Shareholders. IDX information is provided exclusively for consumers' personal, non-commercial use and may not be used for any purpose other than to identify prospective properties consumers may be interested in purchasing. The accuracy of all information, regardless of source, is not guaranteed or warranted. All information should be independently verified. Data updated Sep 30, 2026, 7:10 PM.