

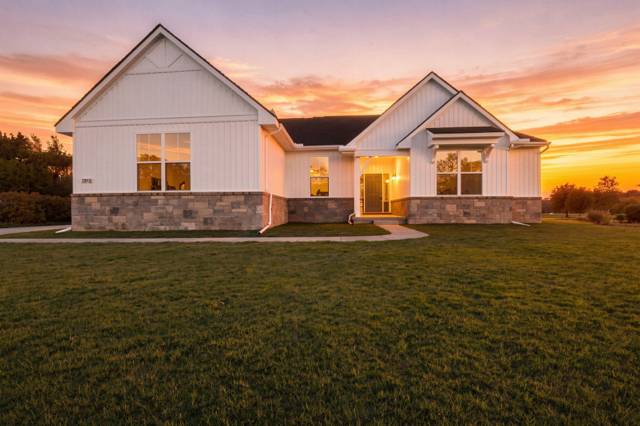
59564 Schuss Gully Drive
New Hudson, MI 48165
Single Family Residence · MLS # 20261075724 · Listing courtesy of Redefine Real Estate
About this home
Skip the construction delays, dust and endless finish selections—this 2025 Lyon Township home lets you move straight into the good part. With over 3,000 square feet, 5 bedrooms, 3 full baths and a 3-car garage, the layout is built for busy mornings, big dinners, overnight guests, working from home and weekends that somehow turn into everyone staying for one more hour. The main level is open, bright and easy to live in, with maintenance-free LVP flooring, crown molding, a gas fireplace and a natural flow from the living room into the kitchen and dining area. The chef’s kitchen features quartz and granite surfaces, stainless steel appliances, a large center island and plenty of cabinetry, while the butler’s pantry adds a second sink and second dishwasher—because when you entertain, one of each can suddenly feel ambitious. A sunroom just off the dining area gives you a relaxed spot for coffee, reading or winding down, and the main-floor office adds flexibility for work or a possible sixth bedroom. Upstairs, the oversized primary suite is more like its own wing, with two walk-in closets plus a private sitting room/office. Four additional bedrooms, ceiling fans throughout and second-floor laundry keep the upper level practical without sacrificing space. The 3-car garage includes upgraded electrical plus a second gas range, giving you extra cooking capacity for larger gatherings without taking over the main kitchen. The full unfinished basement offers a huge blank canvas for a future gym, theater, recreation space, storage or whatever your version of “we need more room” looks like. And when you want to get out, Kensington Metropark, Island Lake Recreation Area and nearby expressways put trails, water, golf and easy commuting close by. New-construction feel, already-finished convenience, and enough room to actually enjoy the way you live.
Interior
Systems and utilities
Exterior and lot
Taxes, HOA and more
Schools
Monthly payment estimate
Estimate only, 30 year fixed, includes taxes and HOA when listed. Ask us for a lender quote.
Location
Similar homes in New Hudson
IDX information provided courtesy of Realcomp II Ltd. via The MJA Company at National Realty Centers, © 2026 Realcomp II Ltd. Shareholders. IDX information is provided exclusively for consumers' personal, non-commercial use and may not be used for any purpose other than to identify prospective properties consumers may be interested in purchasing. The accuracy of all information, regardless of source, is not guaranteed or warranted. All information should be independently verified. Data updated Sep 30, 2026, 9:00 PM.