

5229 Commonwealth Street
Detroit, MI 48208
Multi Family · MLS # 20261085770 · Listing courtesy of National Realty Centers, Inc
About this home
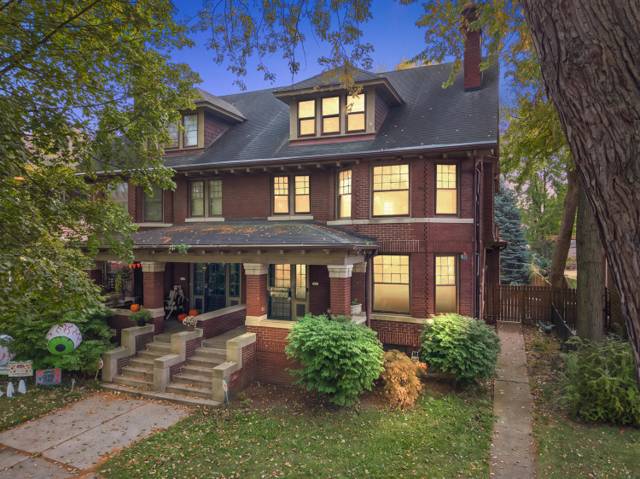
This is the one you’ve been waiting for. This 2-family flat in quiet north Woodbridge has been lovingly cared for and improved by the same owner for over 30 years. About 20 years ago the interior was taken down to the studs and completely reimagined. Each unit went from three small bedrooms and one bath to two good-sized bedrooms and two full baths. No cracking plaster, storm windows, or old cast-iron plumbing to deal with. Because it was opened up to the studs, everything got updated (with permits): new wiring throughout, new copper plumbing and PVC drains, insulation on the exterior walls and between the units, and new vinyl windows. Solid-core interior doors for privacy, and closet space for days. Both units have beautiful new decks (the upper unit also has a big front deck). The kitchens are larger and have more cupboard space than most suburban homes. A real bonus is that the south side of the building isn’t jammed up against the neighbor. There’s a wide drive between the two buildings, and the three-story building next door has zero windows on the side facing yours. So you’re looking at a blank wall—not into anyone’s living room—and no one is looking back into yours. That means great privacy and sunlight flooding the rooms. Each unit has a fireplace and original hardwood floors. Three private off-street parking spaces sit behind the building. The walk-up attic is prime for extra living space or even another unit if you ever want one. The basement has tons of storage and a washer/dryer for each unit. It backs up to new $400–500k townhouses and is a short walk to Woodbridge Pub, Pie Sci, the Lexington, Minnie’s, Toum & Tzatziki, and more. This building is turn-key and ready for lucky new tenants. You simply won’t find a nicer, better-maintained 2-family in Woodbridge.
Interior
Systems and utilities
Exterior and lot
Taxes, HOA and more
Schools
Monthly payment estimate
Estimate only, 30 year fixed, includes taxes when listed. Ask us for a lender quote.
Location
Similar homes in Detroit

IDX information provided courtesy of Realcomp II Ltd. via The MJA Company at National Realty Centers, © 2026 Realcomp II Ltd. Shareholders. IDX information is provided exclusively for consumers' personal, non-commercial use and may not be used for any purpose other than to identify prospective properties consumers may be interested in purchasing. The accuracy of all information, regardless of source, is not guaranteed or warranted. All information should be independently verified. Data updated Oct 24, 2026, 11:53 AM.