

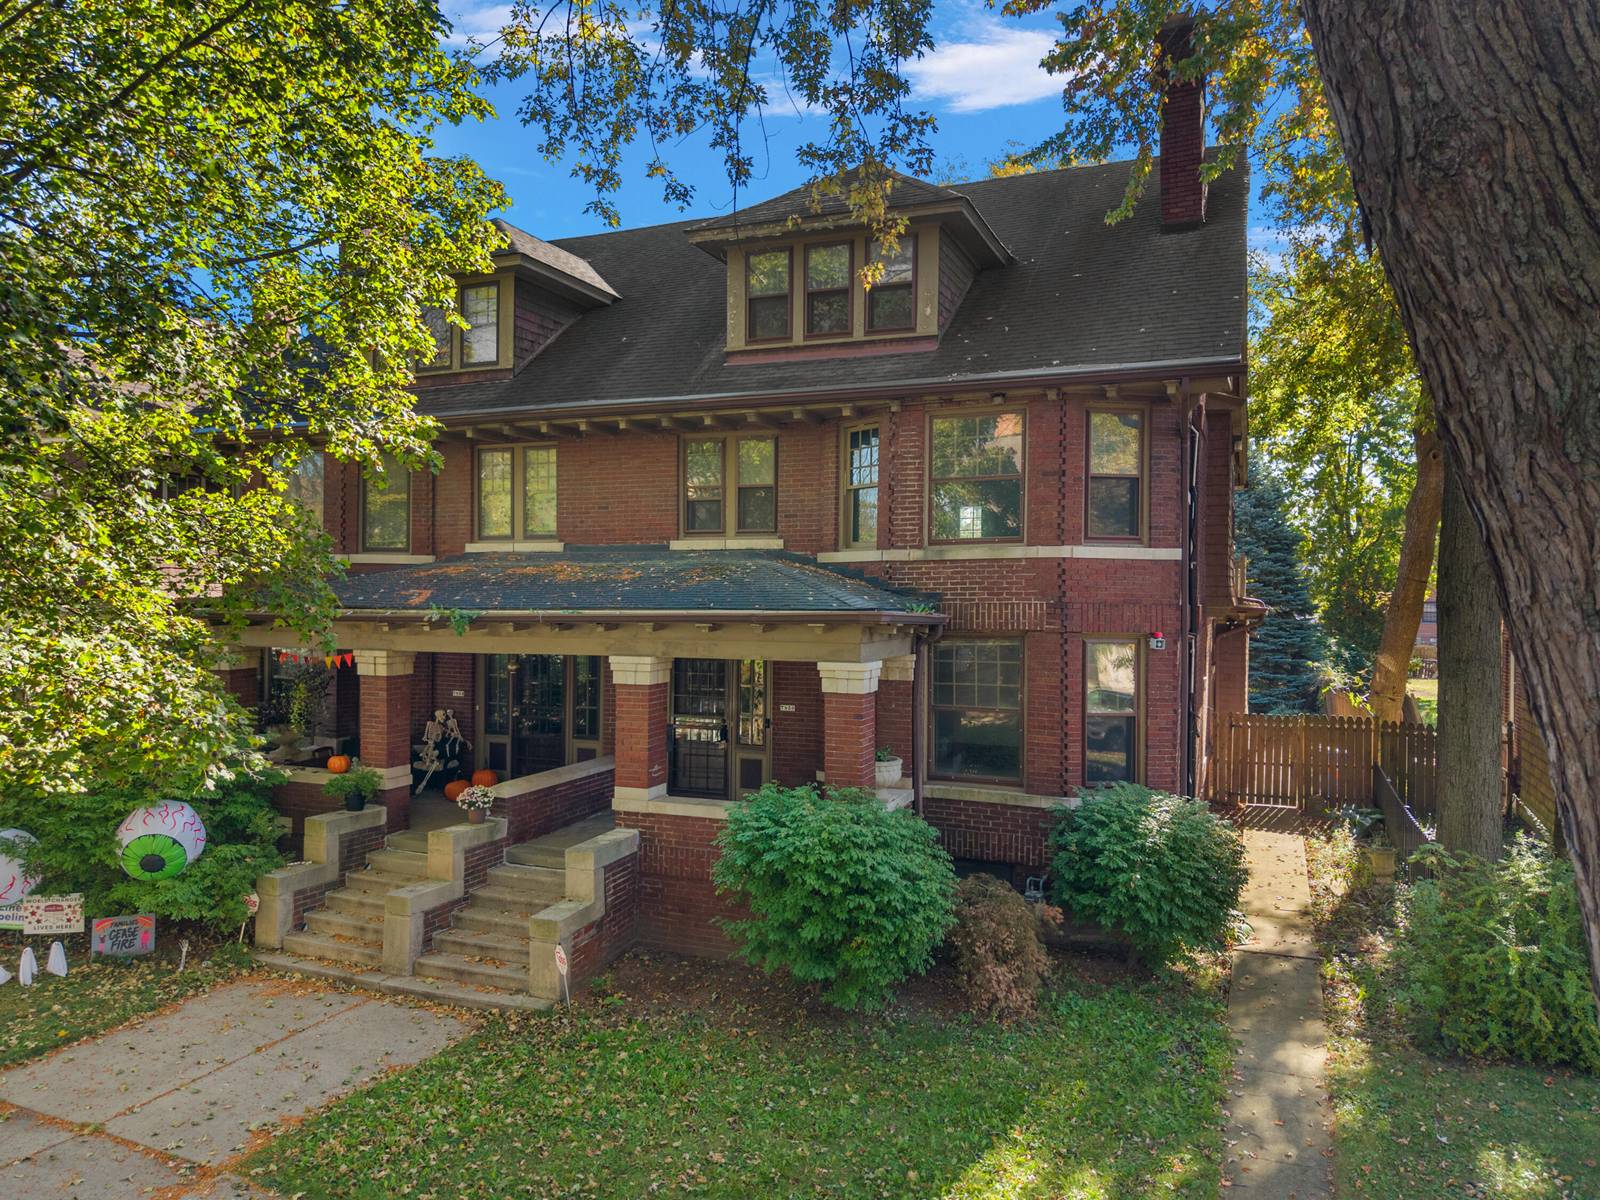
7850 Van Dyke Pl
Detroit, MI 48214
Single Family Residence · MLS # 81026056701 · Listing courtesy of Abode Detroit
About this home
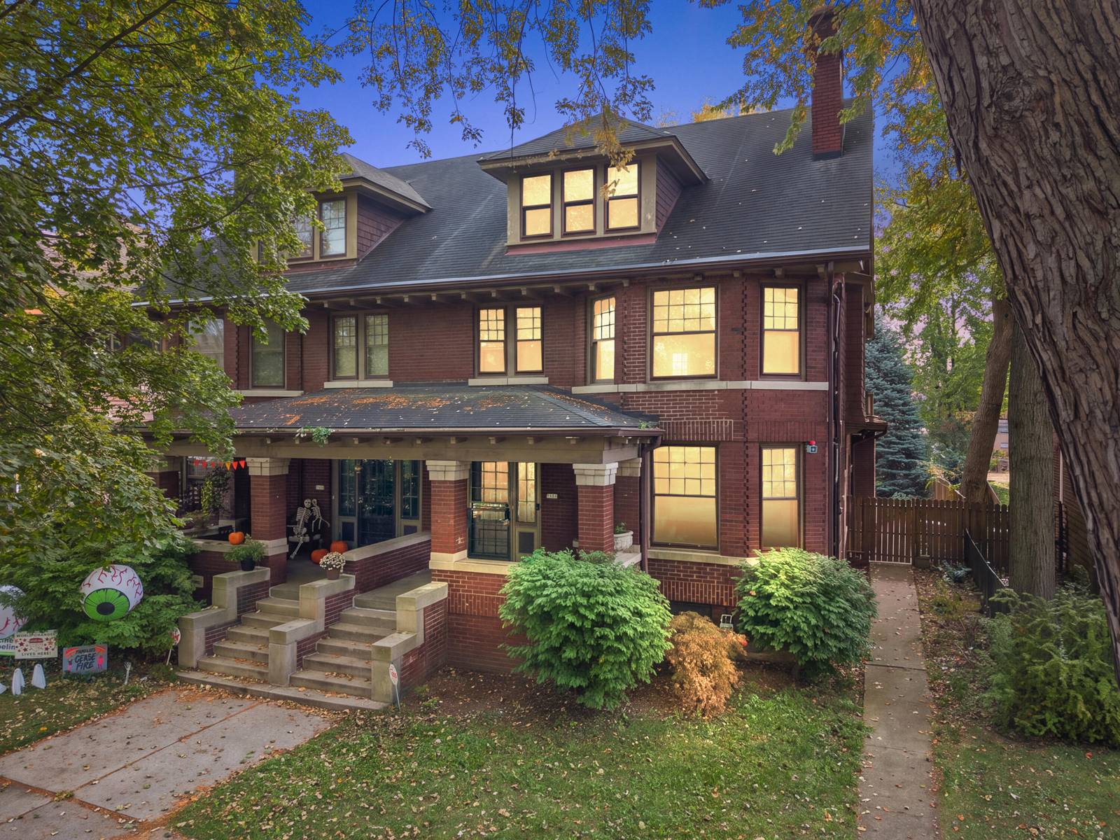
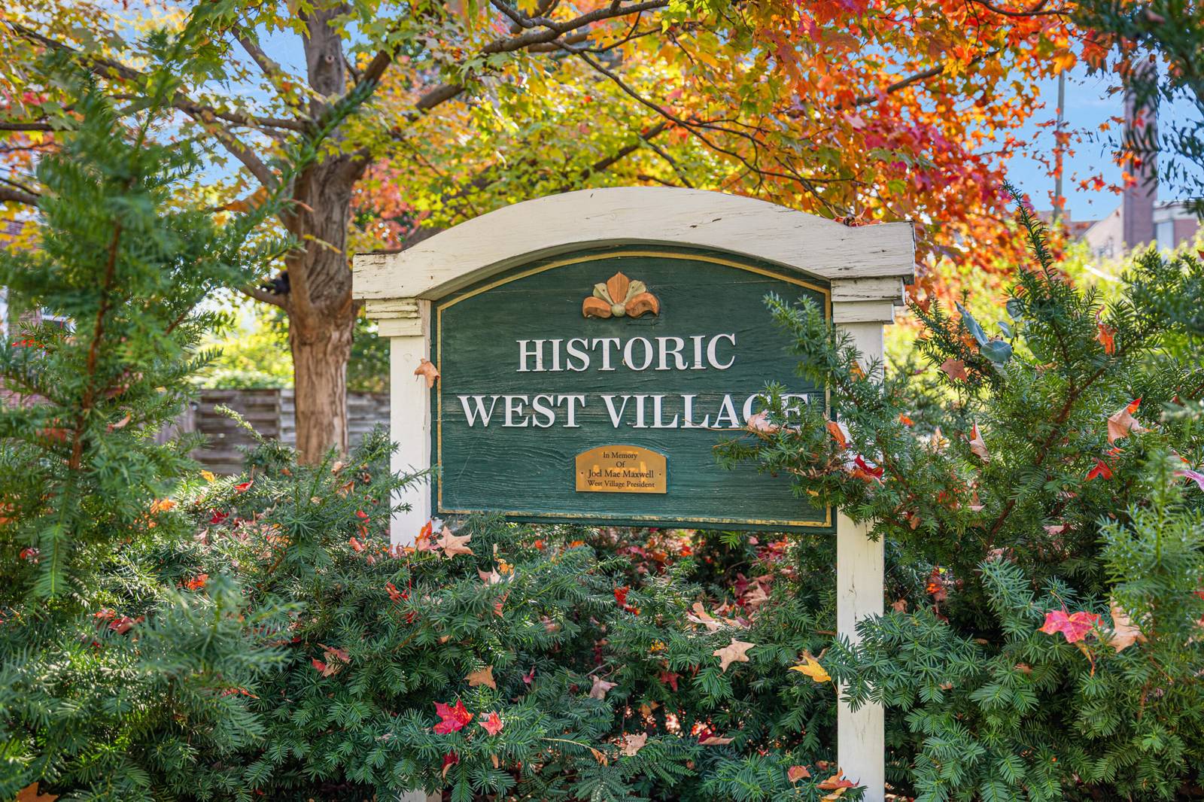
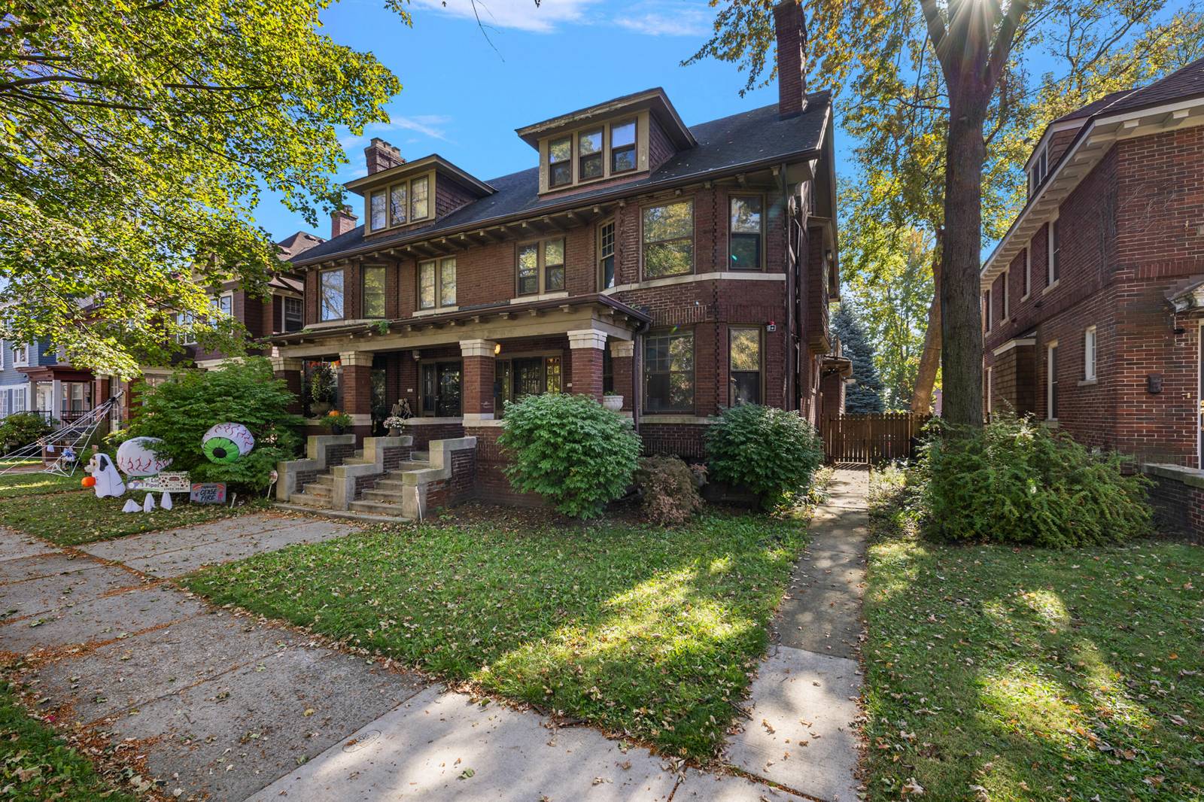
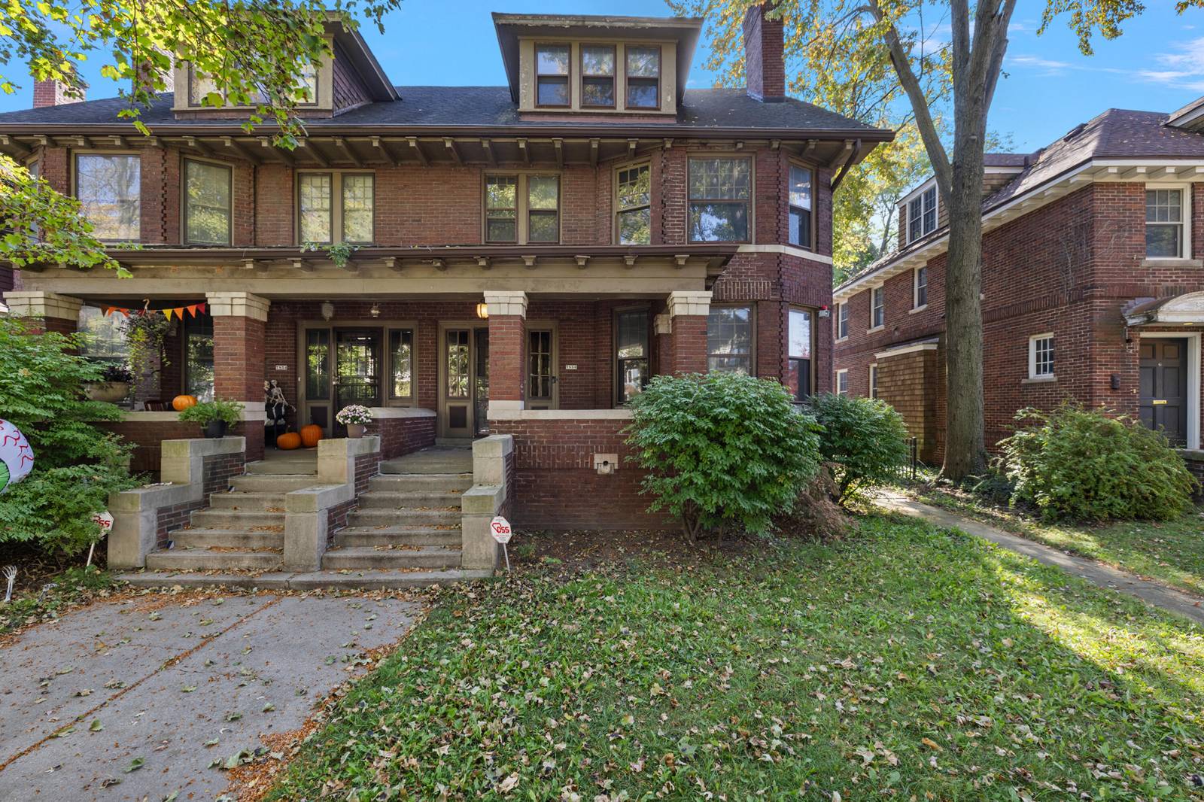
Discover the architectural character of Detroit's historic West Village in this distinctive brick residence built in 1910. Offering approximately 2,684 sq ft, 5 bedrooms, w/2 full & 2 half bathrooms, this spacious home blends historic charm w/versatile living spaces awaits your finishing touch. Original architectural details, multiple sitting porches & two fireplaces reflect the craftsmanship of a bygone era. A standout feature is the second-floor flex room w/a Pewabic tile fireplace, offering versatility as an additional bedroom, home office, den, or private retreat. Multiple porches provide inviting spaces to relax, while a detached two-car garage adds convenience. The shared backyard offers additional outdoor space to enjoy. Experience the appeal of West Village, a historic Detroit neighborhood celebrated for its distinctive architecture, tree-lined streets, and strong sense of community. Neighborhood features independent cafes, restaurants, bakeries, clothing stores and dog bar.Belle Isle and the Detroit Riverfront offer convenient access to outdoor recreation, while Downtown Detroit's dining, entertainment, and cultural destinations are just a short drive away. For buyers who appreciate historic architecture, flexible living spaces, and an established neighborhood with an identity all its own, 7850 Van Dyke Place offers a distinctive opportunity to experience Detroit living. Property is located in an eligible NEZ tax abatement zone. New owner must submit an application to the City of Detroit. BATVAI IDRBNG Buyer to verify all information, dimensions and property details.
Interior
Systems and utilities
Exterior and lot
Taxes, HOA and more
Schools
Monthly payment estimate
Estimate only, 30 year fixed, includes taxes when listed. Ask us for a lender quote.
Location
Similar homes in Detroit


IDX information provided courtesy of Realcomp II Ltd. via The MJA Company at National Realty Centers, © 2026 Realcomp II Ltd. Shareholders. IDX information is provided exclusively for consumers' personal, non-commercial use and may not be used for any purpose other than to identify prospective properties consumers may be interested in purchasing. The accuracy of all information, regardless of source, is not guaranteed or warranted. All information should be independently verified. Data updated Oct 24, 2026, 11:34 AM.