

255 E Ferry Street
Detroit, MI 48202
Multi Family · MLS # 20261084756 · Listing courtesy of @properties Christie's Int'l R.E. Detroit
About this home
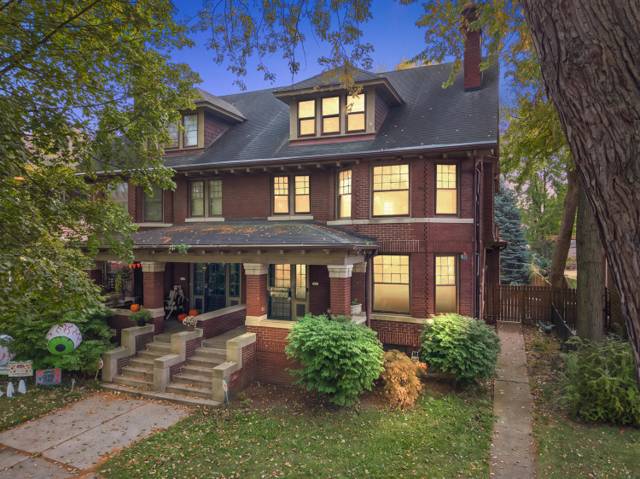
Offering 6,072 total square feet including the basement and loft, 255 E. Ferry Street presents a unique opportunity to restore a historic property while exploring its potential for multiple living spaces. The home sits on a deep 0.26-acre lot with a private driveway, generous yard and space for a potential carriage house that could provide an opportunity for an additional unit, subject to applicable approvals. The existing basement features a private exterior entrance, creating the potential to build it out as a separate residential unit or additional living space. Combined with the possibility of a future carriage house, the property offers flexibility for an owner looking to explore a multi-unit configuration as part of the larger restoration. Much of the groundwork for the property’s next chapter is already complete. Architectural, construction and landscape plans have been approved by the Historic District Commission (HDC) and are ready to move forward to city permitting, giving the next owner a significant head start on the restoration process. Located in Detroit’s Art Center Historic District near the Detroit Institute of Arts, College for Creative Studies, QLINE and other cultural destinations, 255 E. Ferry offers the opportunity to restore a piece of Detroit history while considering a range of future uses. Architectural and exterior landscape plans can be provided upon request with an accepted offer. The property currently has no power, so showings are limited to daylight hours. A disclosure for entry must be signed prior to entering the property. Floor plans are available in the downloadable documents.
Interior
Systems and utilities
Exterior and lot
Taxes, HOA and more
Schools
Monthly payment estimate
Estimate only, 30 year fixed, includes taxes when listed. Ask us for a lender quote.
Location
Similar homes in Detroit

IDX information provided courtesy of Realcomp II Ltd. via The MJA Company at National Realty Centers, © 2026 Realcomp II Ltd. Shareholders. IDX information is provided exclusively for consumers' personal, non-commercial use and may not be used for any purpose other than to identify prospective properties consumers may be interested in purchasing. The accuracy of all information, regardless of source, is not guaranteed or warranted. All information should be independently verified. Data updated Oct 24, 2026, 2:54 PM.