

5111 Rutland Drive
Saline, MI 48176
Single Family Residence · MLS # 81026046059 · Listing courtesy of Norfolk Realty Limited
About this home
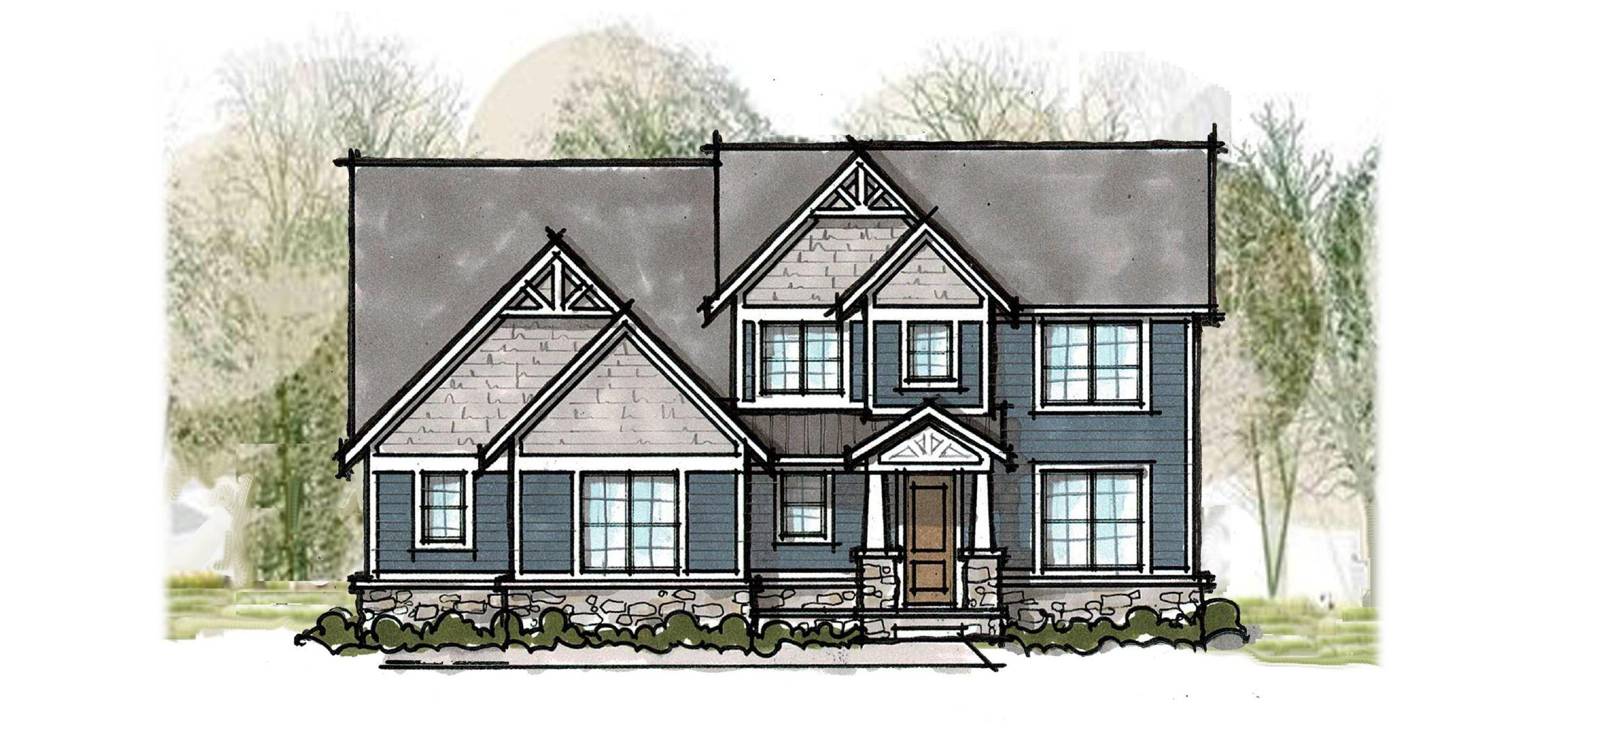
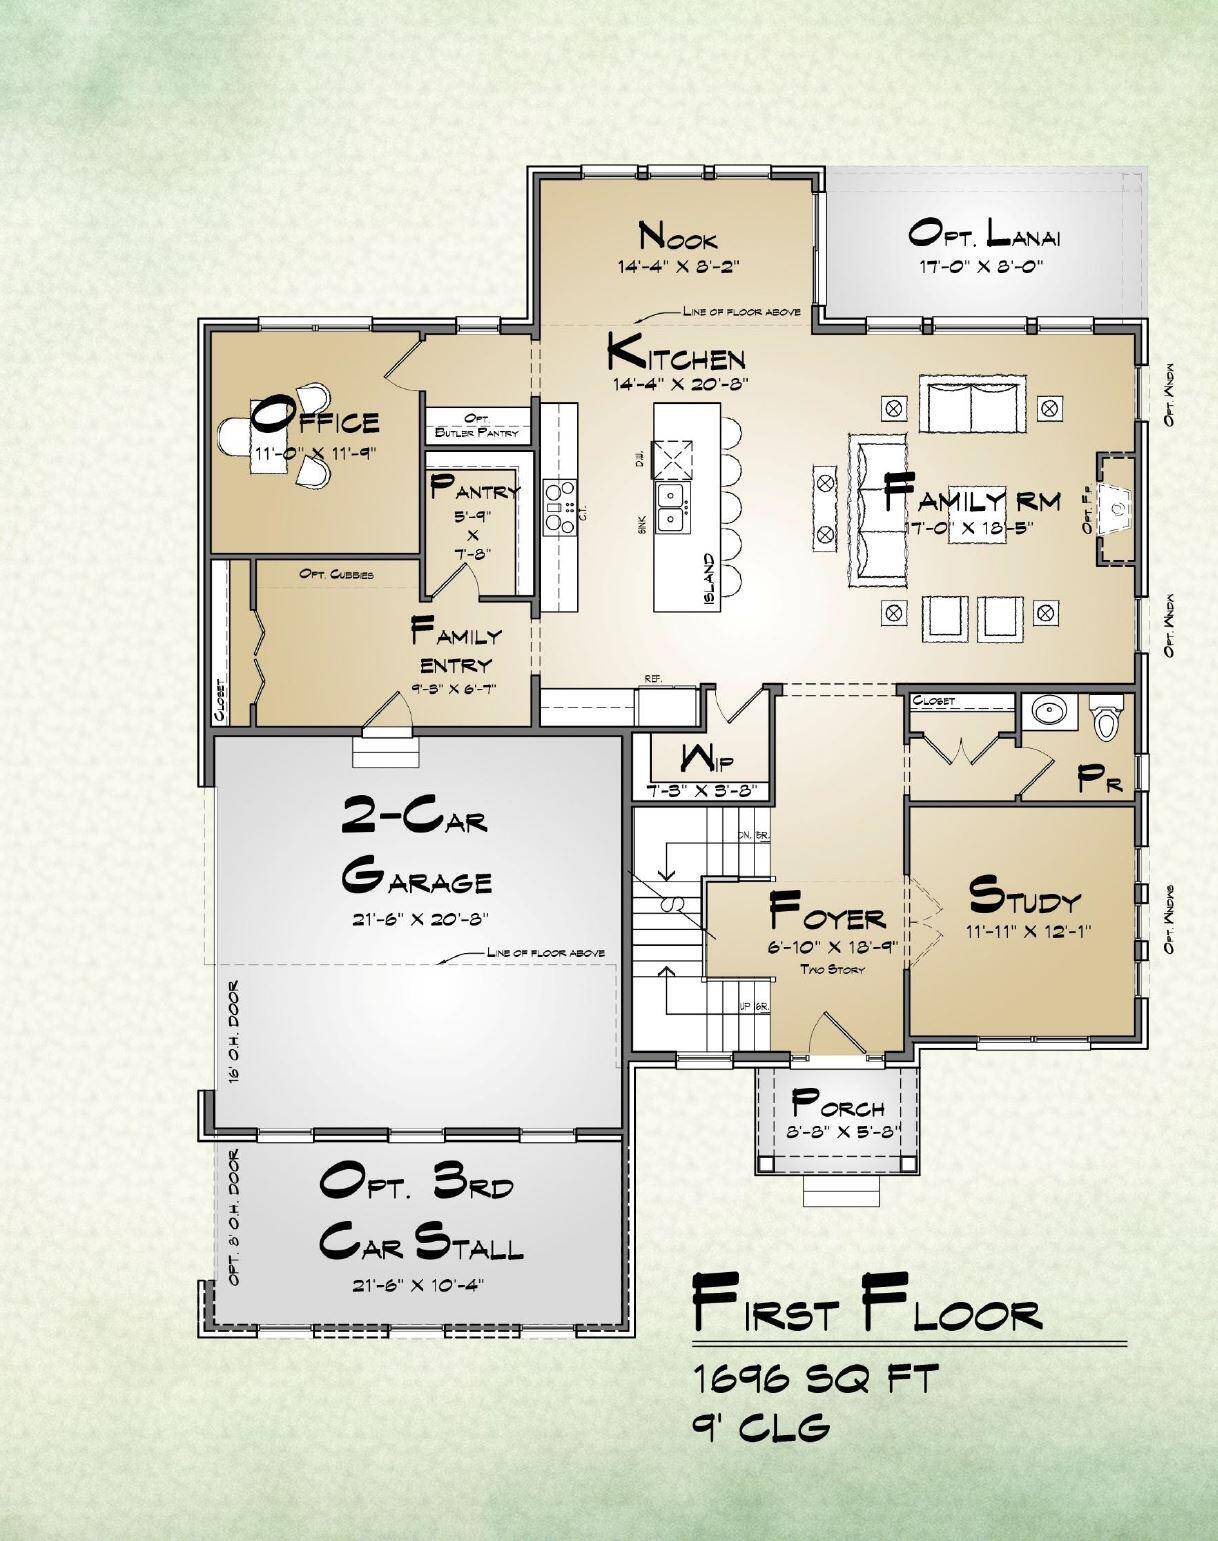
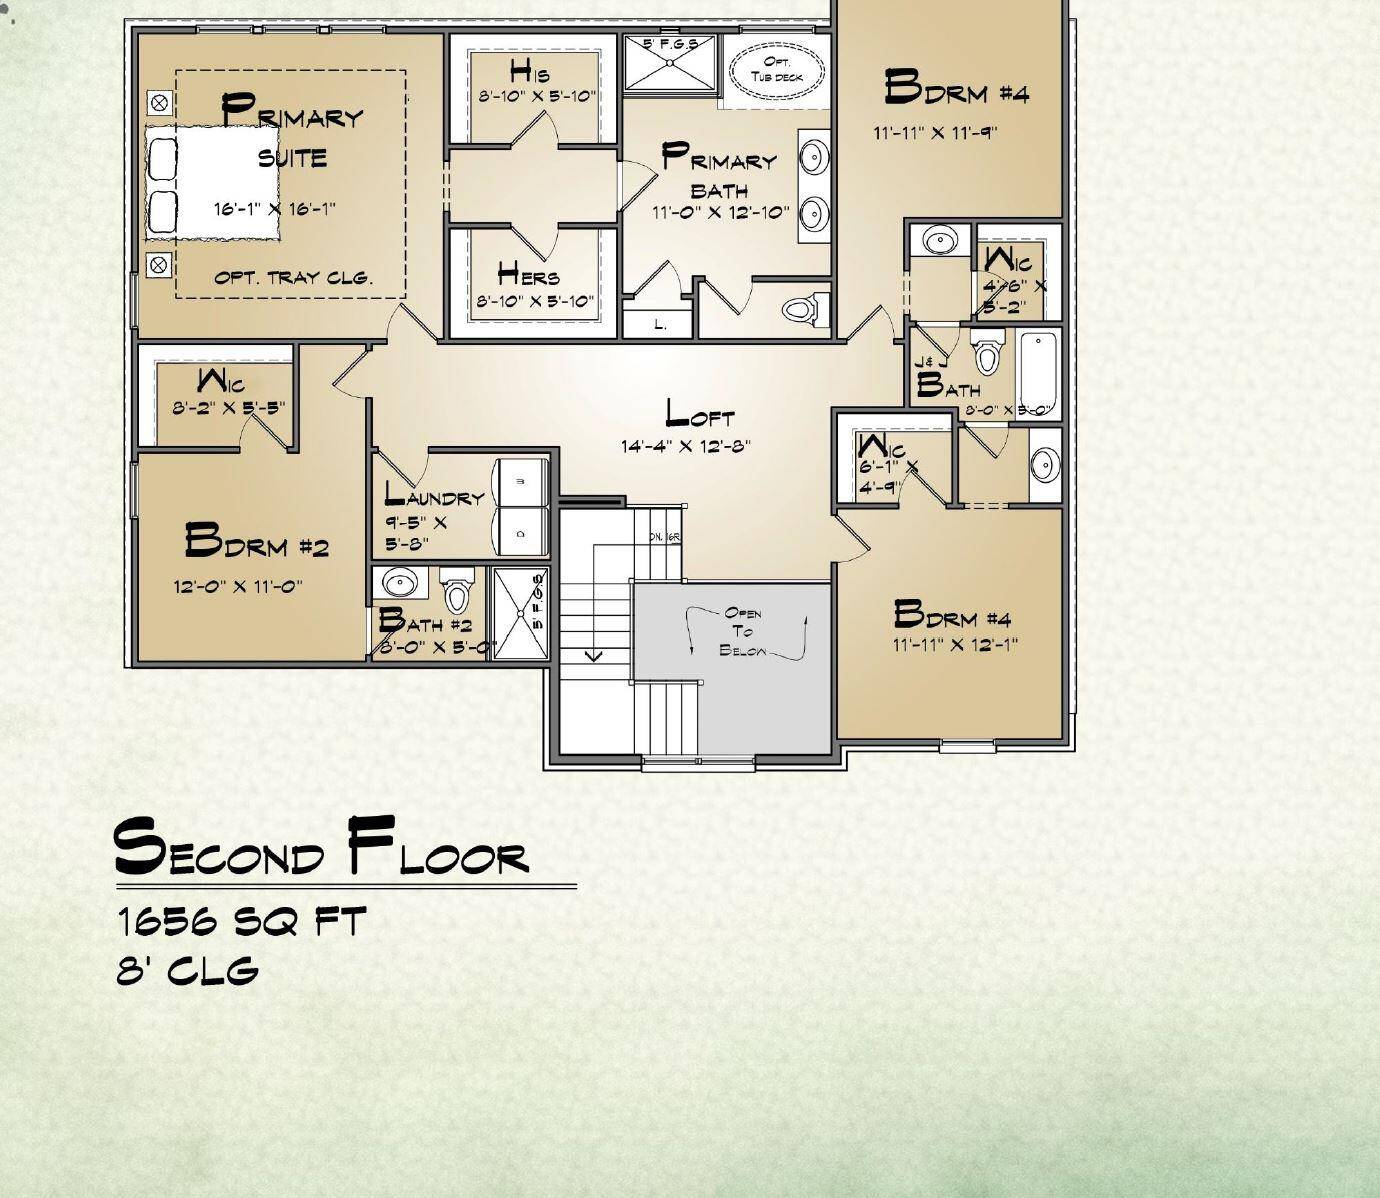
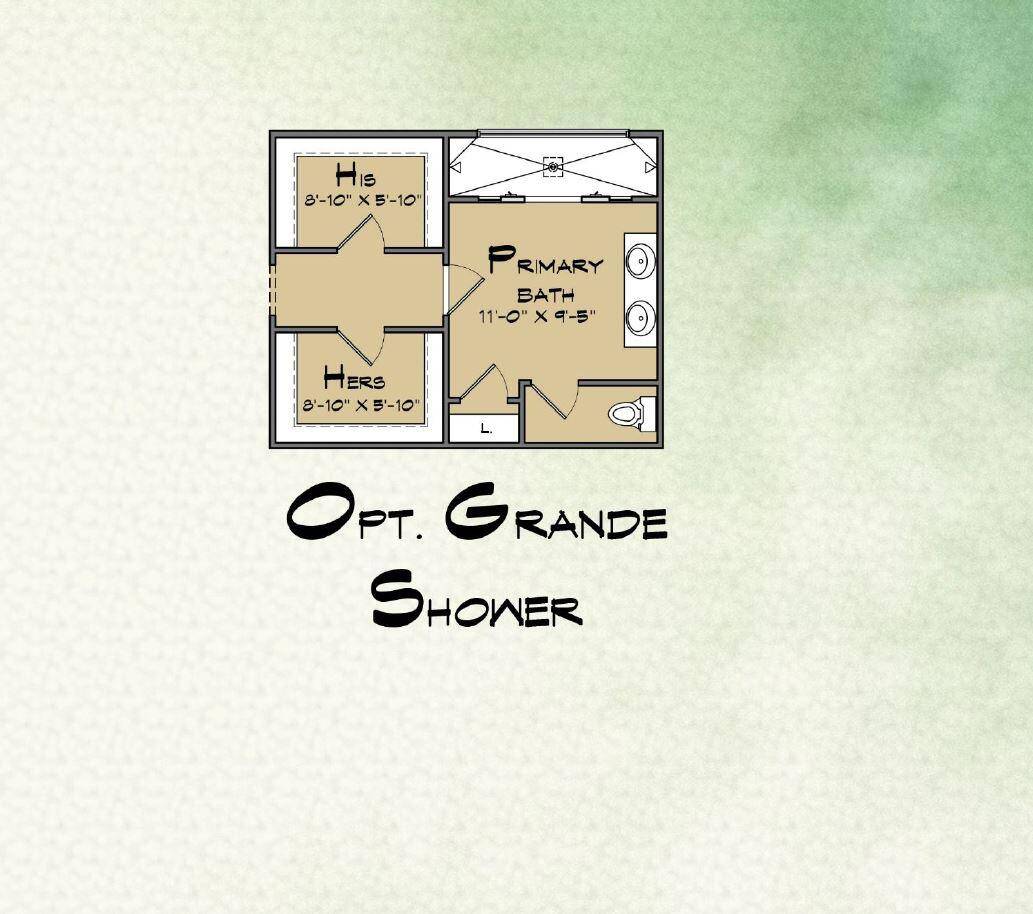
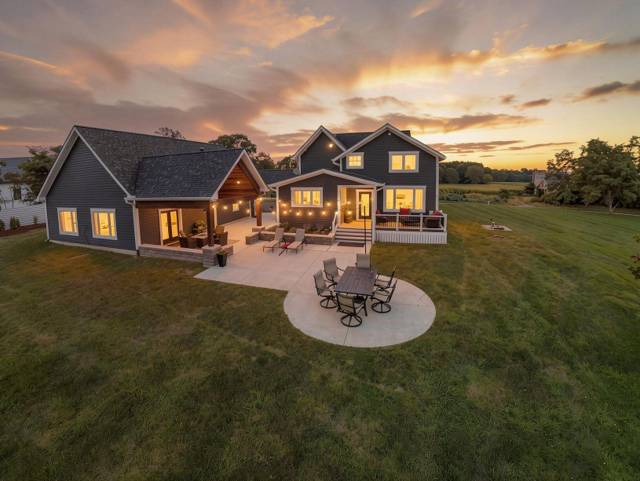
This home is on one of the best view out homesites in this beautiful Norfolk Saline community. It has views of rolling hills and so much privacy. This customized Colonial Edinburgh Plan has a sun room off the great room, huge office in the rear off the kitchen with a spacious pantry with a prep kitchen, large family entry, butlers pantry off the nook, a den with french doors, composite deck in the rear, tremendous kitchen with oversized island, then upstairs has 4 bedrooms, 3 baths and spacious laundry rm, grande shower in the primary bath, 2 walk in closets, 10 ft pour finished LL with oversized bedroom, full bath, large rec rm with a wet bar/kitchen area. This home has LVP flooring on main floor and LL, quartz tops and fireplace, 3 car side entry. Builders warranty included.
Interior
Systems and utilities
Exterior and lot
Taxes, HOA and more
Schools
Monthly payment estimate
Estimate only, 30 year fixed, includes taxes and HOA when listed. Ask us for a lender quote.
Location
Similar homes in Saline

IDX information provided courtesy of Realcomp II Ltd. via The MJA Company at National Realty Centers, © 2026 Realcomp II Ltd. Shareholders. IDX information is provided exclusively for consumers' personal, non-commercial use and may not be used for any purpose other than to identify prospective properties consumers may be interested in purchasing. The accuracy of all information, regardless of source, is not guaranteed or warranted. All information should be independently verified. Data updated Sep 30, 2026, 10:26 PM.