

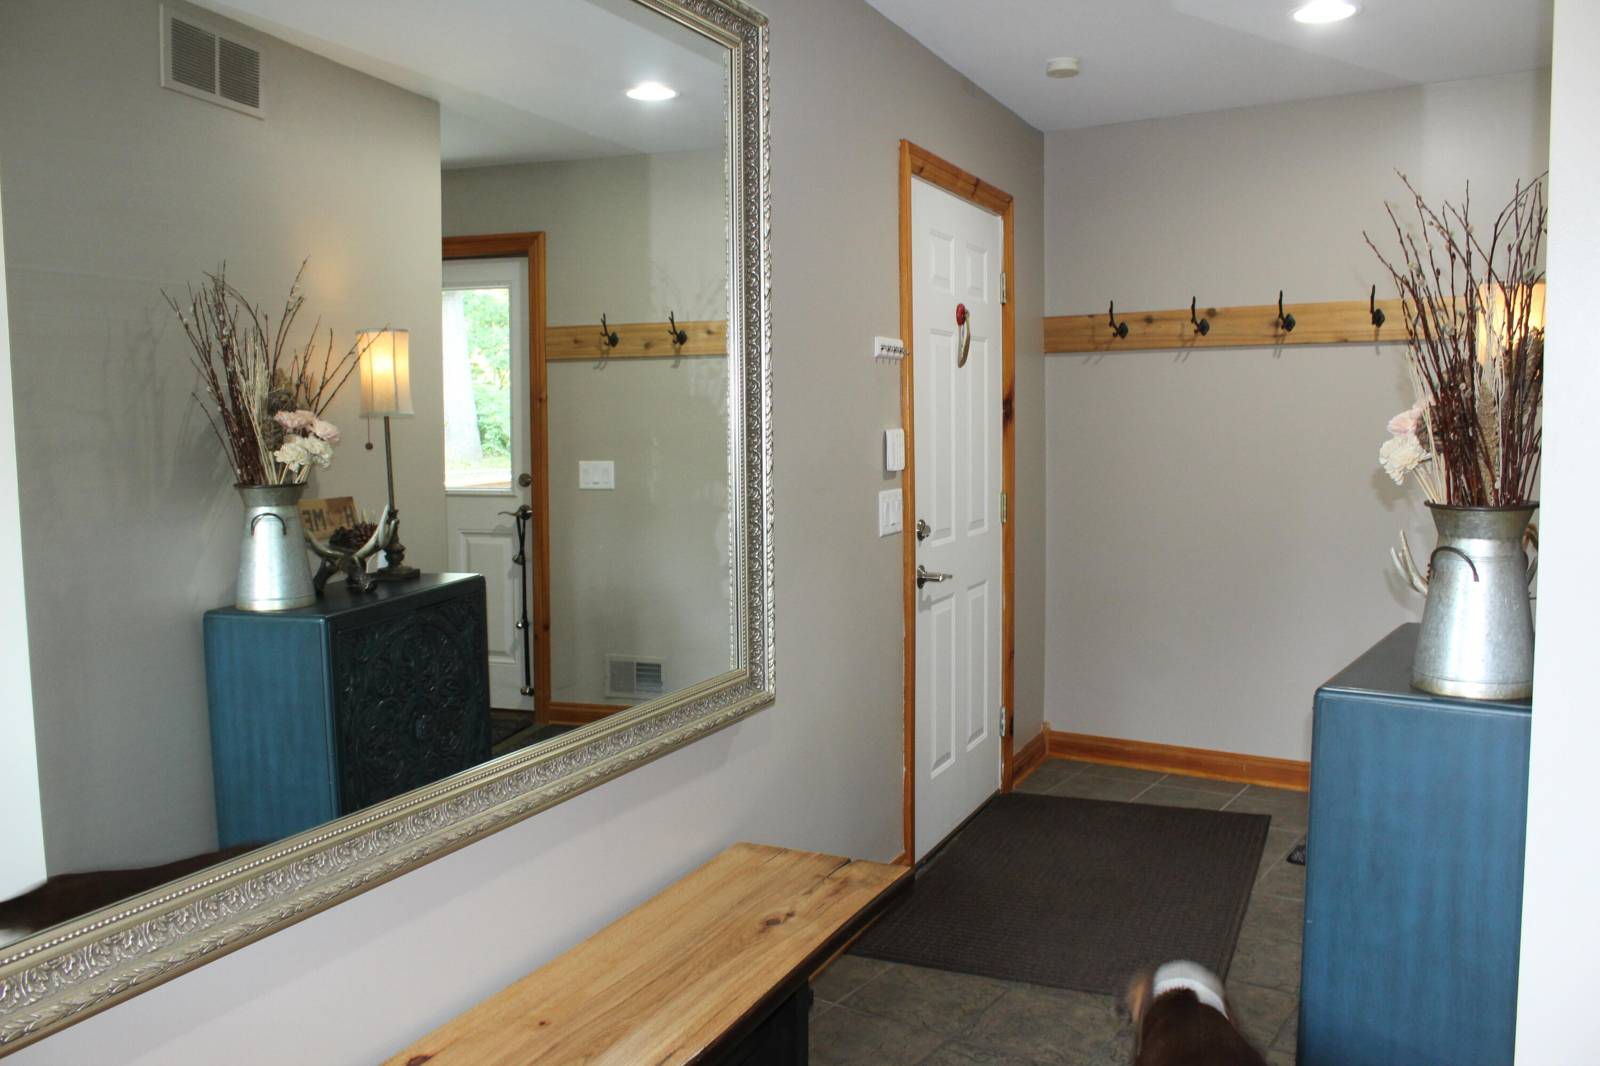
1224 W David Kempf Court
Saline, MI 48176
Single Family Residence · MLS # 81026042441 · Listing courtesy of Real Estate One Inc
About this home
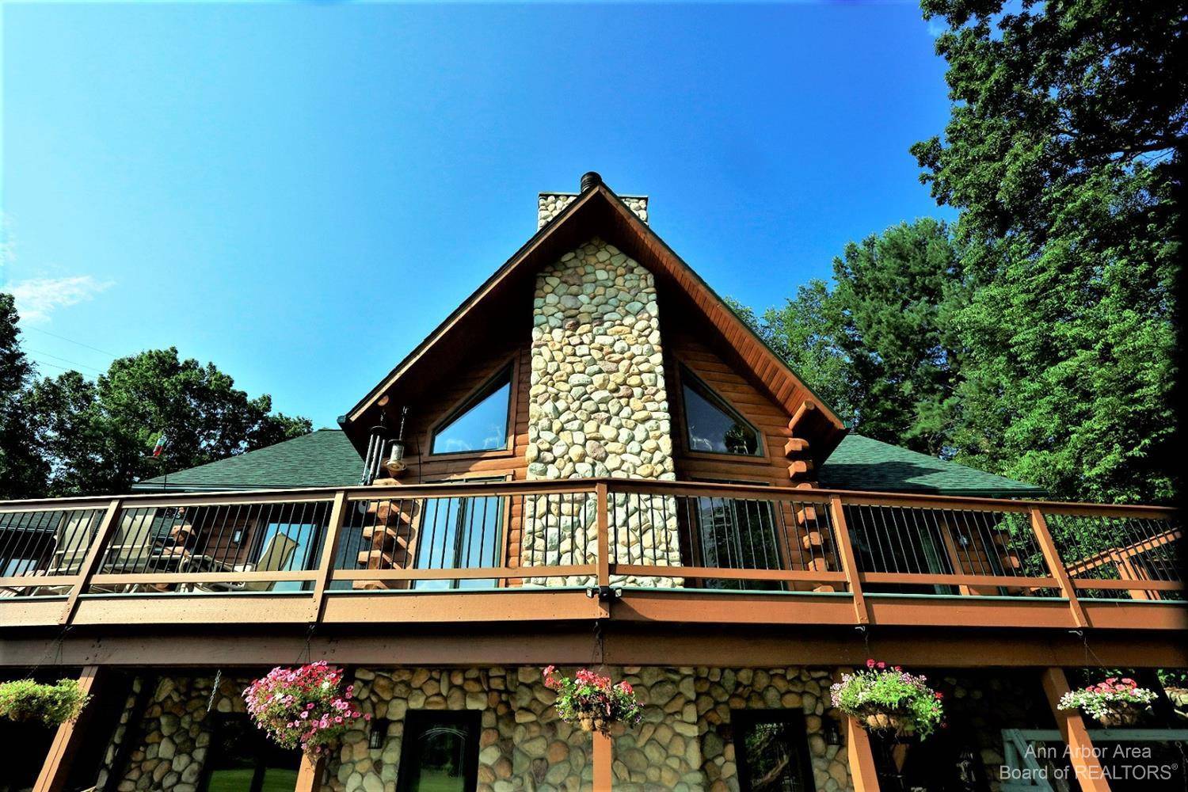
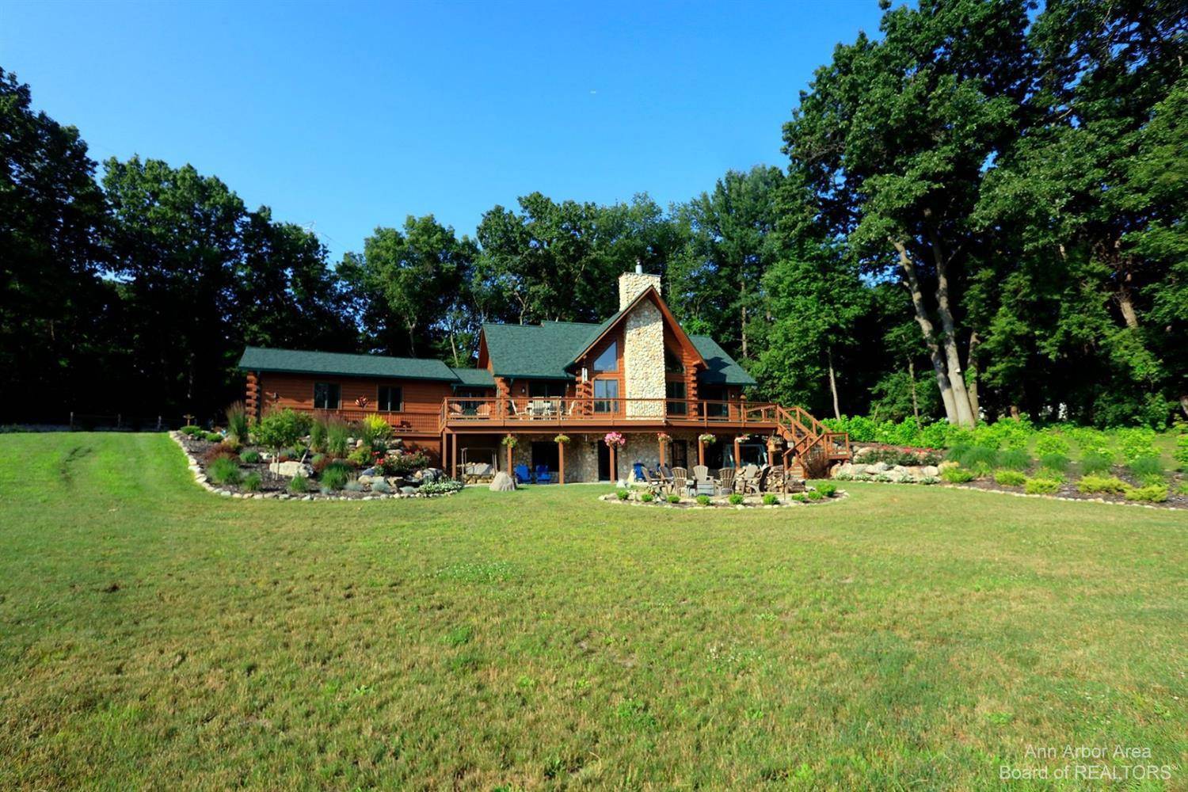
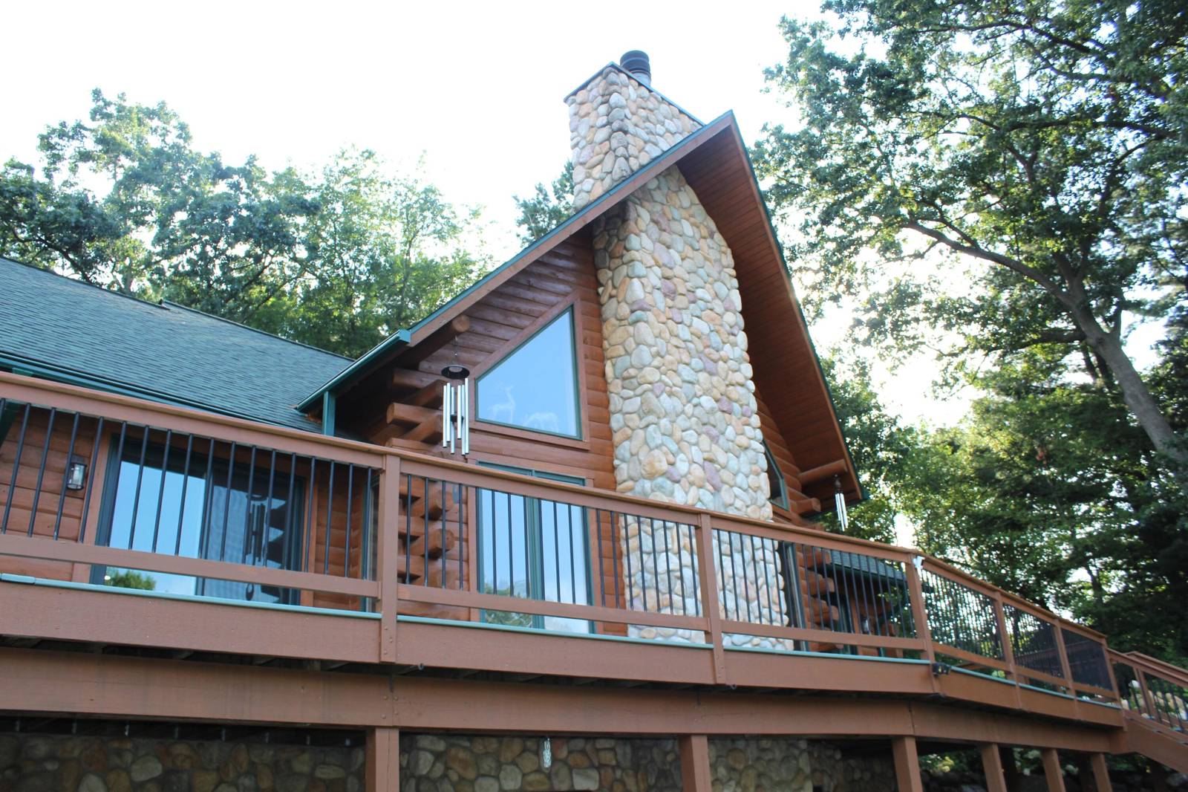
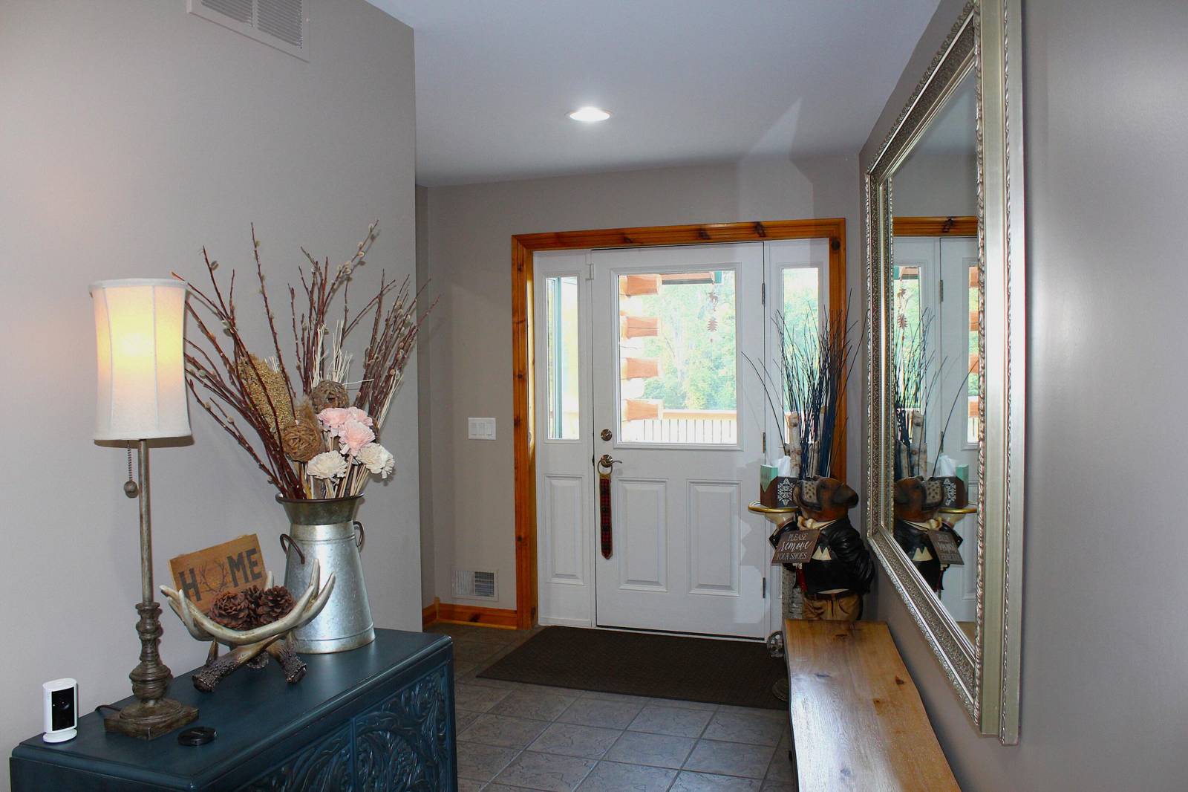
Vacation every day in this York Township Beauty! Nestled on 7.5 breathtaking acres, this extraordinary log sided home offers privacy and the perfect blend of country living with convenient access to shopping, dining and parks. You will be surrounded by spectacular landscaping, a tranquil creek, and abundant wildlife. Inside, you'll find 3,000 square feet of beautifully finished living space featuring soaring ceilings, a stunning 22-foot floor-to-ceiling stone fireplace, quartz countertops, 6 bedrooms, 3.5 bathrooms, a main-floor primary suite with a custom bath and a first-floor laundry. The finished walkout lower level opens to a beautiful fire pit gathering area, while the expansive 1,000-square-foot deck space stretching across the front of the home offers the perfect place to relax or entertain. An oversized attached garage and a 32' x 48' pole barn. Rarely does a property offer this level of privacy and versatility! Call Today for your private tour!Sellers offering buyer 1% of purchase price credit at closing to help buyer buy down interest rate with acceptable offer.
Interior
Systems and utilities
Exterior and lot
Taxes, HOA and more
Schools
Monthly payment estimate
Estimate only, 30 year fixed, includes taxes and HOA when listed. Ask us for a lender quote.
Location
Similar homes in Saline

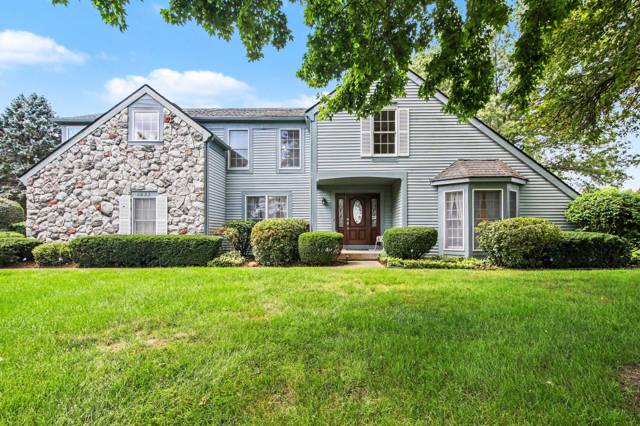
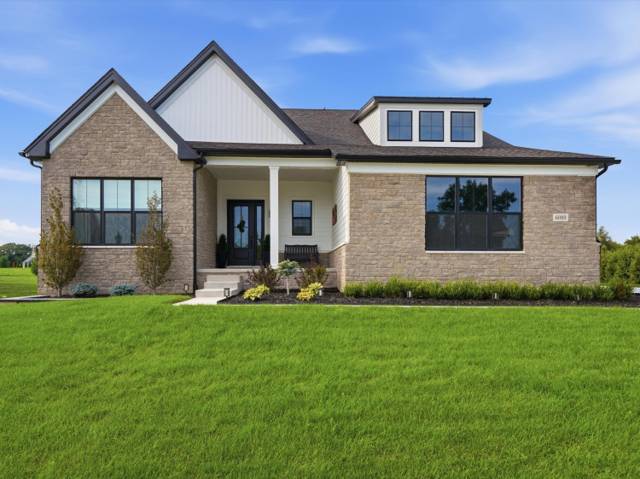
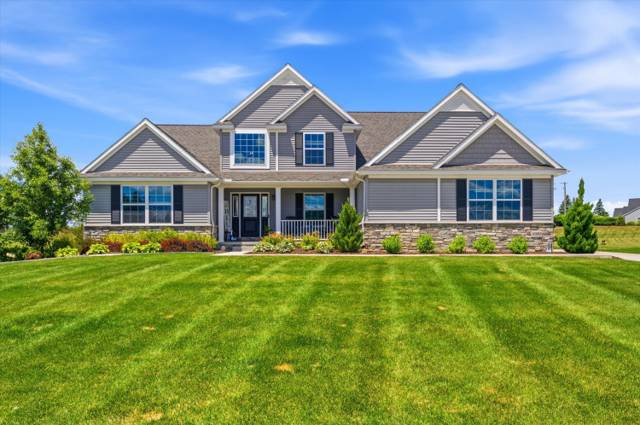
IDX information provided courtesy of Realcomp II Ltd. via The MJA Company at National Realty Centers, © 2026 Realcomp II Ltd. Shareholders. IDX information is provided exclusively for consumers' personal, non-commercial use and may not be used for any purpose other than to identify prospective properties consumers may be interested in purchasing. The accuracy of all information, regardless of source, is not guaranteed or warranted. All information should be independently verified. Data updated Sep 30, 2026, 5:40 PM.