

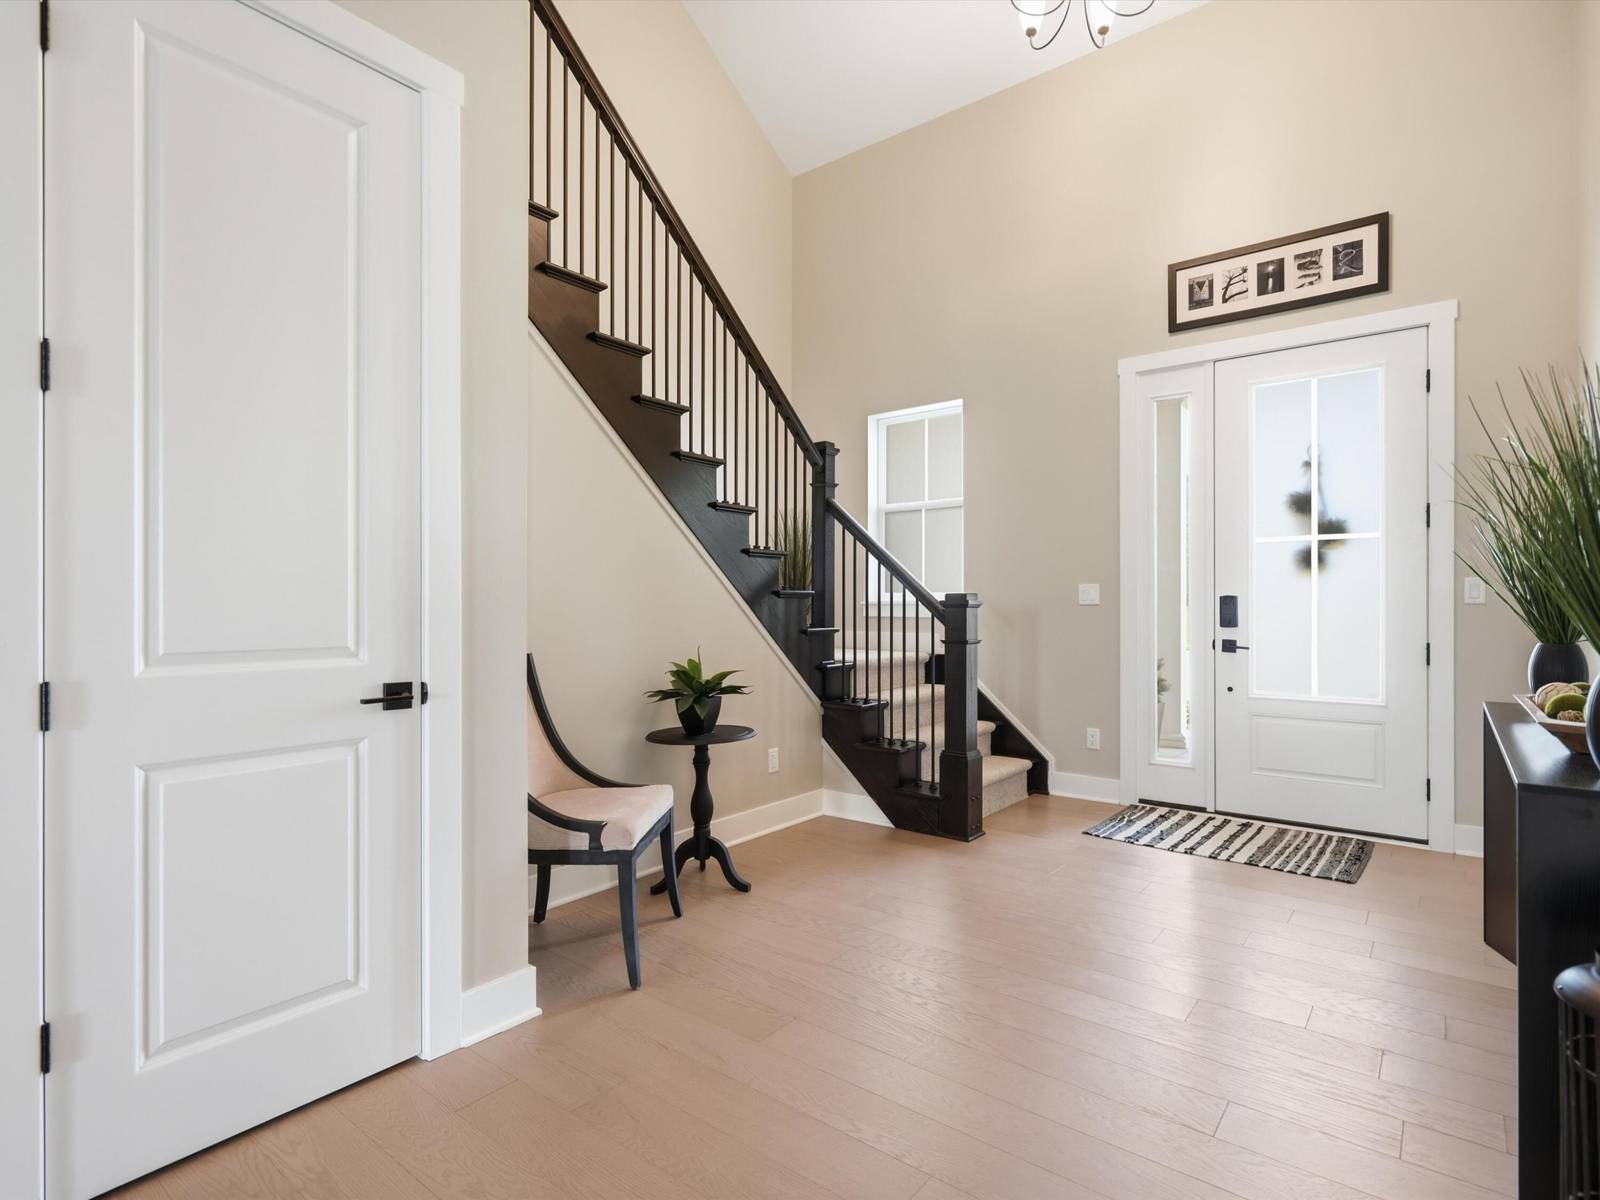
6089 Lincolnshire Drive
Saline, MI 48176
Single Family Residence · MLS # 81026048269 · Listing courtesy of Berkshire Hathaway Snyder & Co
About this home
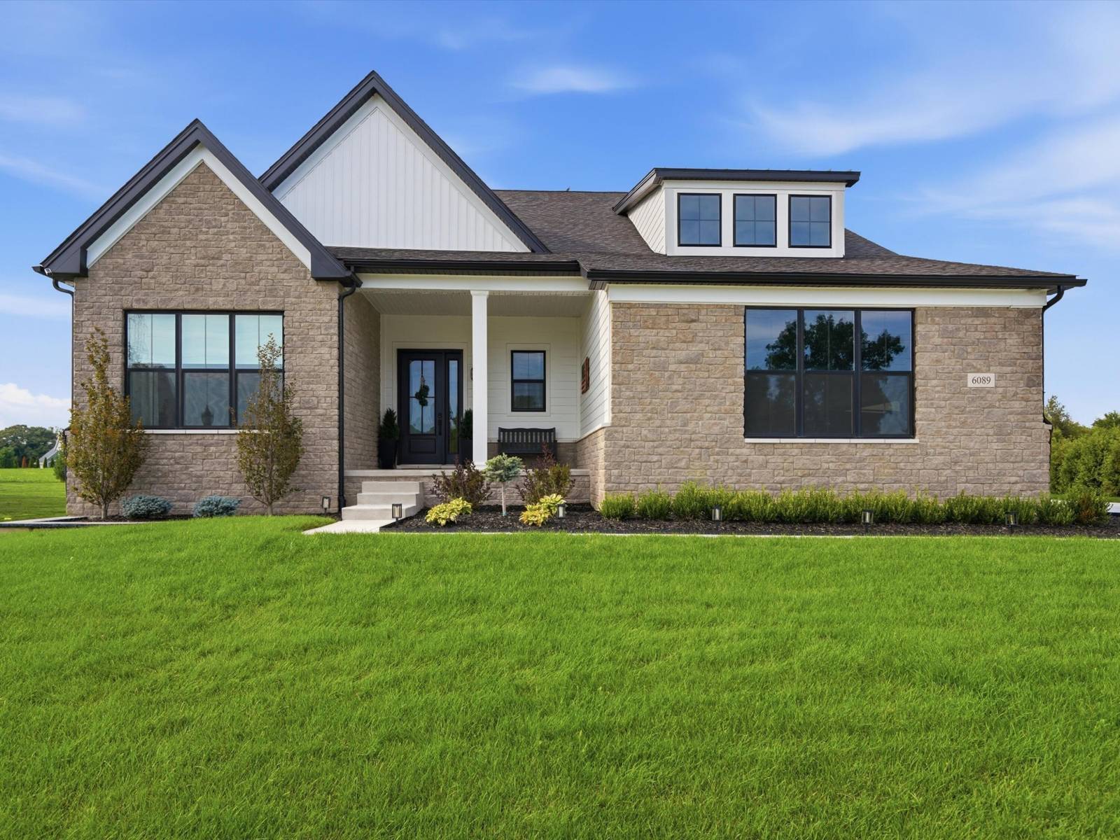
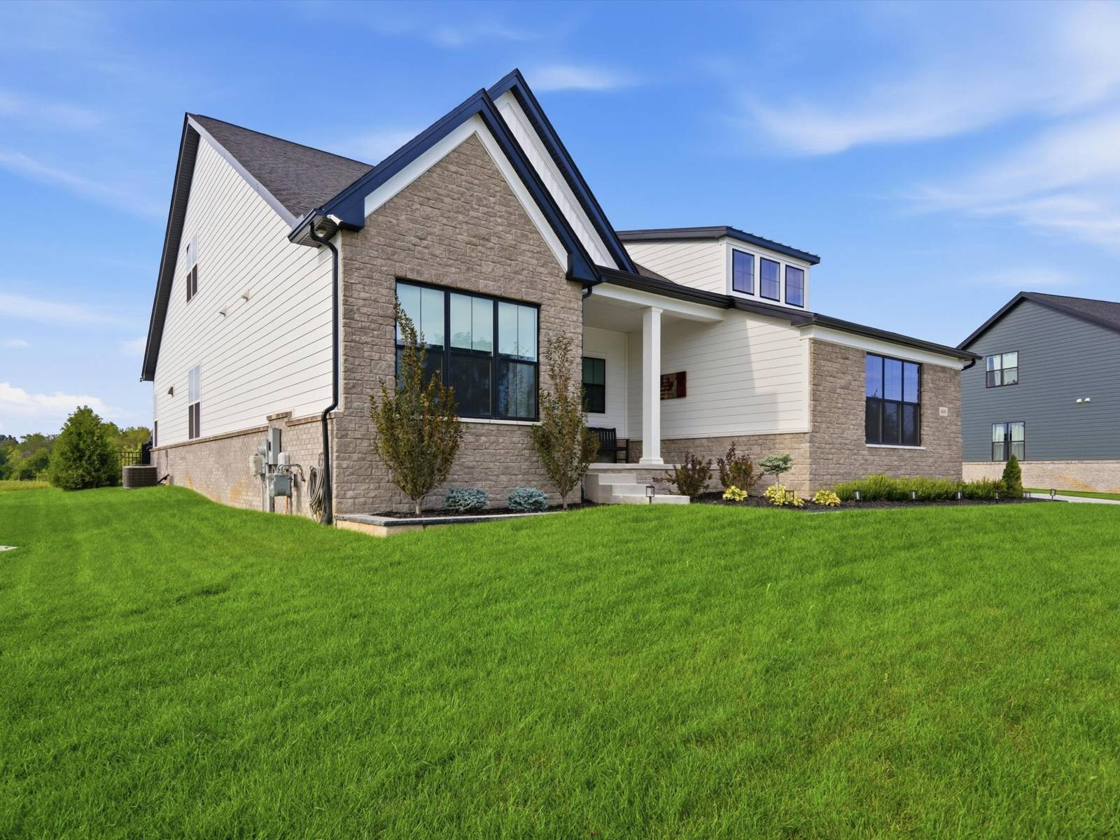
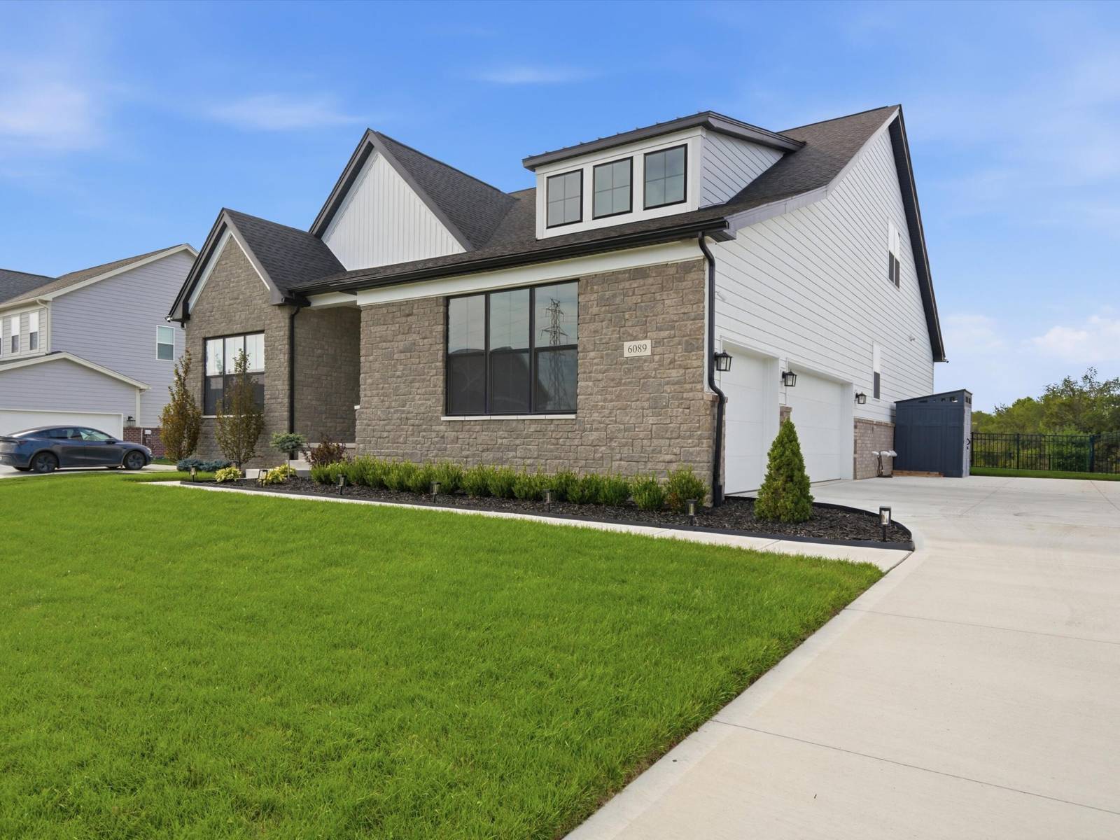
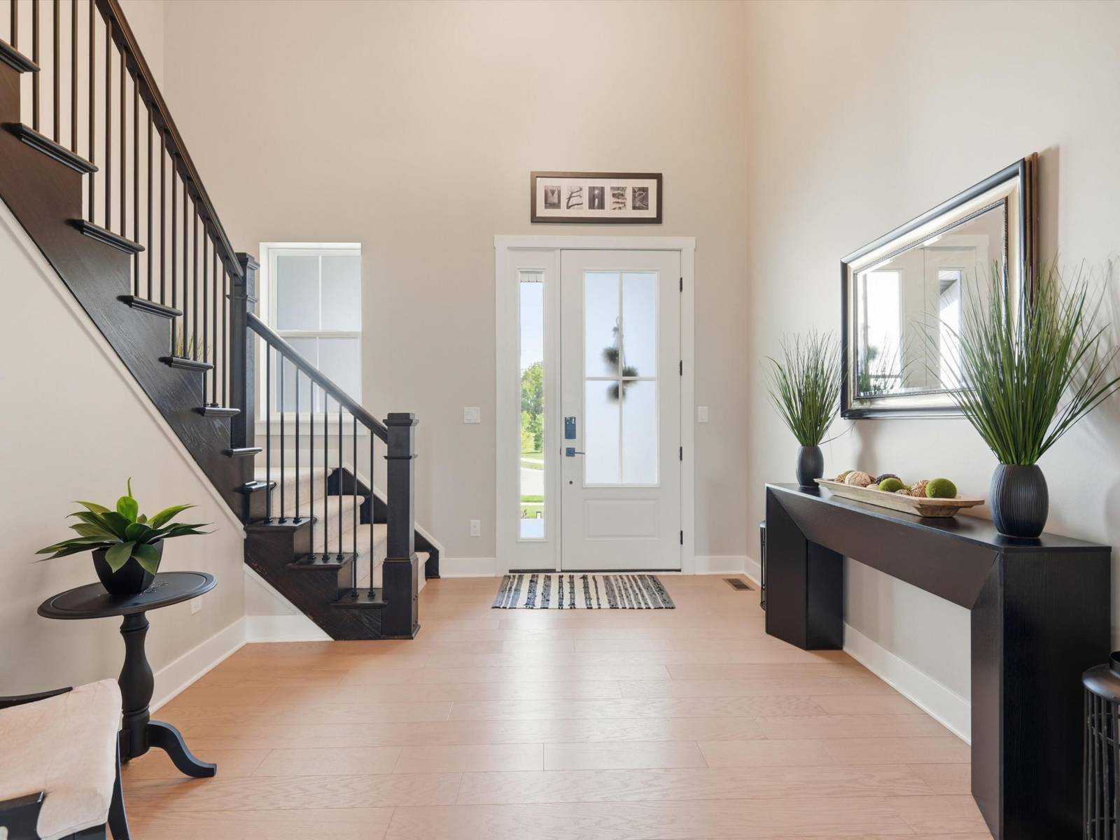
Why wait to build when you can have better than new today? This 2024 Toll Brothers Alma model in Fosdick Glen sits on nearly 1 private acre with all the expensive upgrades already finished for you. Offering over 3,000 SF with 4 bedrooms, 3 full baths, and 3-car garage, this home features high-end materials with an open-concept layout. The main level showcases 10-foot ceilings, upgraded hardwood flooring throughout, gas fireplace with tile surround, and a stunning chef's kitchen complete with an oversized island, full-height cabinetry, quartz countertops & matching backsplash, and built-in stainless steel appliances. The primary main-floor suite serves as a private retreat with dual vanities and walk-in closets, accompanied by two additional main-level bedrooms, a full bath, and a dedicated laundry room. Upstairs features a versatile loft space alongside a 4th bedroom and full bath. Outdoors, enjoy immediate private living with an oversized Trex deck, full yard fencing, and amature Arborvitae natural privacy border. Basement features two egress windows, pre-plumbed for bath, and already framed for an easy finish to put your touches on! Other upgrades include; tankless hot water heater, extended driveway pad for easy turn around, premium lot backing up to nature preserve. Highly Rated Saline Schools, York township taxes, low utility bills with private well, and minutes to downtown Saline, Ann Arbor, UM Hospital & HWY access for commuters!
Interior
Systems and utilities
Exterior and lot
Taxes, HOA and more
Schools
Monthly payment estimate
Estimate only, 30 year fixed, includes taxes and HOA when listed. Ask us for a lender quote.
Location
Similar homes in Saline


IDX information provided courtesy of Realcomp II Ltd. via The MJA Company at National Realty Centers, © 2026 Realcomp II Ltd. Shareholders. IDX information is provided exclusively for consumers' personal, non-commercial use and may not be used for any purpose other than to identify prospective properties consumers may be interested in purchasing. The accuracy of all information, regardless of source, is not guaranteed or warranted. All information should be independently verified. Data updated Sep 30, 2026, 7:10 PM.