

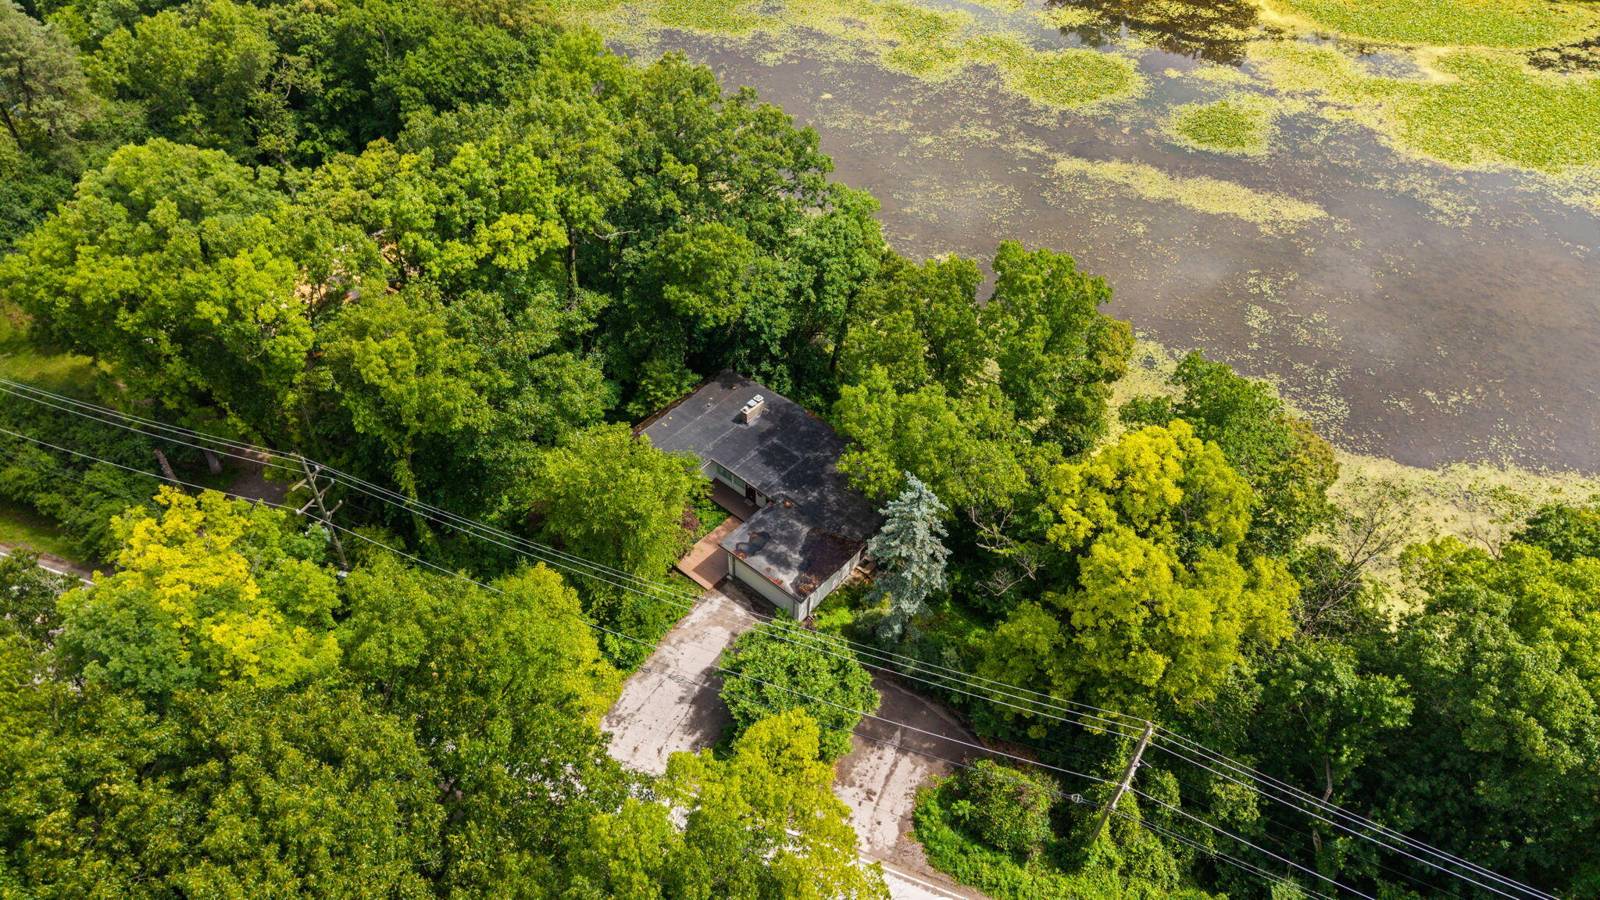
3595 E Huron River Drive
Ann Arbor, MI 48104
Single Family Residence · MLS # 81026035534 · Listing courtesy of Keller Williams Ann Arbor Mrkt
About this home
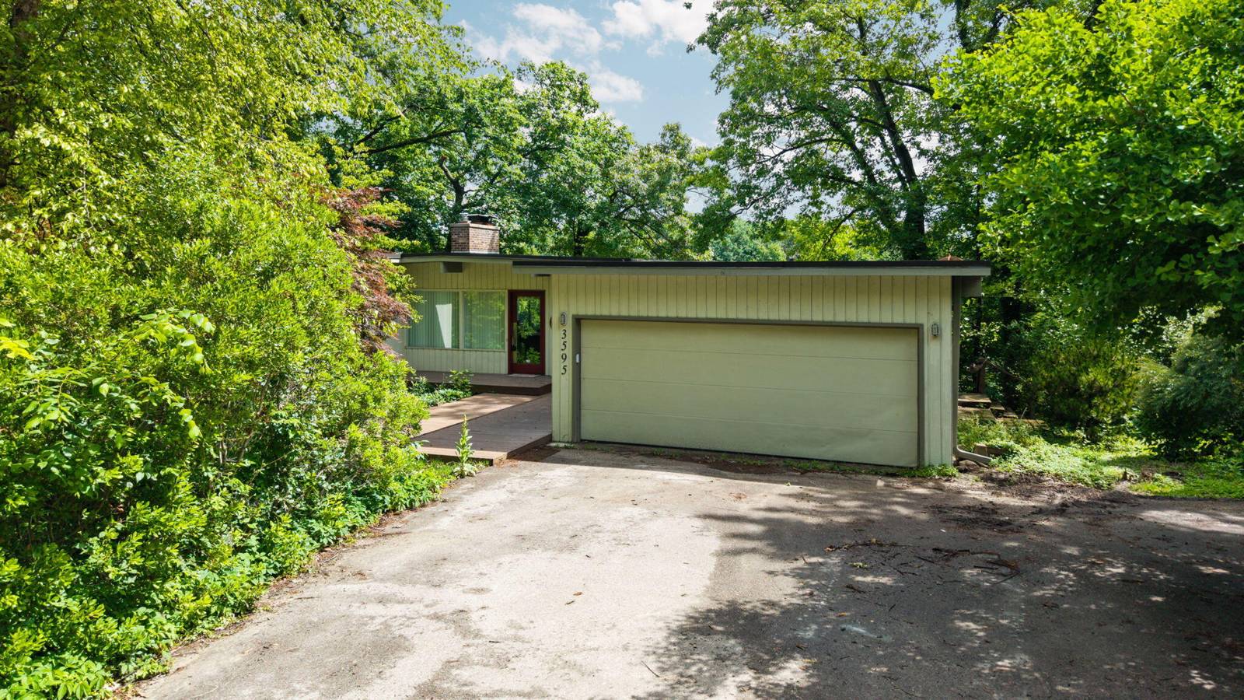
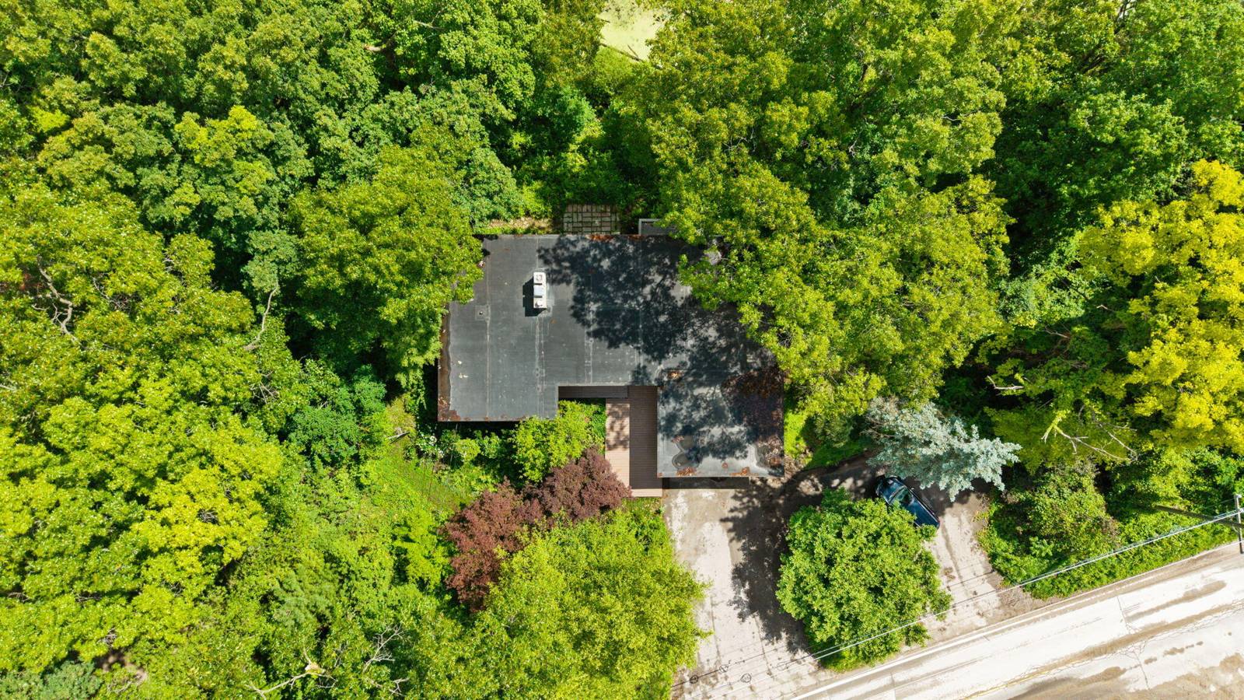
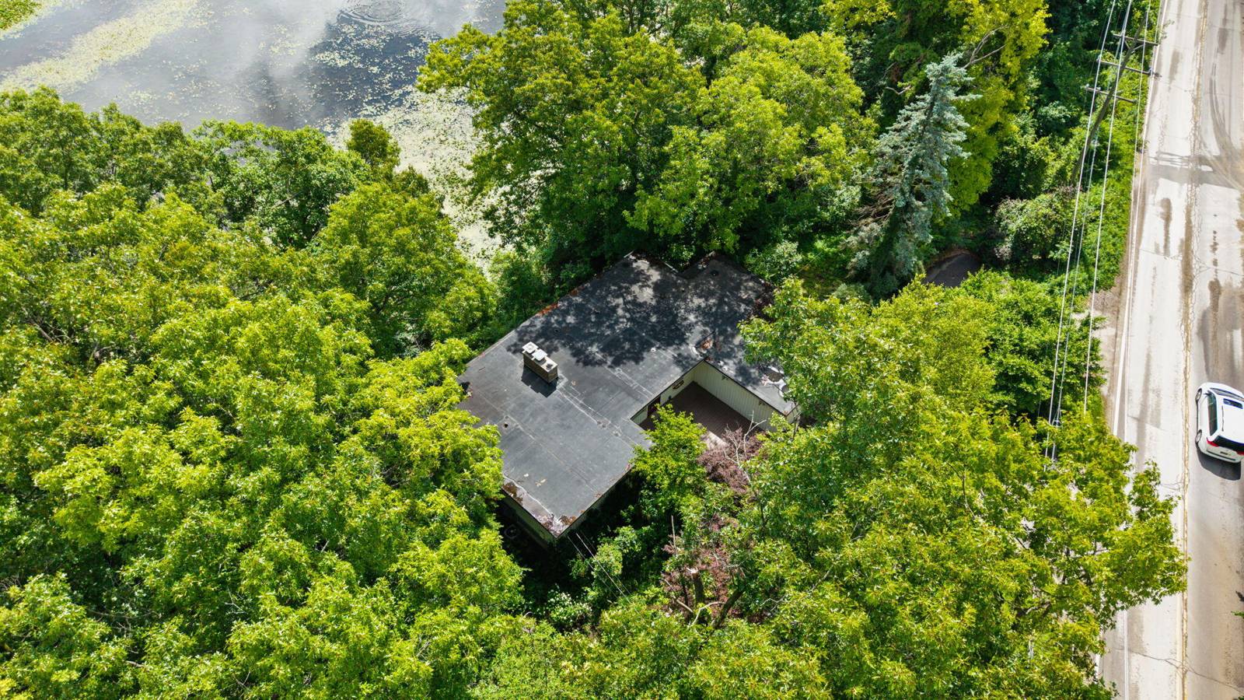
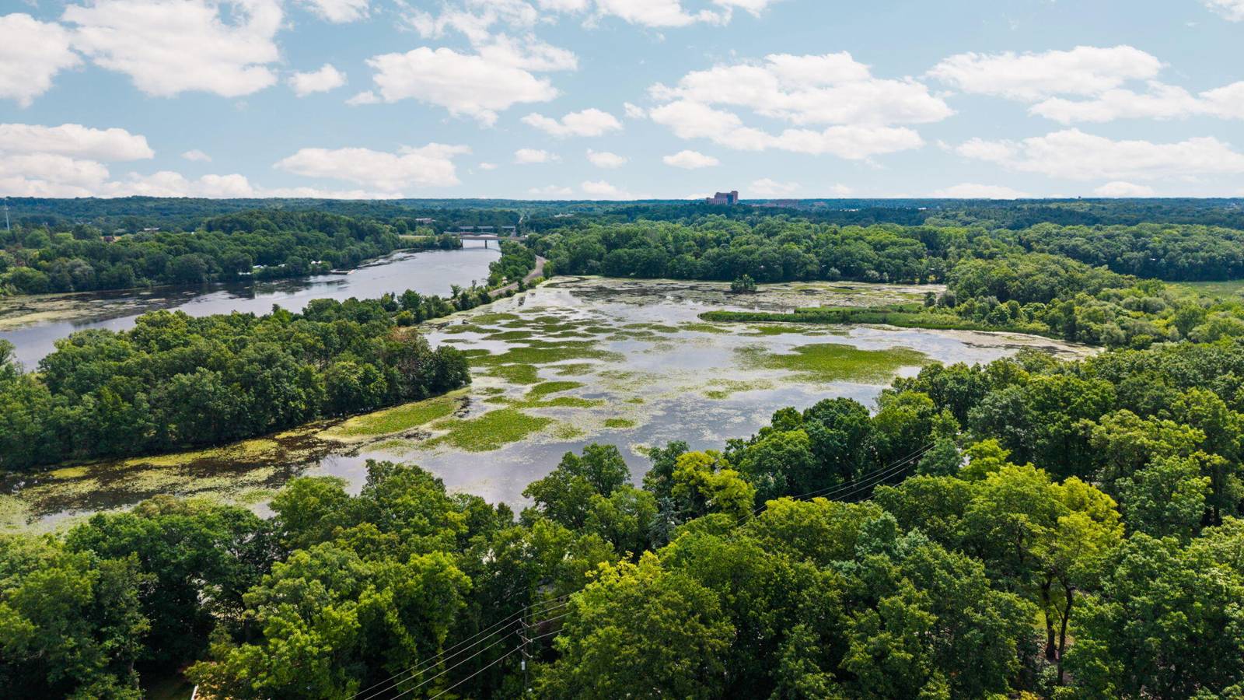
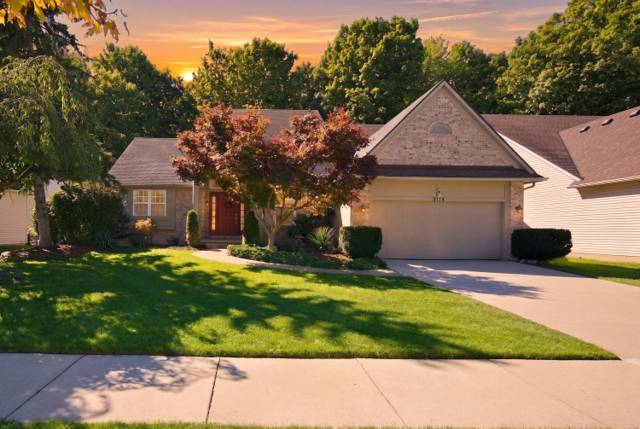
Rare opportunity to own a beautifully maintained Mid-Century Modern ranch with a finished walkout lower level on approximately .65 wooded acres overlooking the South Pond of the Huron River. Offering 2,486 finished sq. ft., this unique home features 3 bedrooms, 2.5 baths, two fireplaces, a spacious living room with panoramic water views, hardwood and slate flooring, an updated kitchen, and a second kitchen in the walkout lower level--ideal for guests or multigenerational living. Enjoy an attached 2-car garage, expansive deck, walkout patio, mature trees, abundant wildlife, and exceptional privacy, all just minutes from downtown Ann Arbor, the University of Michigan, hospitals, shopping, dining, parks, and major expressways. A rare combination of timeless architecture, peaceful waterfront living, and an unbeatable location. Homes like this seldom become available.
Interior
Systems and utilities
Exterior and lot
Taxes, HOA and more
Schools
Monthly payment estimate
Estimate only, 30 year fixed, includes taxes when listed. Ask us for a lender quote.
Location
Similar homes in Ann Arbor

IDX information provided courtesy of Realcomp II Ltd. via The MJA Company at National Realty Centers, © 2026 Realcomp II Ltd. Shareholders. IDX information is provided exclusively for consumers' personal, non-commercial use and may not be used for any purpose other than to identify prospective properties consumers may be interested in purchasing. The accuracy of all information, regardless of source, is not guaranteed or warranted. All information should be independently verified. Data updated Sep 30, 2026, 7:40 PM.