

2511 Londonderry Road
Ann Arbor, MI 48104
Single Family Residence · MLS # 81026018688 · Listing courtesy of @properties Christie's Int'lAA
About this home
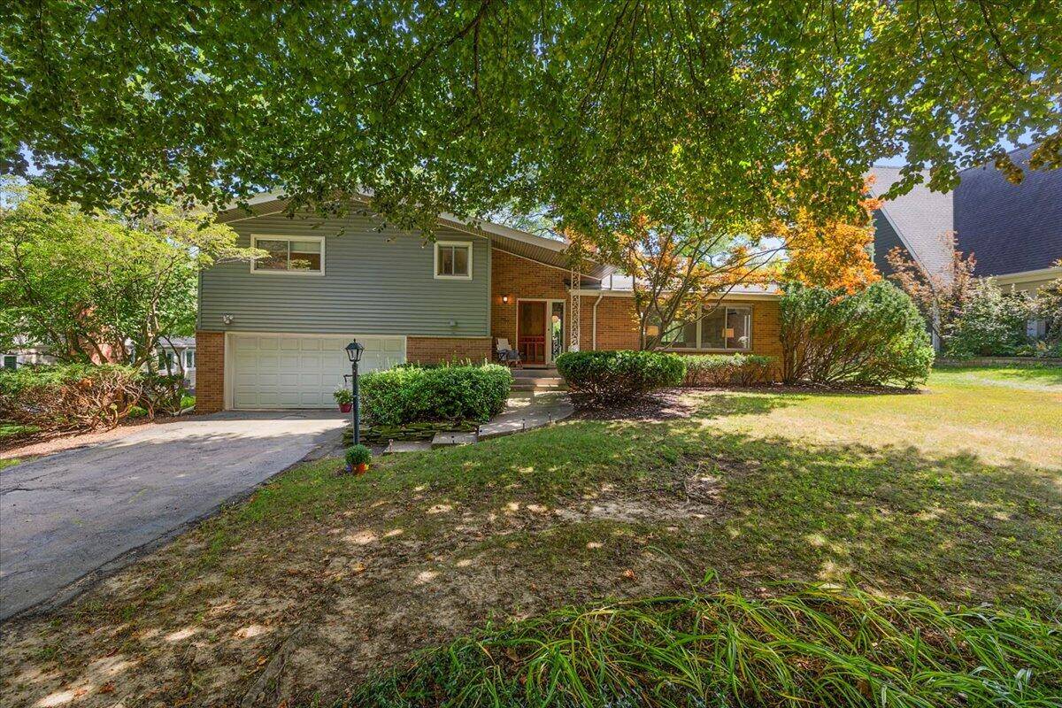
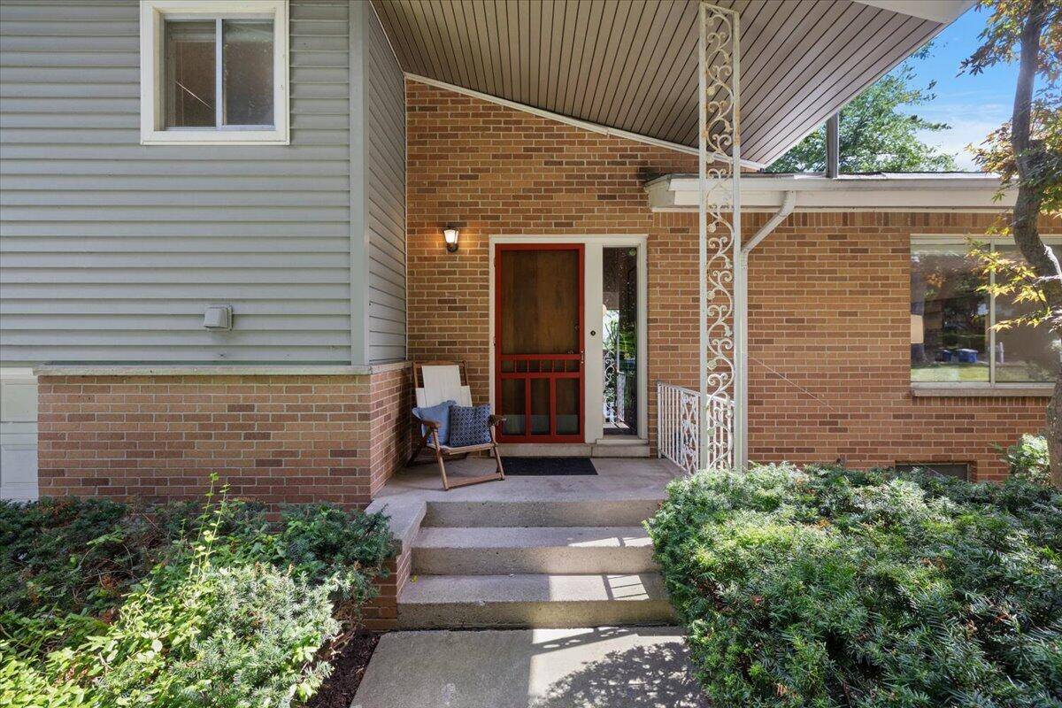
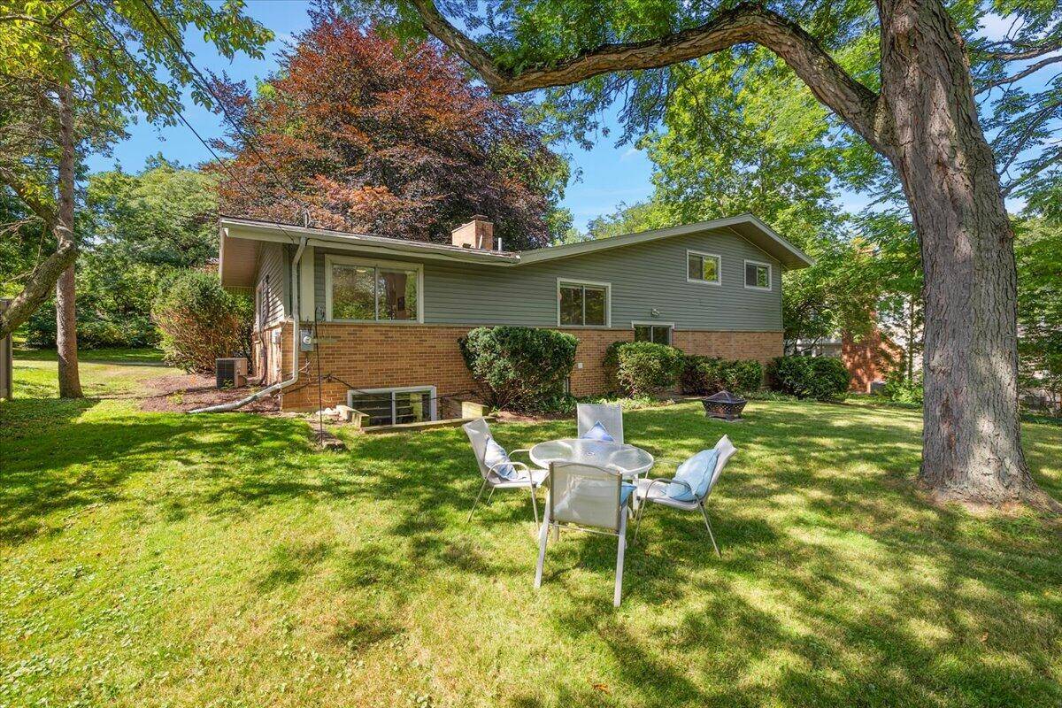
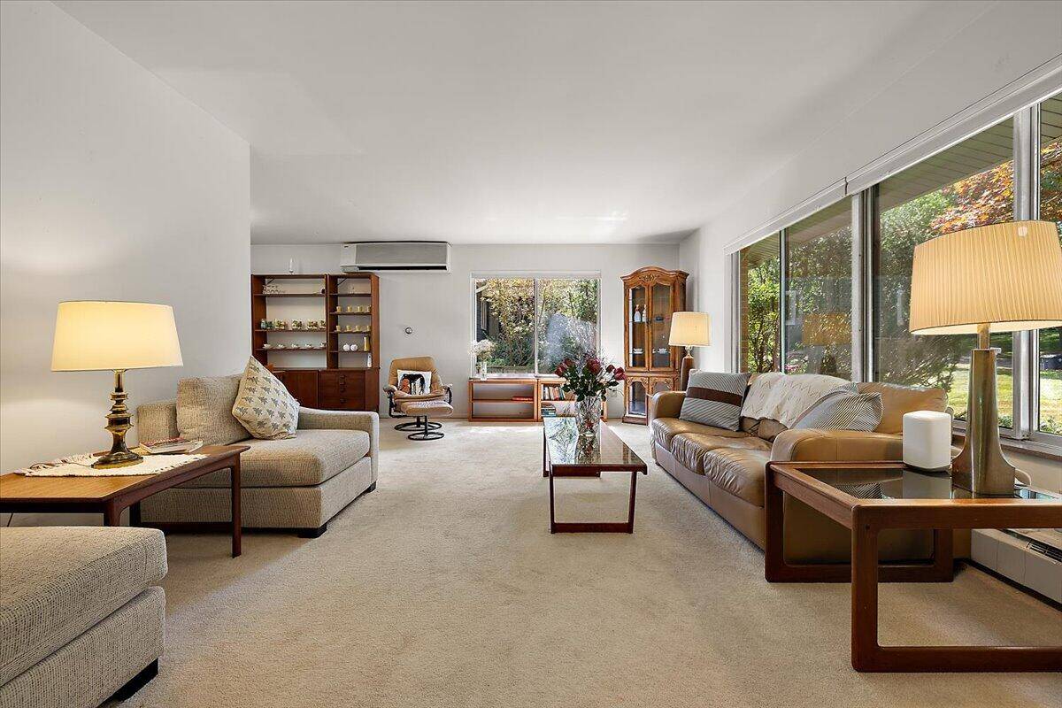
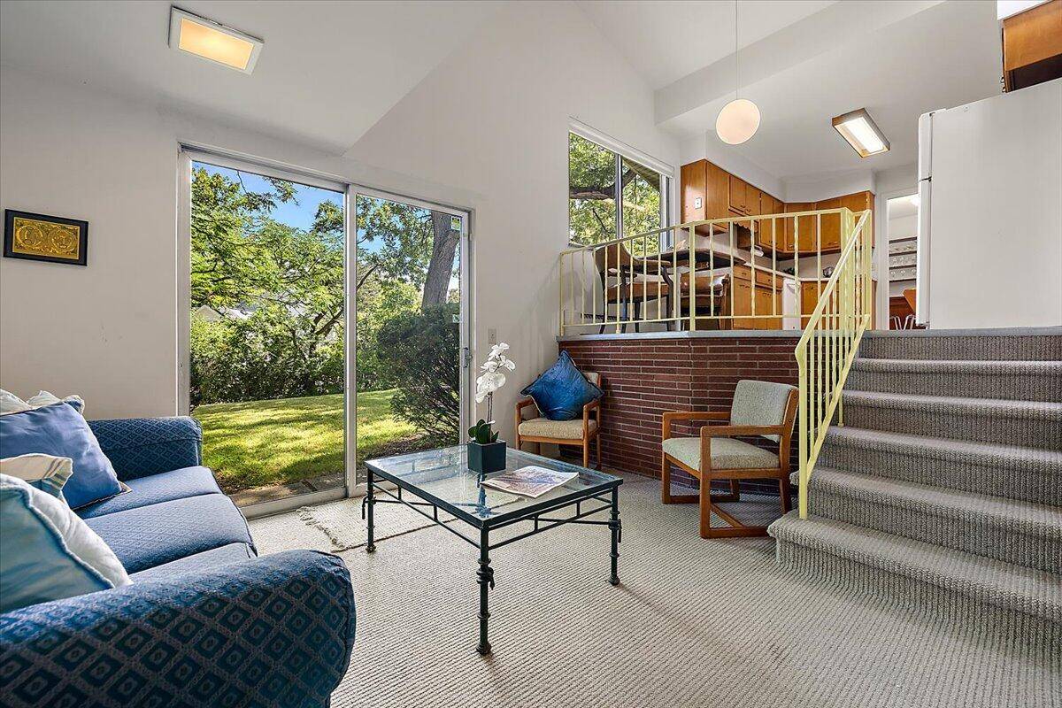
Built in 1958 and somehow cooler now than half the new construction trying to imitate it, this Ann Arbor Hills quad-level is the real deal. Set on nearly a half-acre beneath a spectacular maple canopy, this home delivers the authentic mid-century character buyers spend years hoping to find. Slate entry, oversized picture windows, and gloriously groovy vintage tile bring the personality, while 4 bedrooms, 2.5 baths, and multiple living spaces make it effortlessly livable. The oversized eat-in kitchen flows into a sunken sitting area made for slow mornings and backyard views. Downstairs, the entertainment lounge, refreshment area, and private office/flex guest space add even more versatility. All tucked in Ann Arbor Hills' most beloved areas. And then there's the location. Londonderry Road in Ann Arbor Hills is one of those 'if you know, you know' settings -peaceful, established, close to everything, and filled with homes that actually have personality. view report A2 herdmap
Interior
Systems and utilities
Exterior and lot
Taxes, HOA and more
Schools
Monthly payment estimate
Estimate only, 30 year fixed, includes taxes when listed. Ask us for a lender quote.
Location
Similar homes in Ann Arbor



IDX information provided courtesy of Realcomp II Ltd. via The MJA Company at National Realty Centers, © 2026 Realcomp II Ltd. Shareholders. IDX information is provided exclusively for consumers' personal, non-commercial use and may not be used for any purpose other than to identify prospective properties consumers may be interested in purchasing. The accuracy of all information, regardless of source, is not guaranteed or warranted. All information should be independently verified. Data updated Sep 30, 2026, 8:30 PM.