

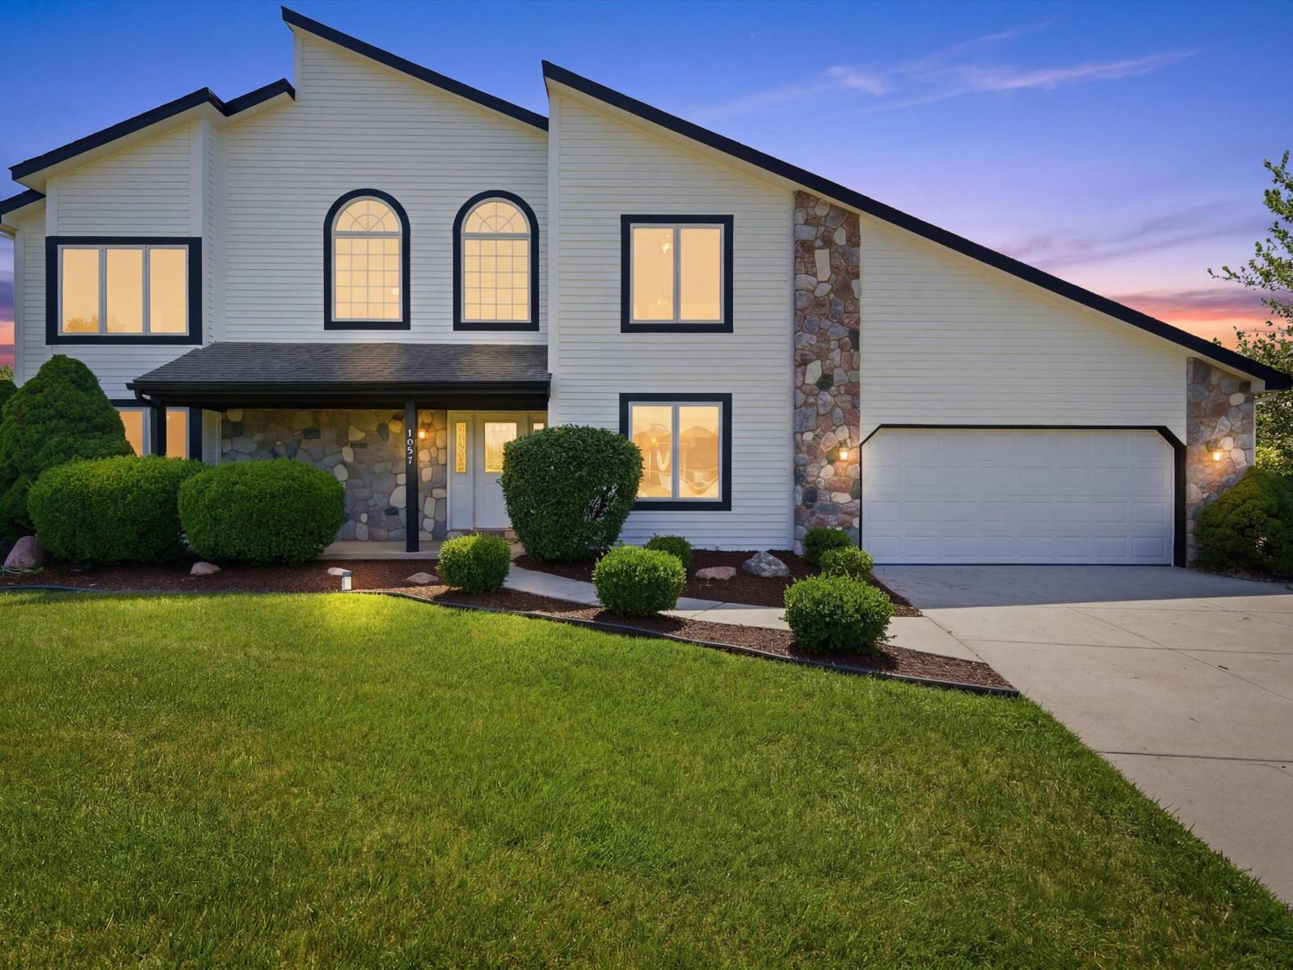
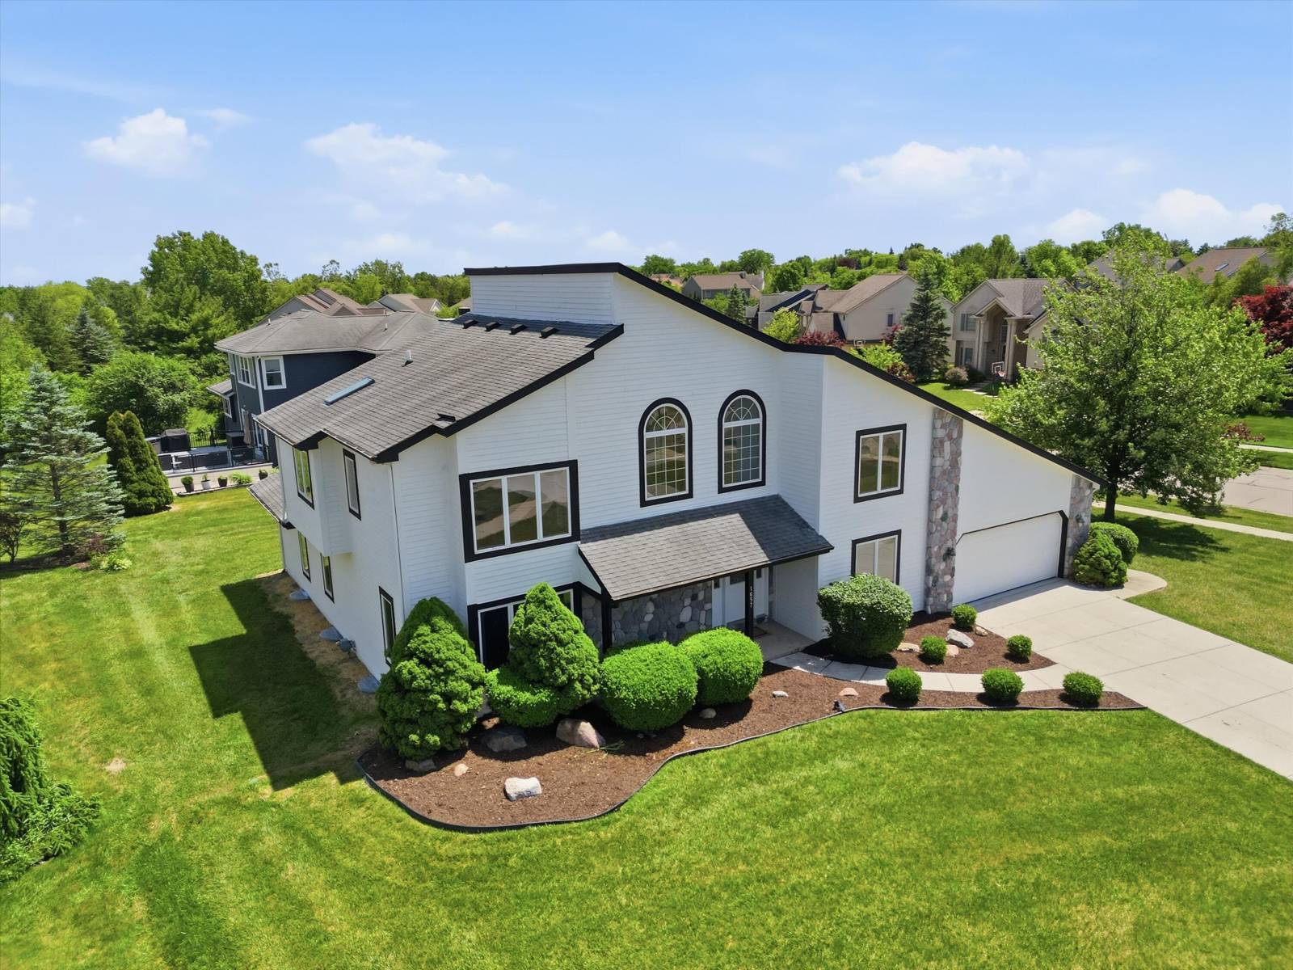
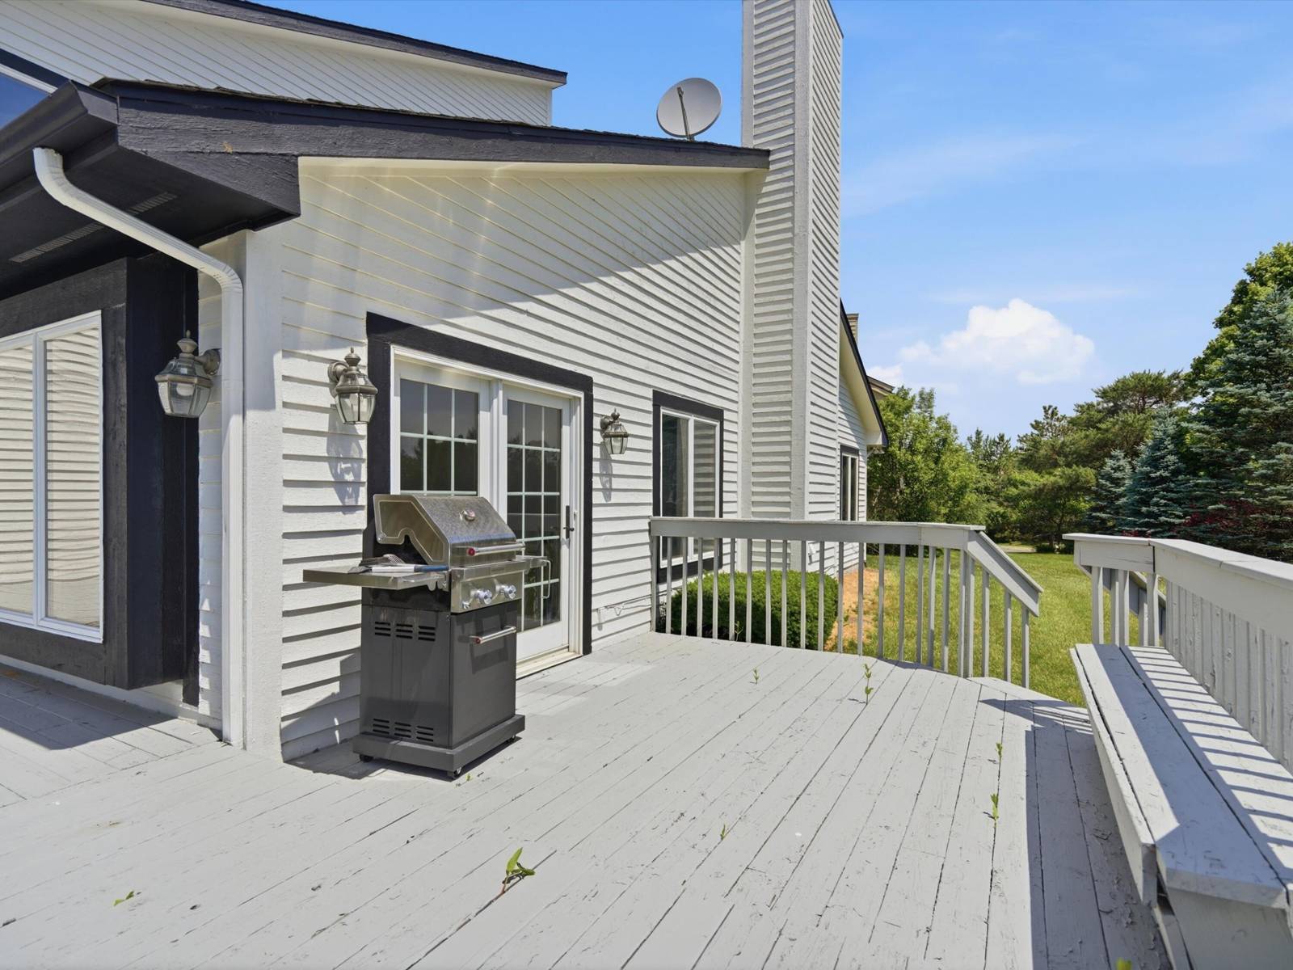
1657 Wake Robin Court
Ann Arbor, MI 48103
Single Family Residence · MLS # 81026046759 · Listing courtesy of @properties Christie's Int'lAA
About this home
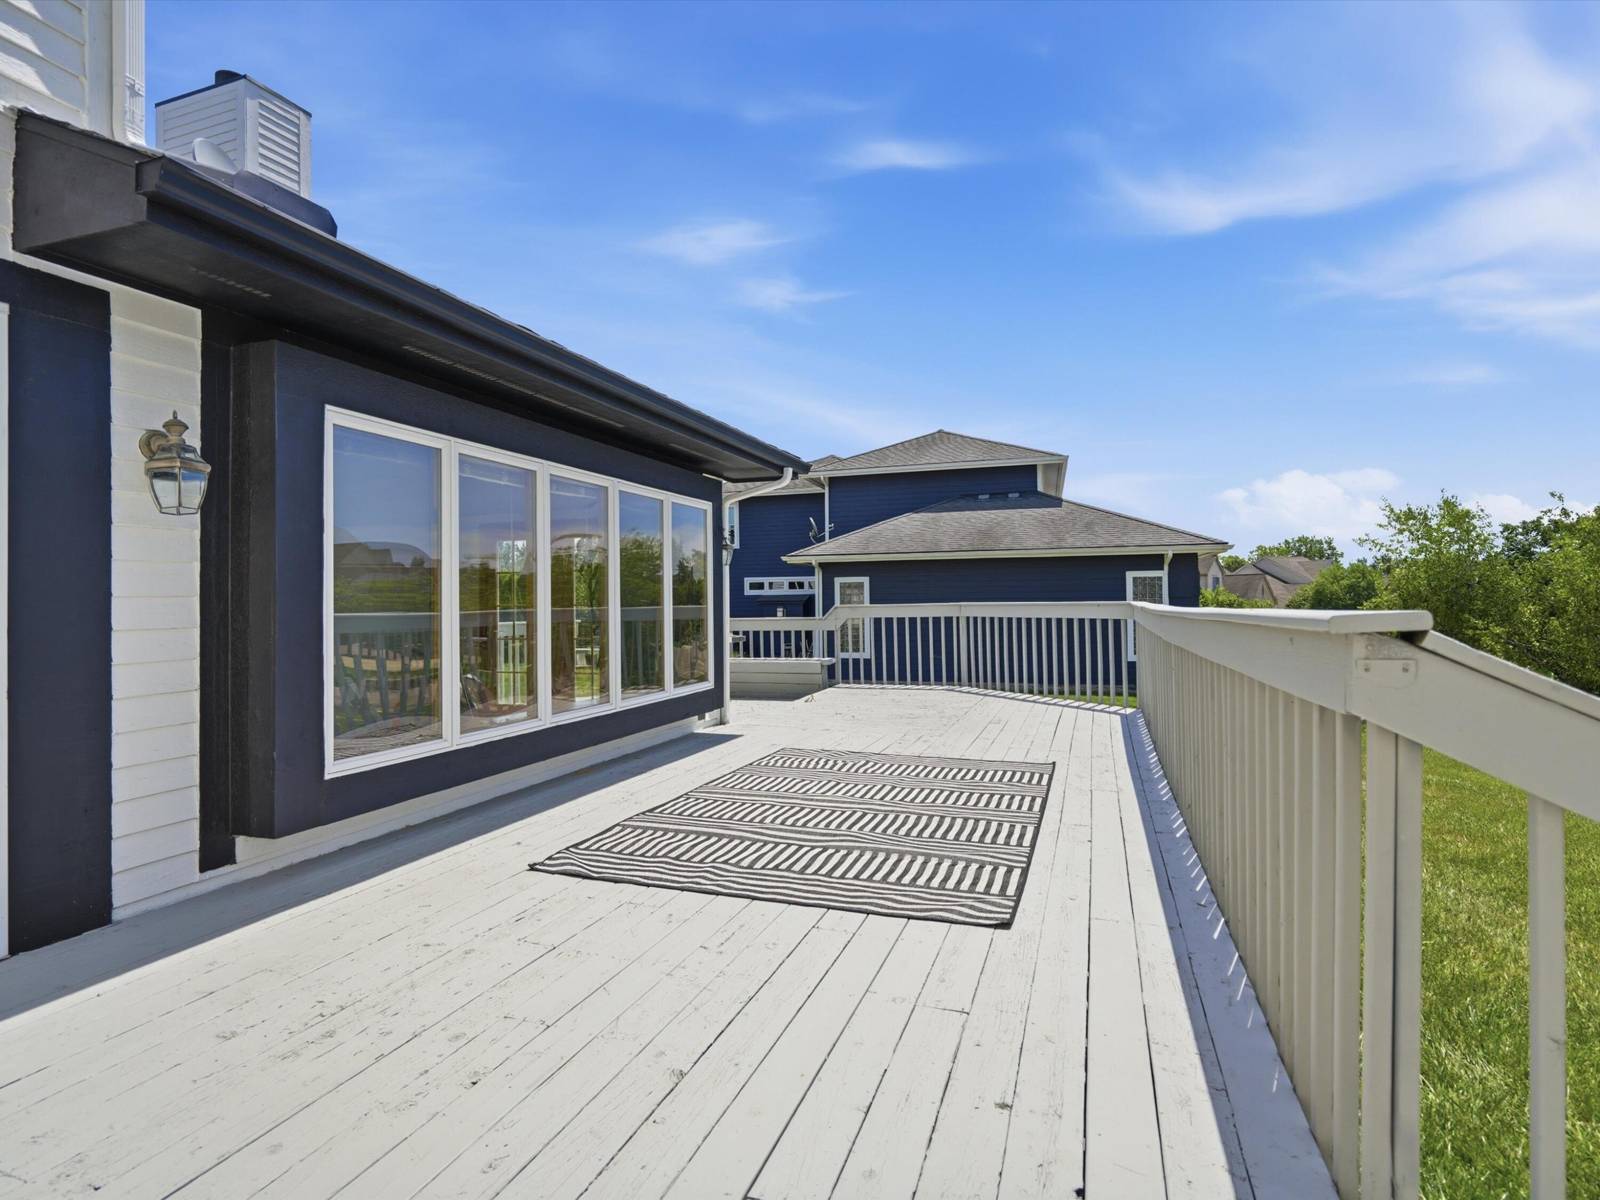
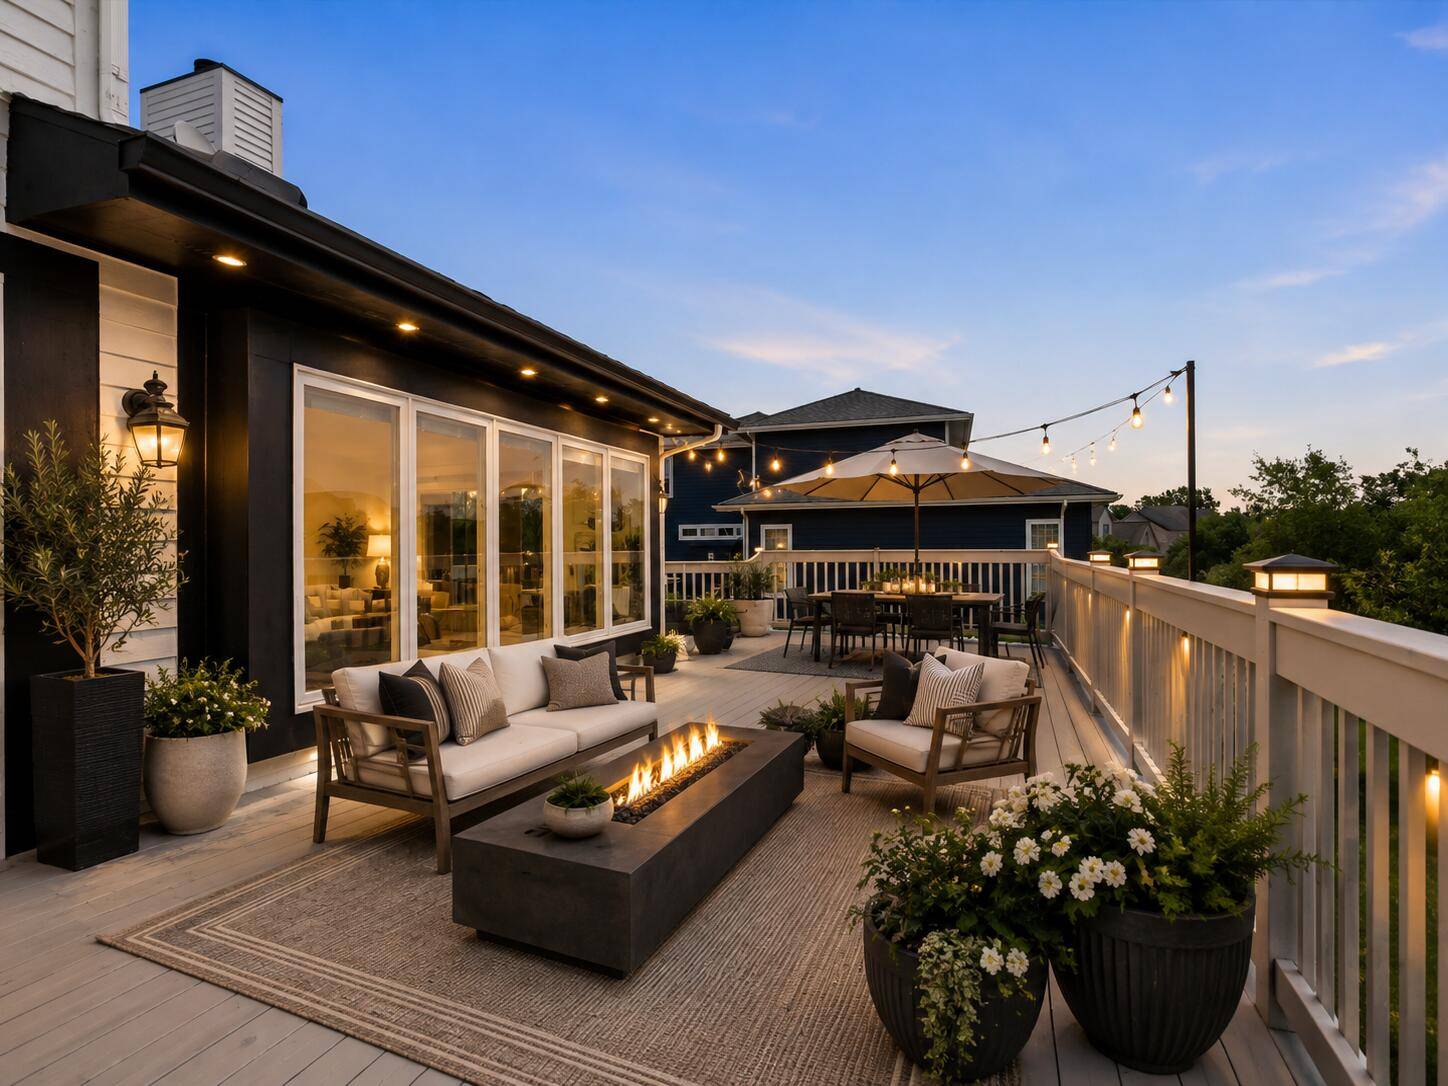
Set on a quiet cul-de-sac, 1657 Wake Robin Ct offers a combination that is increasingly hard to find in the Ann Arbor market: more than 3,100 sq ft above grade, 6 bedrooms, 3 full baths, exceptional flexibility, low Scio Township taxes & highly regarded Ann Arbor schools, all within the beautiful Uplands of Scio Ridge community. A soaring two-story foyer introduces generous, light-filled living spaces with the scale to support real life beautifully. There is room to gather, entertain, work from home, host extended family, spread out with children, create, retreat & grow into the home for years to come. The main level is especially versatile, with two first-floor bedrooms and a full bath creating possibilities rarely available in homes of this size and price point. Use the space for guests, multigenerational living, private offices, a playroom, studio or simply the convenience of true first-floor flexibility. First-floor laundry adds another layer of everyday ease.At the heart of the home, the kitchen features quartz countertops, bar seating & high-quality solid wood cabinetry, with an easy connection to the eat-in dining area, formal dining room & expansive main living space. A dramatic two-story stone fireplace anchors the room, while abundant natural light and warm architectural details create a setting that feels both impressive & comfortable. High-quality materials are evident throughout the home, including Andersen windows and door walls, and newer skylights installed approximately five years ago. Just beyond, the expansive four-season Florida room is one of the home's standout spaces, entered through double glass French doors and surrounded by windows for a bright, comfortable connection to the outdoors throughout the year. A second set of double French doors opens directly to the wraparound wood deck, while a separate sliding glass door wall from the kitchen's eat-in dining area creates another seamless indoor-outdoor connection. The newly painted deck offers generous space for summer dinners, morning c
Interior
Systems and utilities
Exterior and lot
Taxes, HOA and more
Schools
Monthly payment estimate
Estimate only, 30 year fixed, includes taxes and HOA when listed. Ask us for a lender quote.
Location
Similar homes in Ann Arbor



IDX information provided courtesy of Realcomp II Ltd. via The MJA Company at National Realty Centers, © 2026 Realcomp II Ltd. Shareholders. IDX information is provided exclusively for consumers' personal, non-commercial use and may not be used for any purpose other than to identify prospective properties consumers may be interested in purchasing. The accuracy of all information, regardless of source, is not guaranteed or warranted. All information should be independently verified. Data updated Sep 30, 2026, 9:10 PM.