

1448 Longfellow Street
Detroit, MI 48206
Single Family Residence · MLS # 20261079076 · Listing courtesy of Nika & Co
About this home
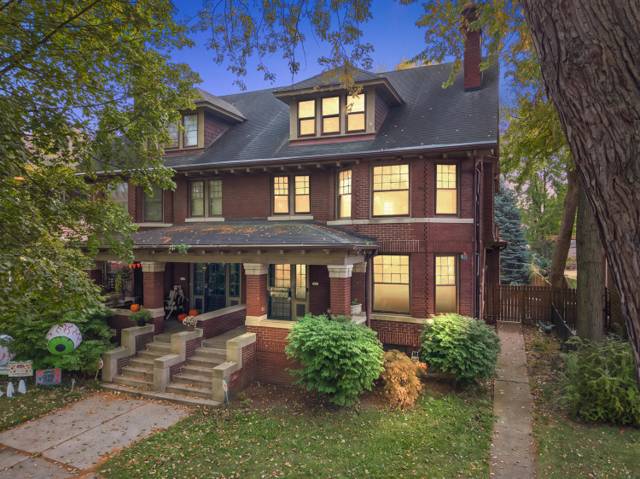
Stately, romantic, and full of character, 1448 Longfellow is a historic colonial in the heart of Boston-Edison. Step inside and notice the original plaster detailing, French doors, period light fixtures and sconces, and original hardwood floors, all filled with natural light. Step inside to find a bright, airy living room anchored by a cozy gas fireplace, perfect for relaxing evenings. The spacious rooms are made for entertaining, and the updated kitchen with butler’s pantry makes hosting easy. Upstairs, the second floor offers four spacious rooms, including one with a sleeping porch or den. The third floor is a private retreat with a primary suite and en suite bath, plus a large, fabulous built-in closet that works as a studio, playroom, or yoga space, or converts to another bedroom. With nearly 3,000 square feet across three levels, 6 bedrooms (including the flex room), and 2.2 baths, there’s room to spread out. Updated plumbing and electrical add peace of mind, and the large unfinished basement is ready for whatever you imagine. Outside, a newer 2-car garage and concrete driveway add everyday ease. The front and back yards have been freshly landscaped, with new flower beds in front, a cement pad for the grill, and a paver seating area in the private backyard. This is a truly special home—one that must be experienced to be fully appreciated. Walk to The Congregation and Gordon Park, with New Center, Midtown, Milwaukee Junction, and Downtown Detroit just minutes away.
Interior
Systems and utilities
Exterior and lot
Taxes, HOA and more
Schools
Monthly payment estimate
Estimate only, 30 year fixed, includes taxes when listed. Ask us for a lender quote.
Location
Similar homes in Detroit

IDX information provided courtesy of Realcomp II Ltd. via The MJA Company at National Realty Centers, © 2026 Realcomp II Ltd. Shareholders. IDX information is provided exclusively for consumers' personal, non-commercial use and may not be used for any purpose other than to identify prospective properties consumers may be interested in purchasing. The accuracy of all information, regardless of source, is not guaranteed or warranted. All information should be independently verified. Data updated Oct 25, 2026, 2:56 PM.