

TBD74 Cannonade Loop
Howell, MI 48843
Single Family Residence · MLS # 20261082908 · Listing courtesy of Lombardo Realty
About this home
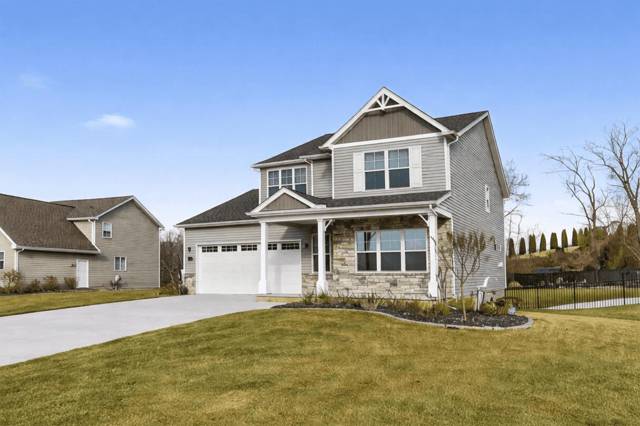
Why buy old when you can build new with all of the features on your wishlist?! This home is to-be-built. Build time is approximately 8-10 months. This community is a great place to call home with nature galore! The Columbia floorplan has an open-concept floor plan that features plentiful counter space and island with plenty of room for both cooking and entertaining. Upstairs, you'll find four bedrooms plus a flexible loft space. The primary suite offers a relaxing retreat with and ensuite bathroom and large walk in closet. The home also includes a 2-car garage. A full basement provides endless potential for future living space and opens to a private backyard—ideal for outdoor enjoyment. Customize your finishes and make this home truly your own. Close to downtown Howell for eating, shopping and and rural living! Photos are of a decorated model or previously built home. Our sales center is located at 410 Cannonade Loop Howell, 48843. Contact us for details!
Interior
Systems and utilities
Exterior and lot
Taxes, HOA and more
Schools
Monthly payment estimate
Estimate only, 30 year fixed, includes taxes and HOA when listed. Ask us for a lender quote.
Location
Similar homes in Howell
IDX information provided courtesy of Realcomp II Ltd. via The MJA Company at National Realty Centers, © 2026 Realcomp II Ltd. Shareholders. IDX information is provided exclusively for consumers' personal, non-commercial use and may not be used for any purpose other than to identify prospective properties consumers may be interested in purchasing. The accuracy of all information, regardless of source, is not guaranteed or warranted. All information should be independently verified. Data updated Oct 23, 2026, 10:16 AM.