

1305 Pin Oak Bluff
Howell, MI 48843
Single Family Residence · MLS # 20261085310 · Listing courtesy of Prestige Real Estate Group LLC
About this home
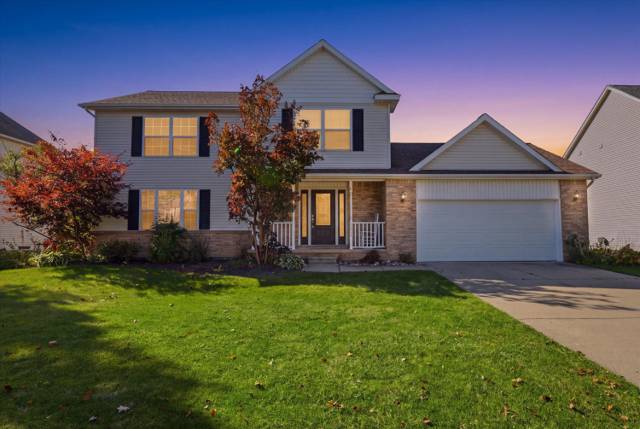
Welcome to this lovely contemporary-style, 1 1/2 story home located in Howell Township! Offering almost 1,600 square feet of comfortable living space, this home features 3 bedrooms, 2 full bathrooms, a first-floor primary bedroom with a large walk-in closet, and convenient first-floor laundry. The open-concept layout creates a bright, welcoming atmosphere, highlighted by vaulted ceilings in the living and dining areas. Two bedrooms upstairs and a bonus area that can can be a office, additional closet or storage area. Step outside to enjoy the beautiful stone-paver patio, surrounded by arborvitaes that provide added privacy—an ideal setting for relaxing or entertaining. The outdoor space is complete with a two-year-old hot tub and a sun umbrella, creating your own private retreat. Additional updates include a three-year-old air conditioning system, a newer hot water heater, and a new sump pump. Located in Howell Township, this home offers the added benefit of lower township taxes while keeping you close to all that the Howell area has to offer. A wonderful opportunity to enjoy comfortable living, inviting outdoor spaces, and a convenient location!
Interior
Systems and utilities
Exterior and lot
Taxes, HOA and more
Schools
Monthly payment estimate
Estimate only, 30 year fixed, includes taxes and HOA when listed. Ask us for a lender quote.
Location
Similar homes in Howell
IDX information provided courtesy of Realcomp II Ltd. via The MJA Company at National Realty Centers, © 2026 Realcomp II Ltd. Shareholders. IDX information is provided exclusively for consumers' personal, non-commercial use and may not be used for any purpose other than to identify prospective properties consumers may be interested in purchasing. The accuracy of all information, regardless of source, is not guaranteed or warranted. All information should be independently verified. Data updated Oct 23, 2026, 11:23 AM.