

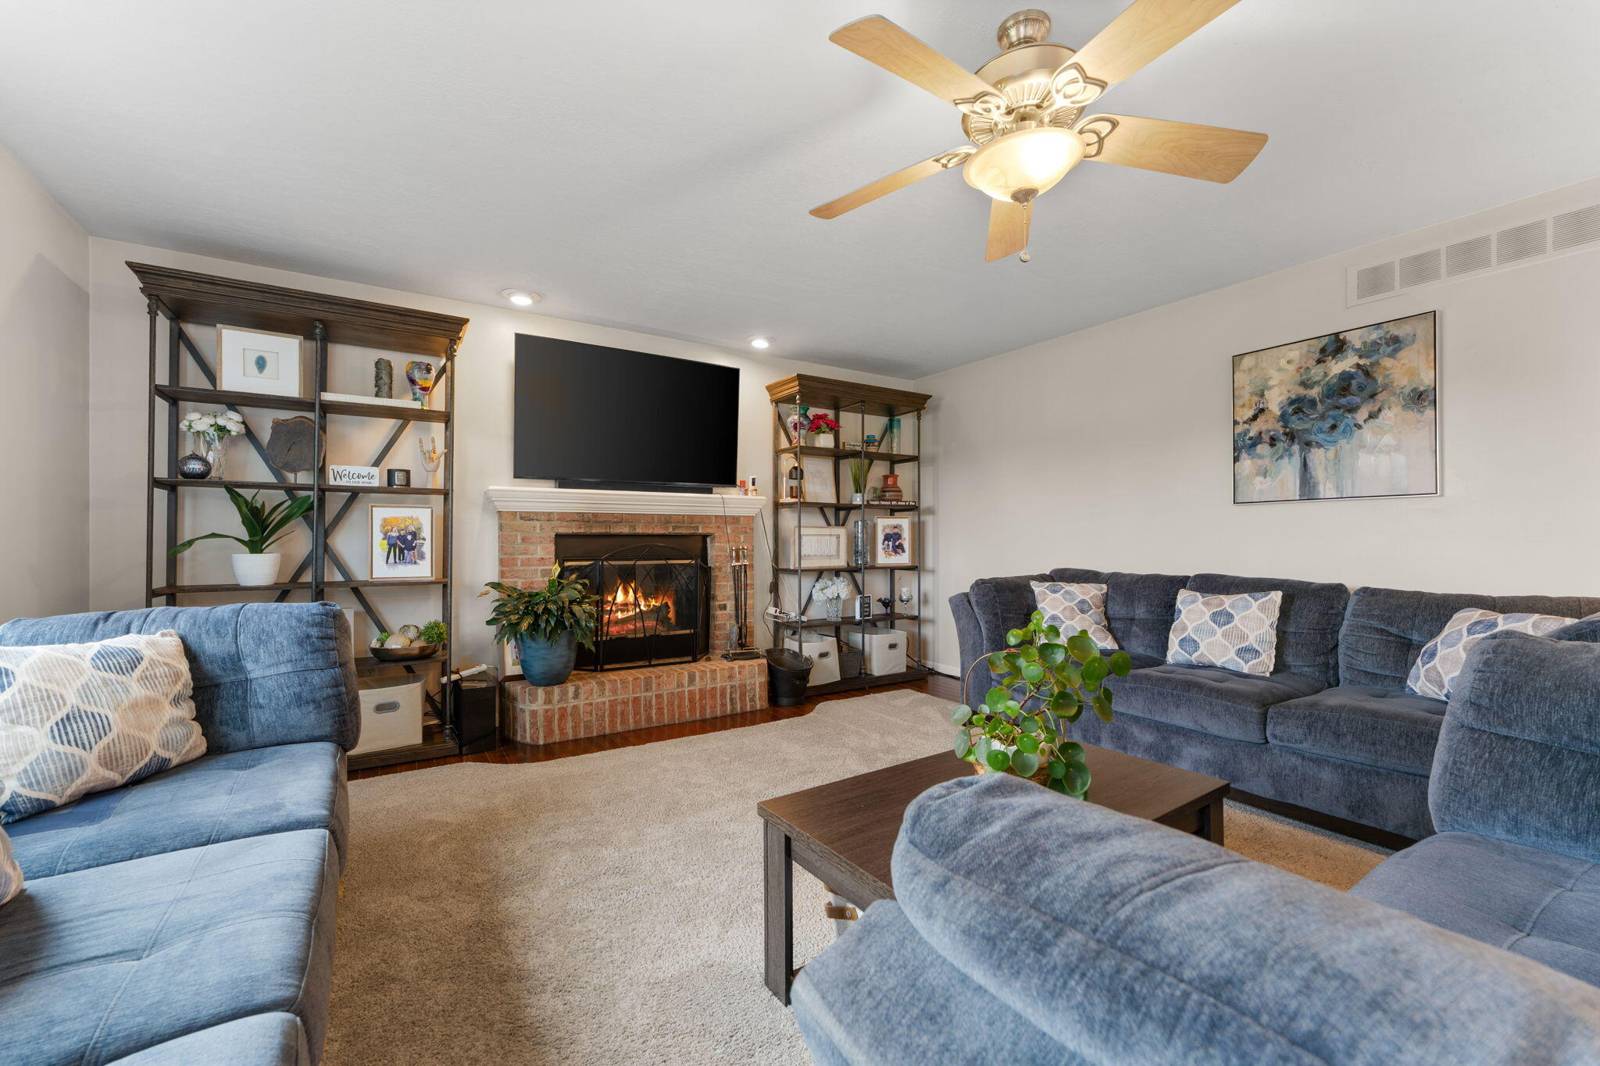
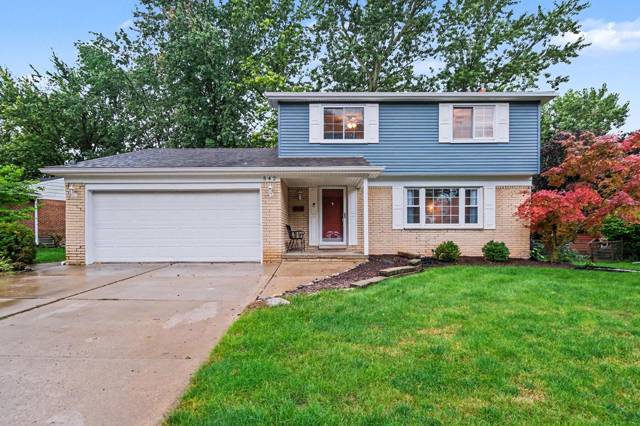
9128 Meadow View Lane
Saline, MI 48176
Single Family Residence · MLS # 81026035543 · Listing courtesy of Cornerstone Real Estate
About this home
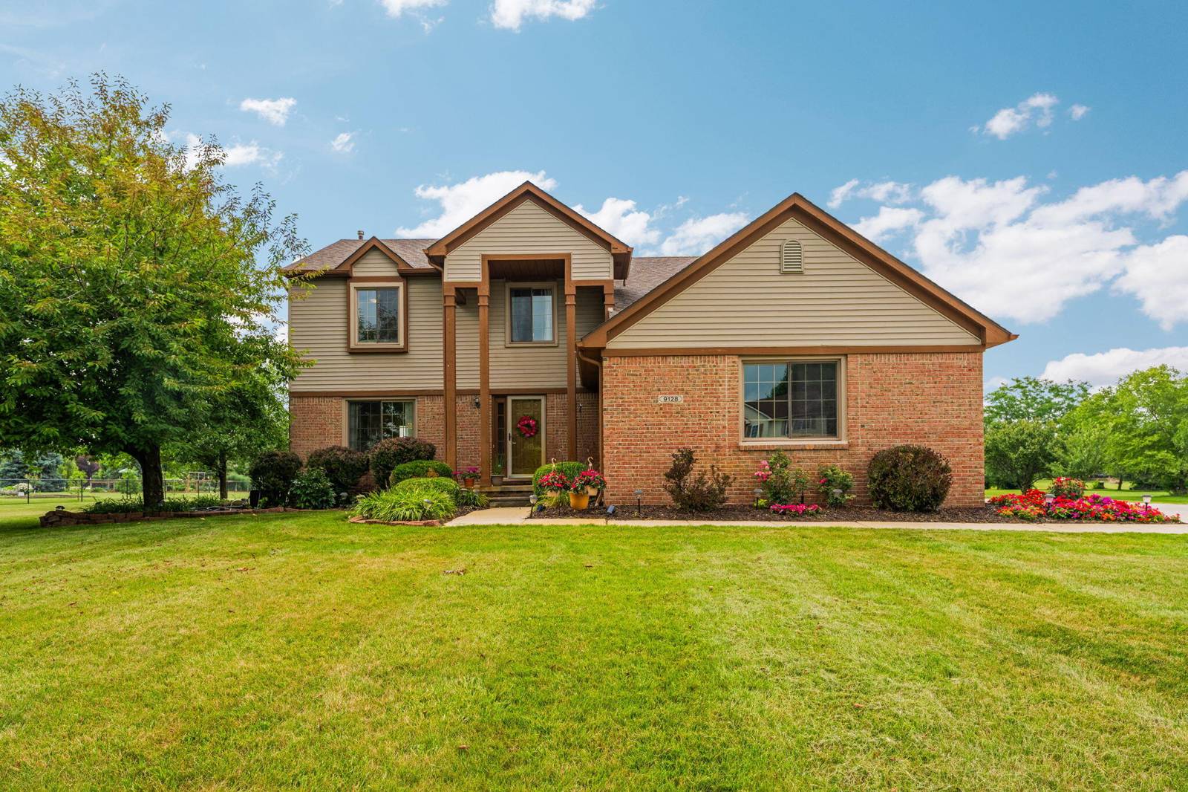
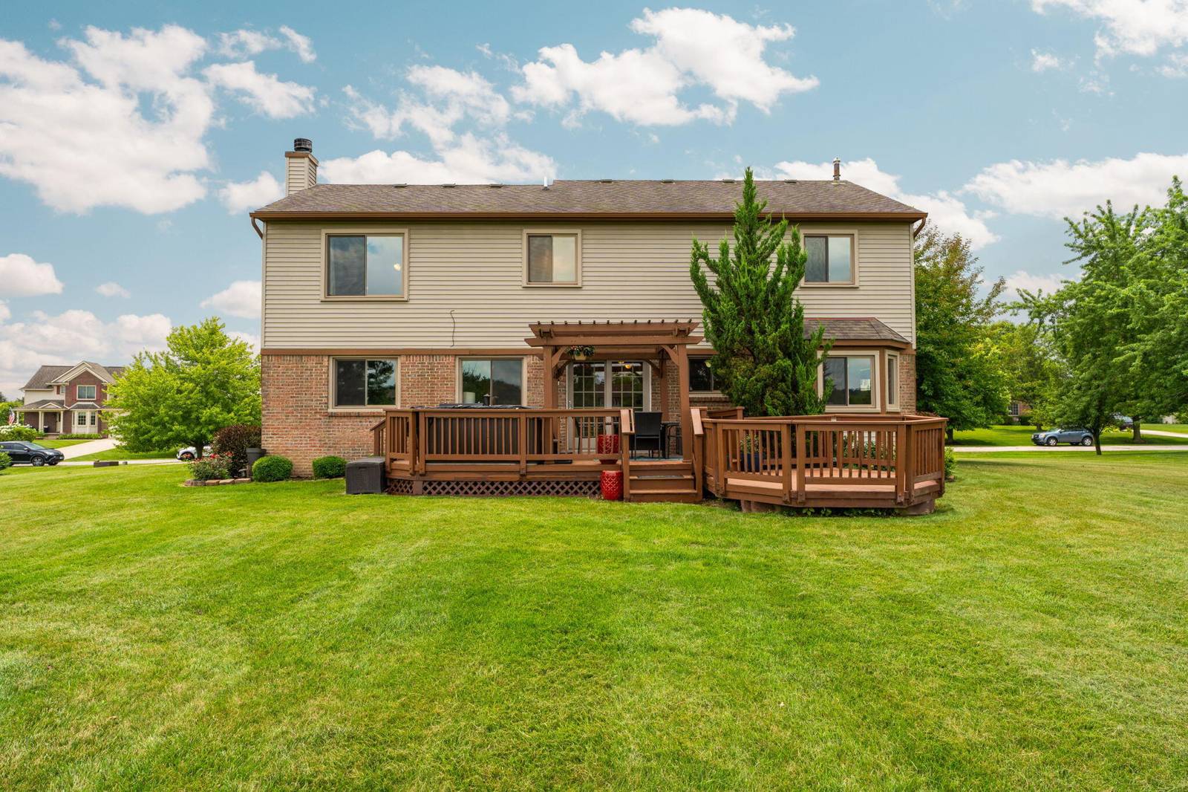
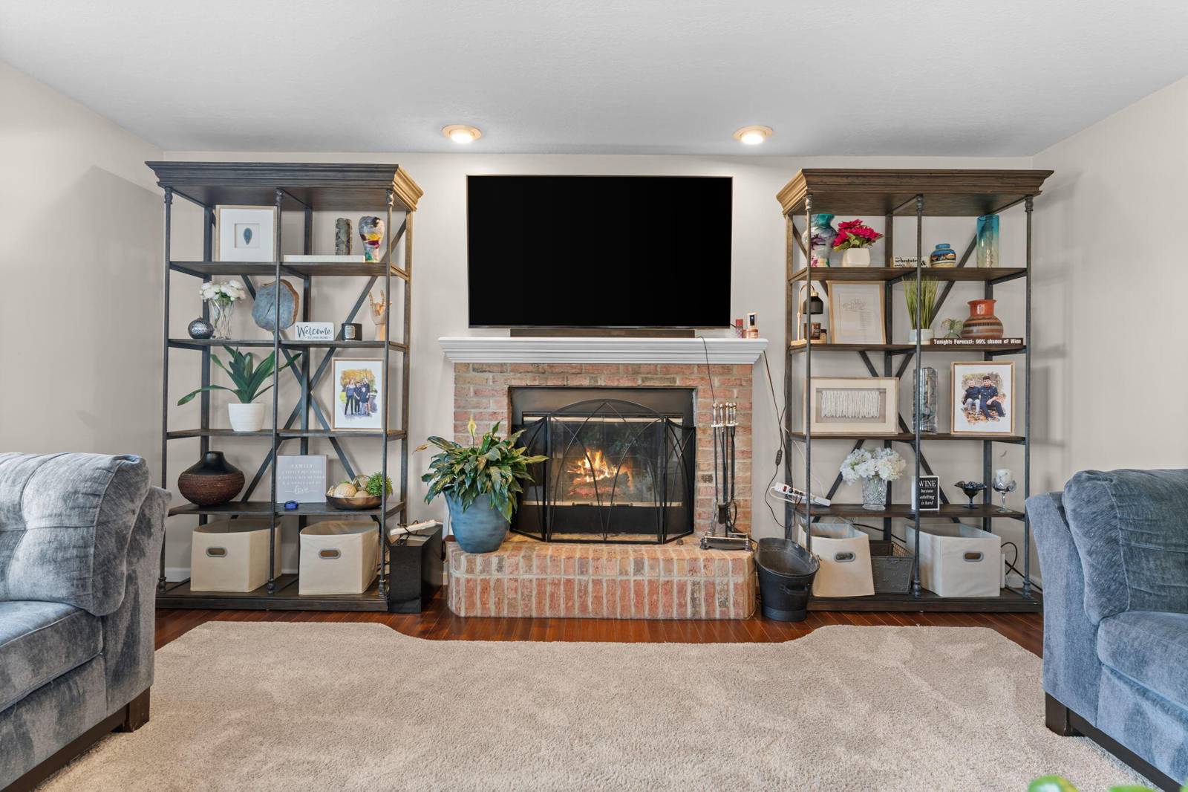
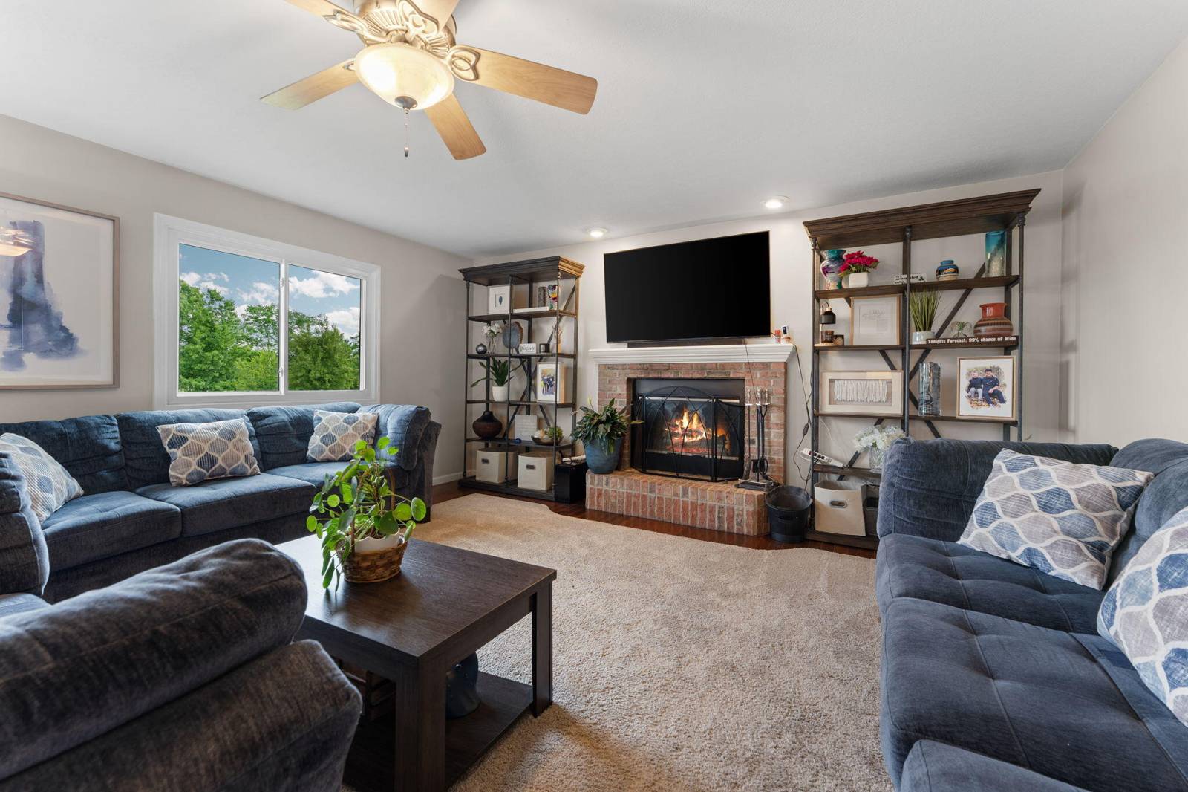
Fall in love with this move-in-ready gem featuring 2,300+ sqft of living space, lower York Township taxes, and acclaimed Saline Schools. The main floor boasts an open kitchen with a new tile backsplash that flows into a large family room, plus a formal living and dining room for elegant gatherings. A remodeled half bath and 1st-floor laundry add great everyday convenience. Upstairs, the primary suite offers a peaceful retreat with a garden tub, walk-in shower, and walk-in closet. Downstairs is an amazing finished basement equipped with a custom bar, recreation/game area, cedar closet, and huge storage space. Outside, your expansive acre lot is built for summer fun, featuring a two-tiered deck with a pergola, a relaxing hot tub, and an underground sprinkler system. Updates Include: Remodeled basement & half bath, drywalled 2.5-car bumpout garage, new water softener, and kitchen backsplash. Ready to call your own--enjoy!
Interior
Systems and utilities
Exterior and lot
Taxes, HOA and more
Schools
Monthly payment estimate
Estimate only, 30 year fixed, includes taxes and HOA when listed. Ask us for a lender quote.
Location
Similar homes in Saline
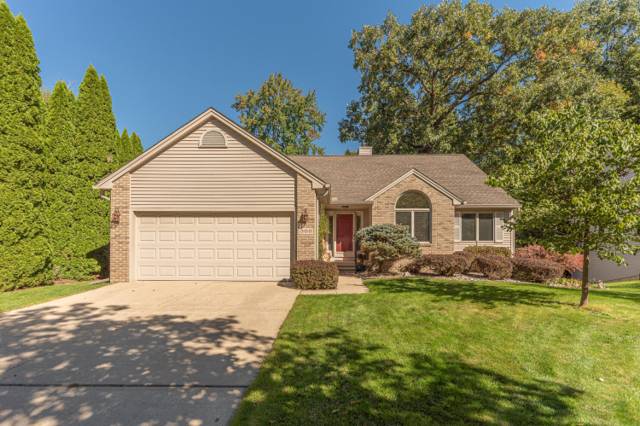
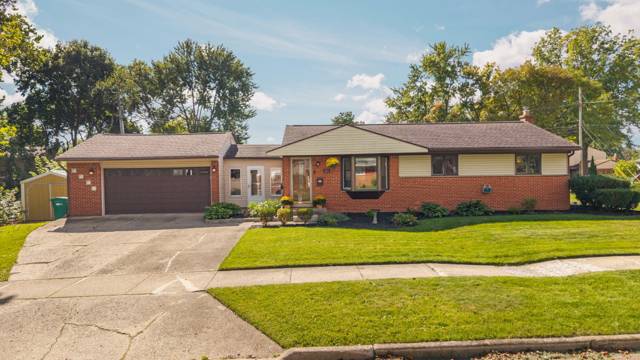
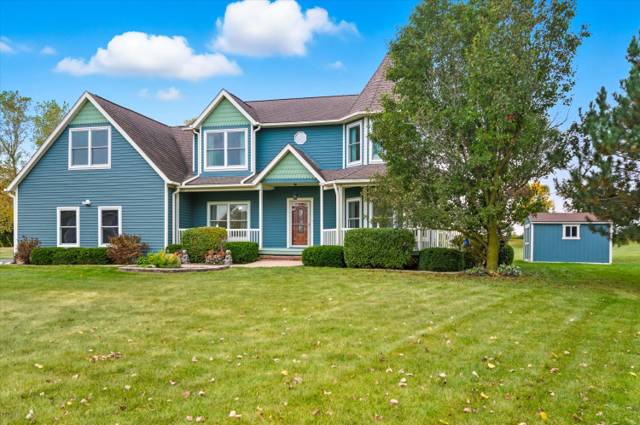
IDX information provided courtesy of Realcomp II Ltd. via The MJA Company at National Realty Centers, © 2026 Realcomp II Ltd. Shareholders. IDX information is provided exclusively for consumers' personal, non-commercial use and may not be used for any purpose other than to identify prospective properties consumers may be interested in purchasing. The accuracy of all information, regardless of source, is not guaranteed or warranted. All information should be independently verified. Data updated Sep 30, 2026, 9:00 PM.