

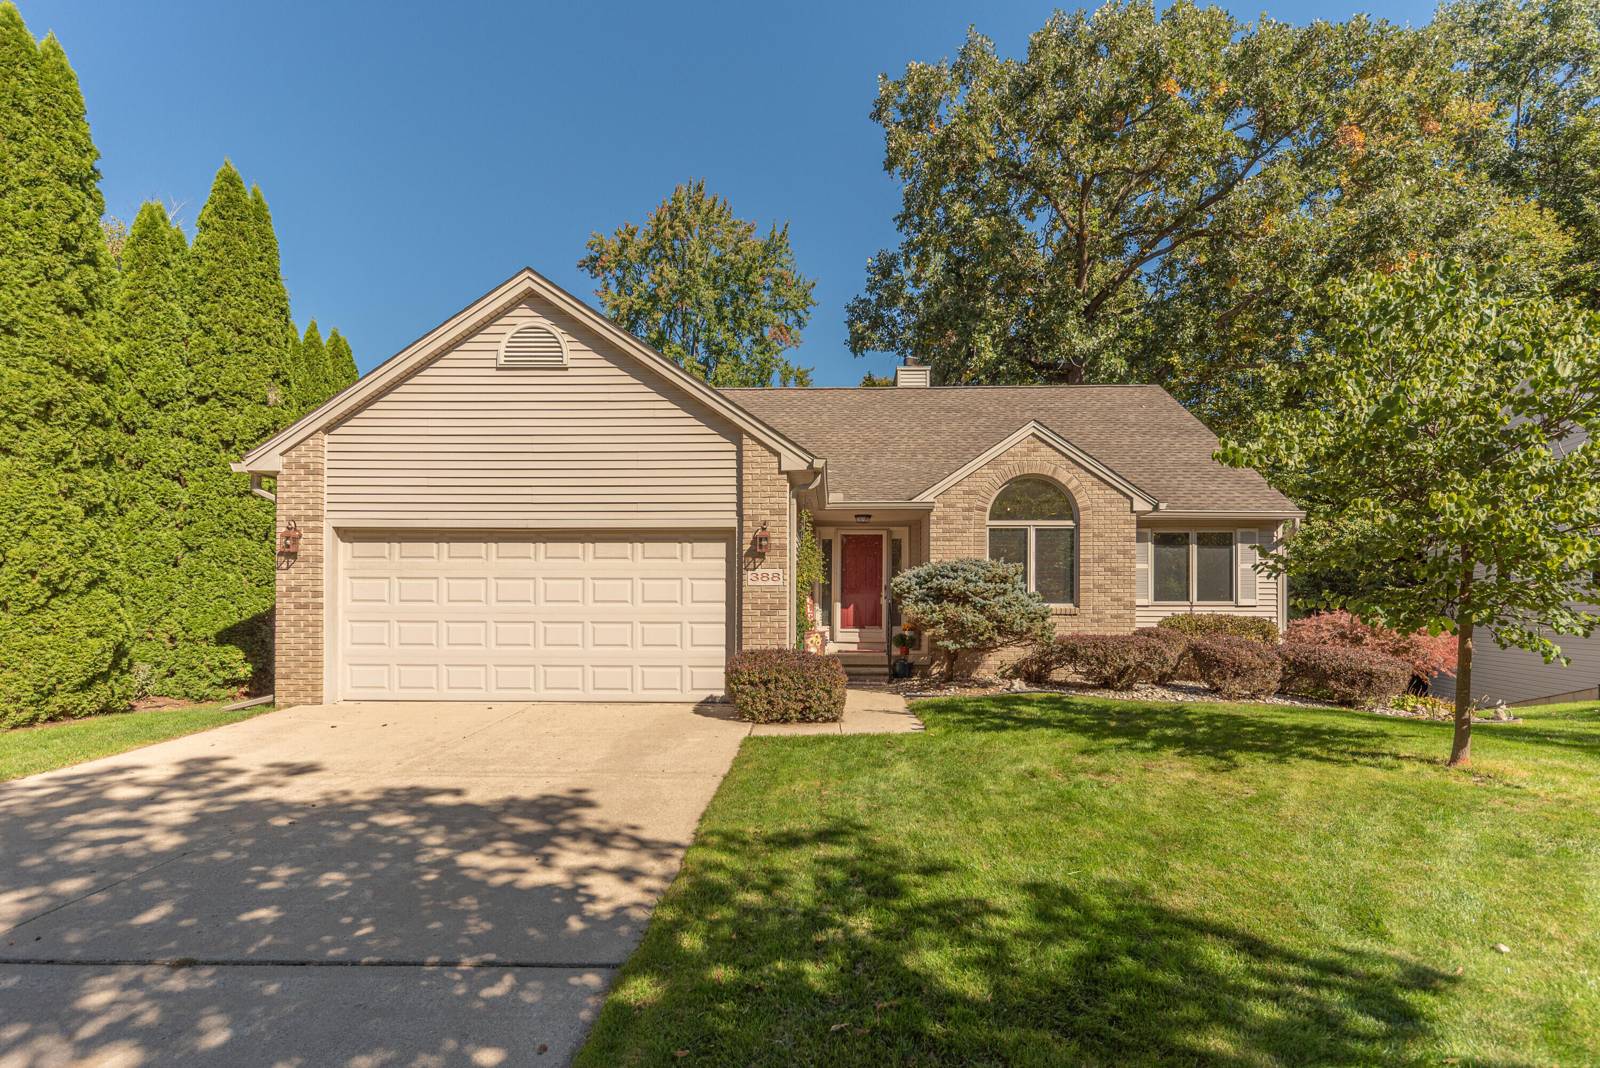
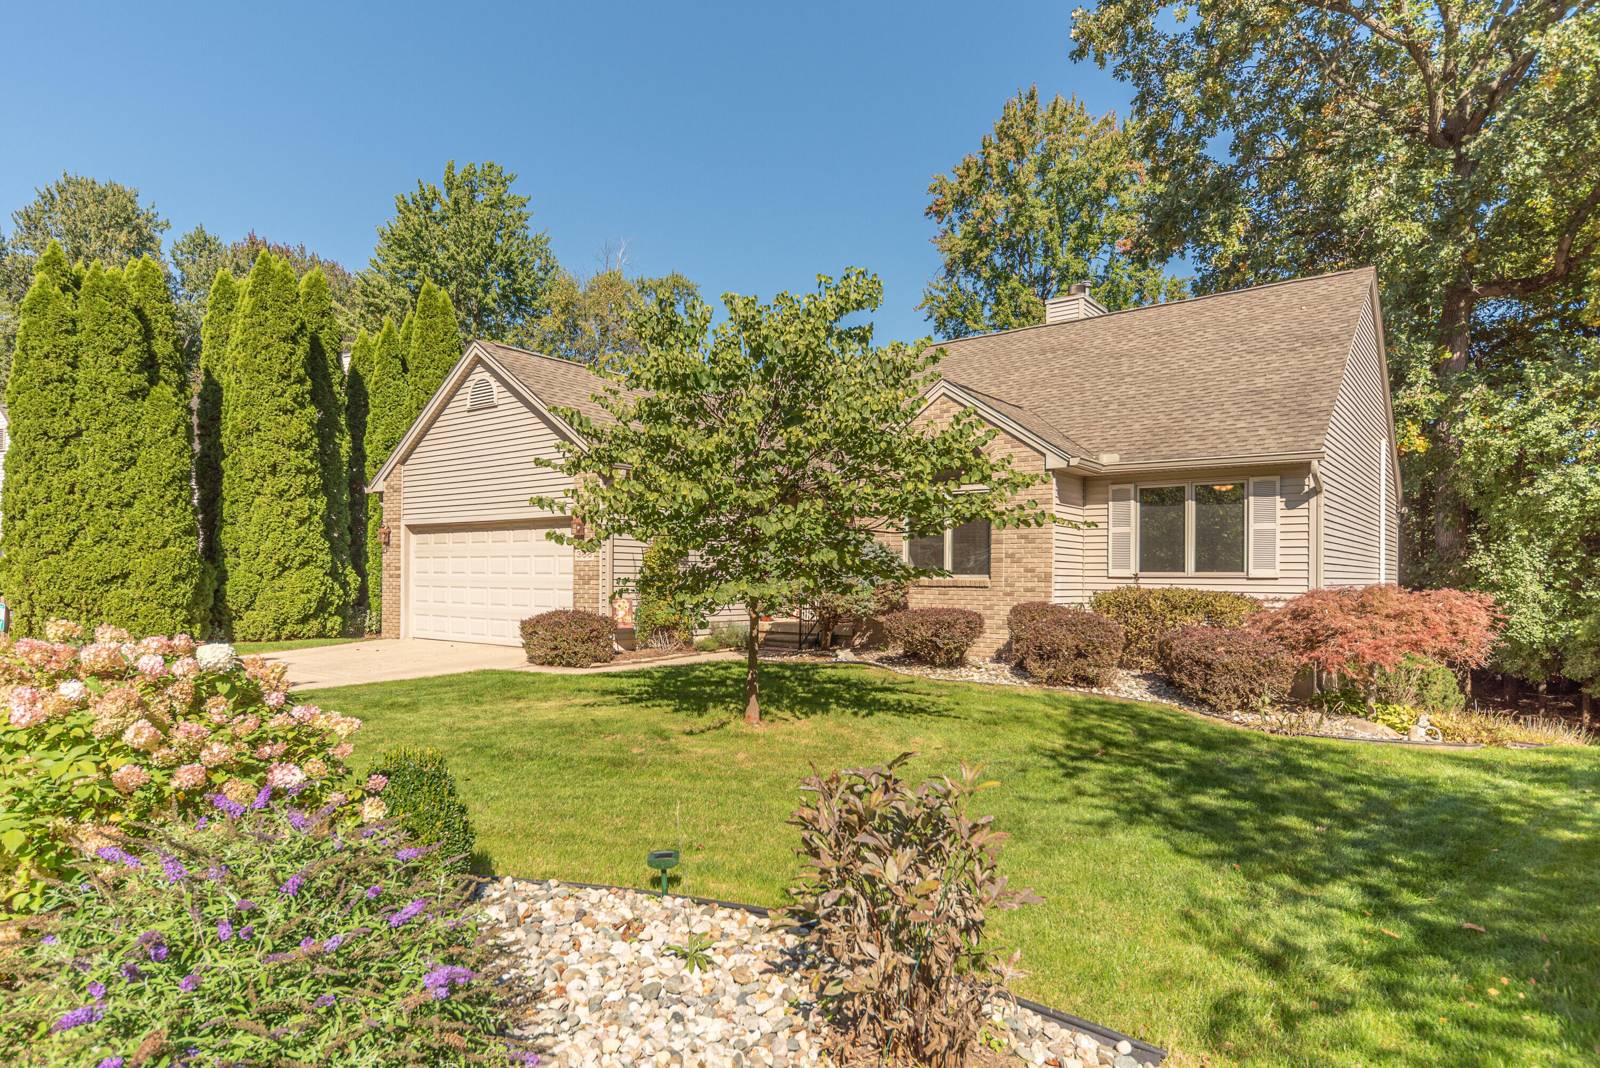
388 Rosebud Lane
Saline, MI 48176
Single Family Residence · MLS # 81026052067 · Listing courtesy of The Charles Reinhart Company
About this home
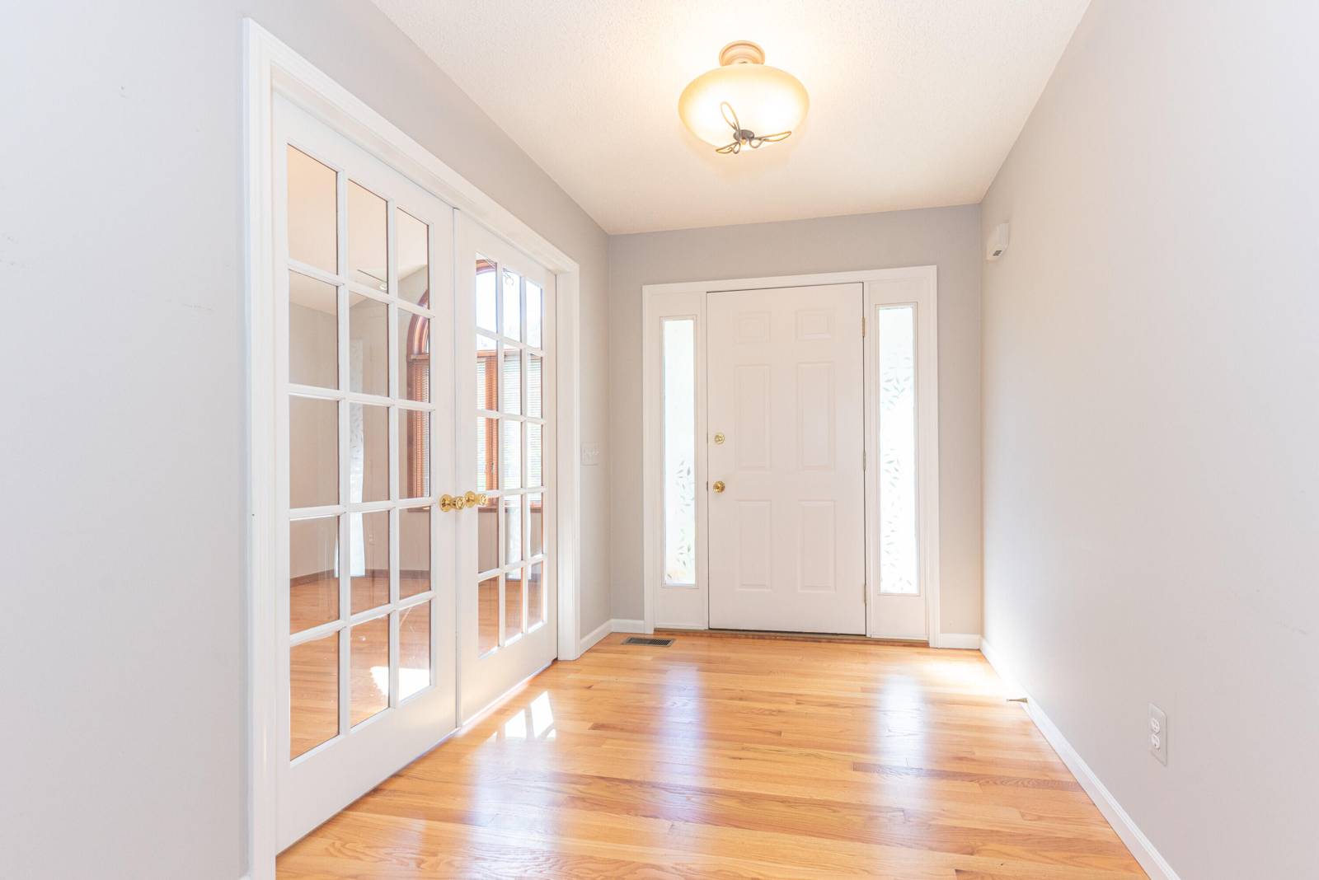
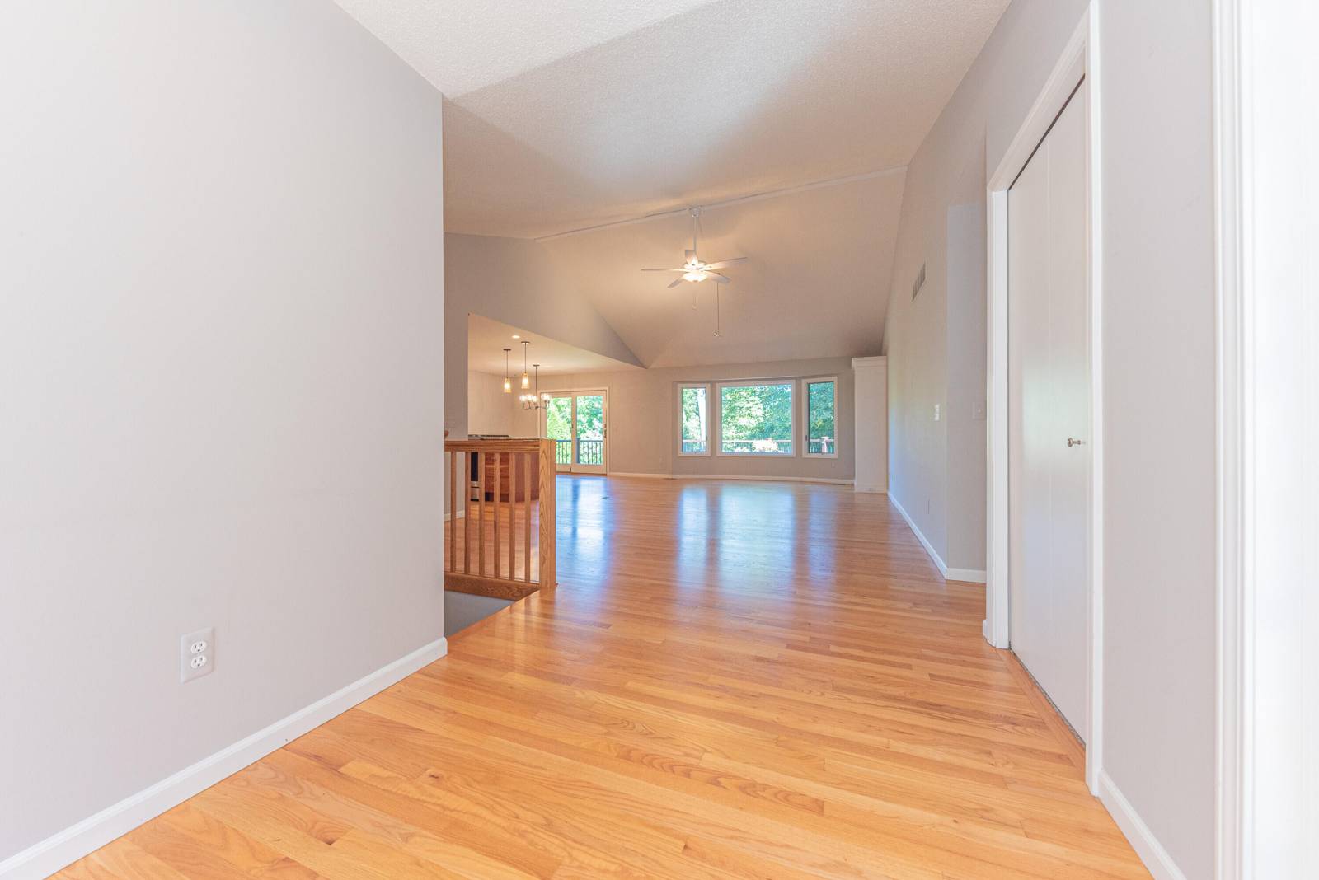
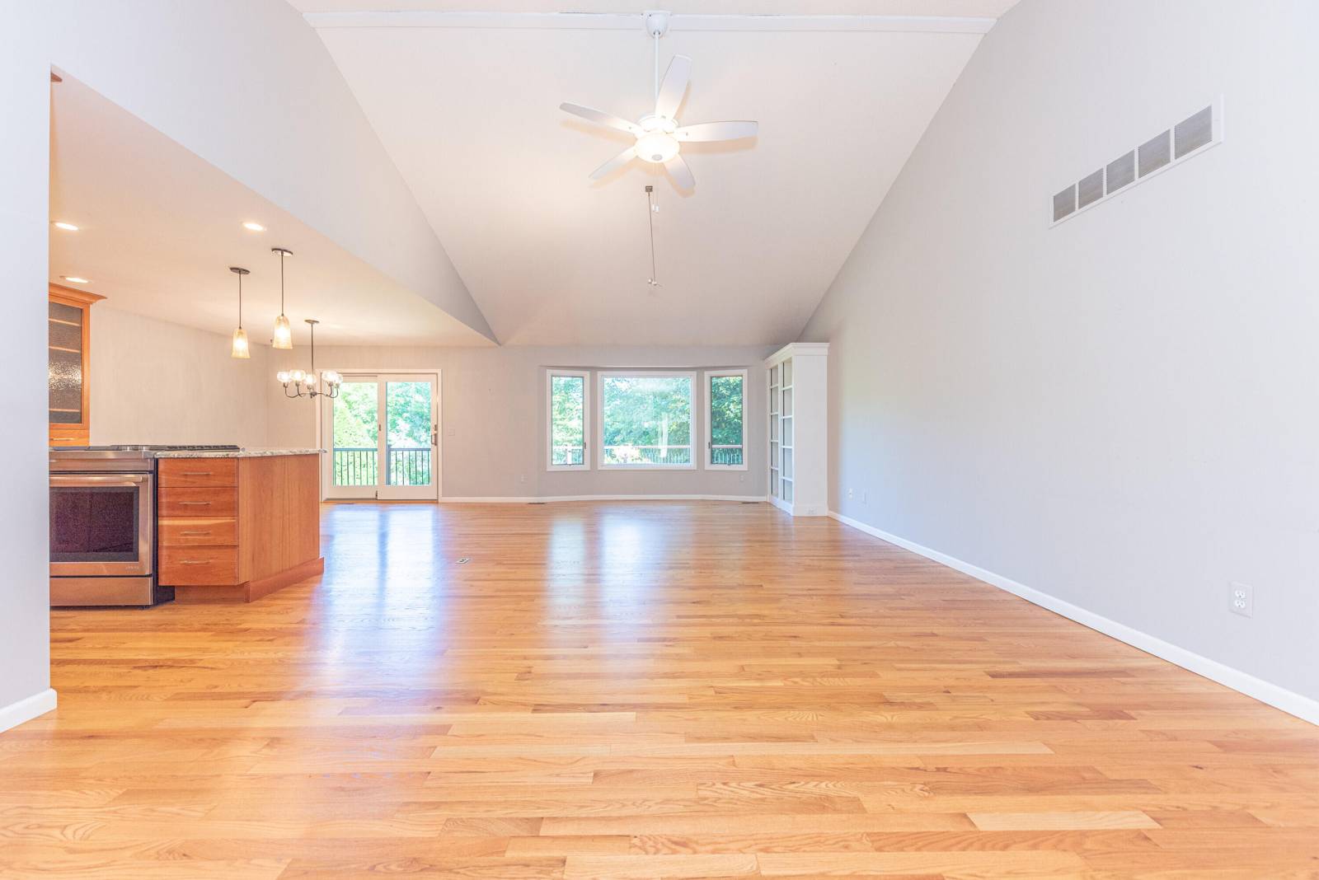
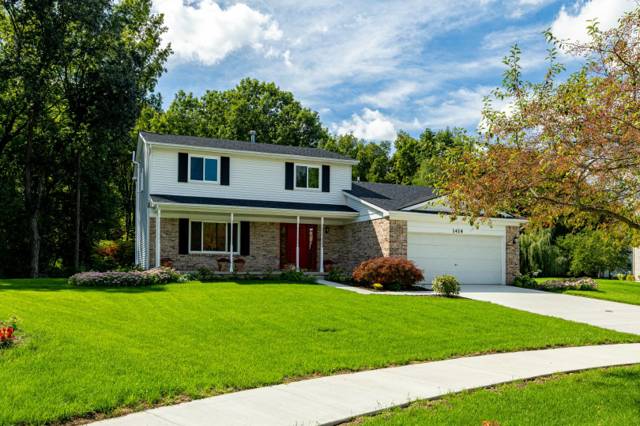
Beautifully maintained ranch offering a thoughtfully updated interior, flexible living spaces, and a peaceful wooded setting with seasonal pond views. The custom-renovated kitchen (2016) features granite countertops, cherry cabinetry, an expanded island, stainless steel appliances, and updated lighting, open to the dining area and great room. Hardwood flooring extends through the foyer, great room, kitchen, dining area, and study/3rd bedroom. The spacious primary suite includes an updated ensuite bath (2023) with a walk-in shower featuring dual shower heads and a built-in bench, plus an updated toilet and vanity with quartz countertop. Two additional bedrooms share a nicely updated full bath (2023). The third bedroom features elegant 16-lite French doors, making it ideal as either a bedroom or private home office. An expanded laundry room provides a convenient sink and abundant storage. Enjoy the outdoors from the spacious Trex deck, accessible from the dining area, with modern . . .railings and beautiful views of mature trees and a seasonal pond view once the leaves fall. The finished walk-out lower level adds valuable living space with a large recreation room, half bath, and plenty of storage. Numerous important updates include HVAC (2020), water heater (2025), gutters (2022), new walk-out sliding door and utility room door (2025) and roof (2010). A wonderful combination of comfortable ranch-style living, tasteful updates, flexible space, and a serene setting.
Interior
Systems and utilities
Exterior and lot
Taxes, HOA and more
Schools
Monthly payment estimate
Estimate only, 30 year fixed, includes taxes and HOA when listed. Ask us for a lender quote.
Location
Similar homes in Saline
IDX information provided courtesy of Realcomp II Ltd. via The MJA Company at National Realty Centers, © 2026 Realcomp II Ltd. Shareholders. IDX information is provided exclusively for consumers' personal, non-commercial use and may not be used for any purpose other than to identify prospective properties consumers may be interested in purchasing. The accuracy of all information, regardless of source, is not guaranteed or warranted. All information should be independently verified. Data updated Sep 30, 2026, 10:26 PM.