

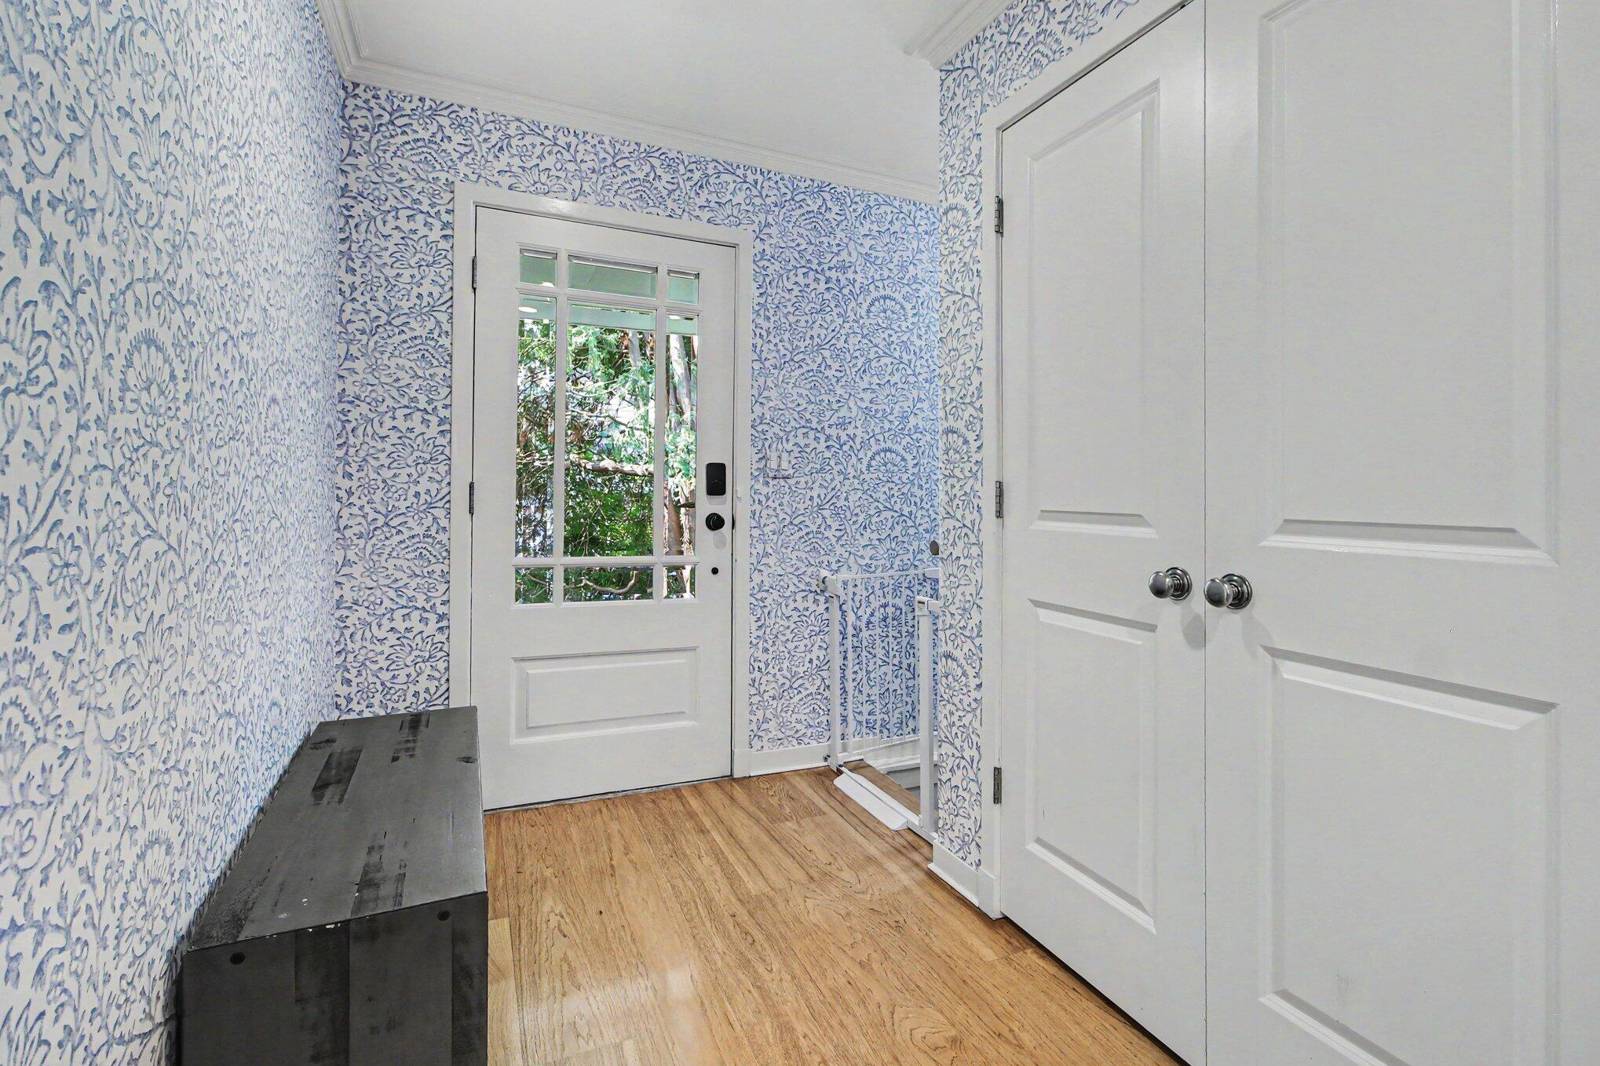
9 E Heatheridge Street
Ann Arbor, MI 48104
Single Family Residence · MLS # 81026039736 · Listing courtesy of Real Estate One Inc
About this home
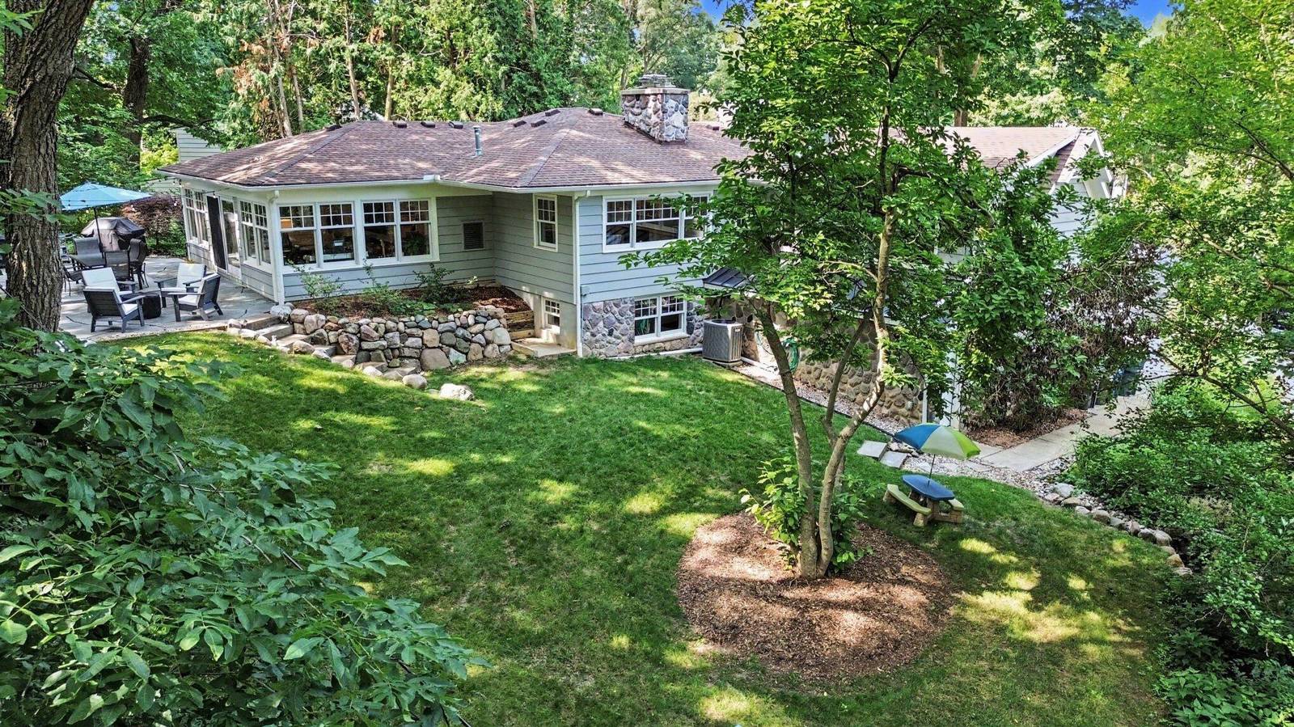
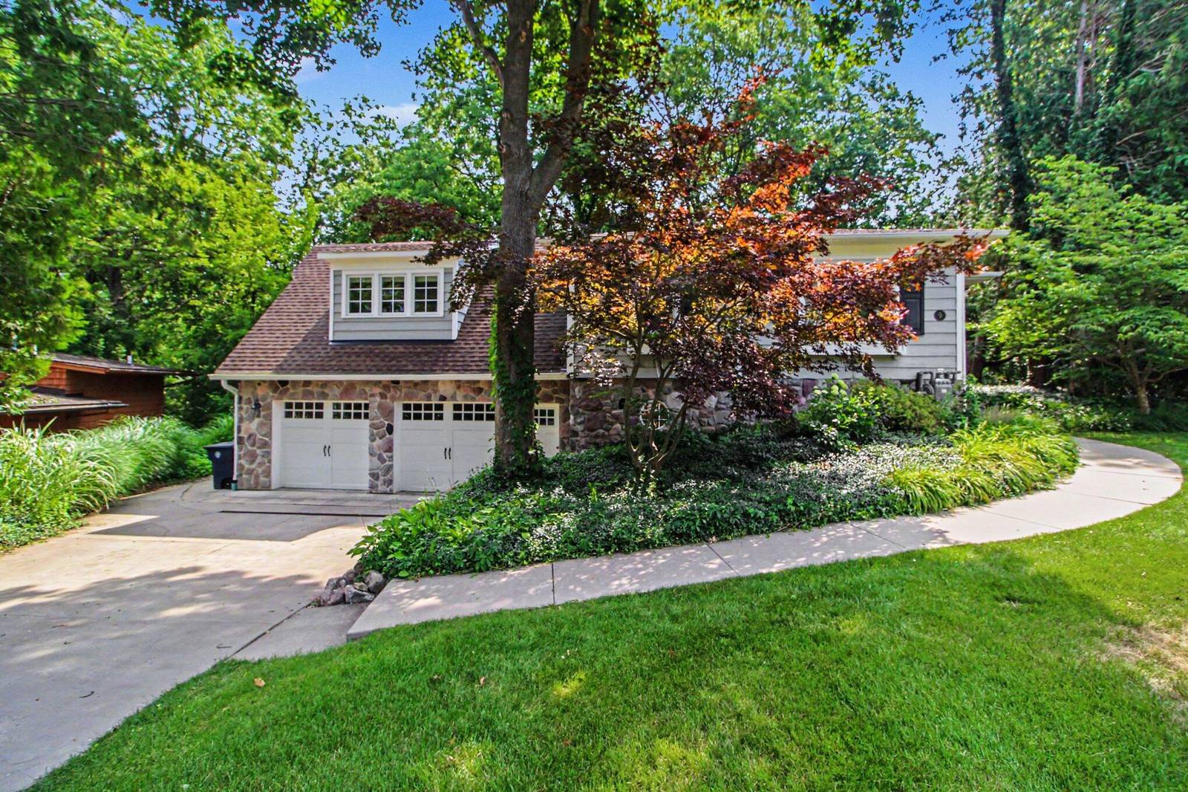
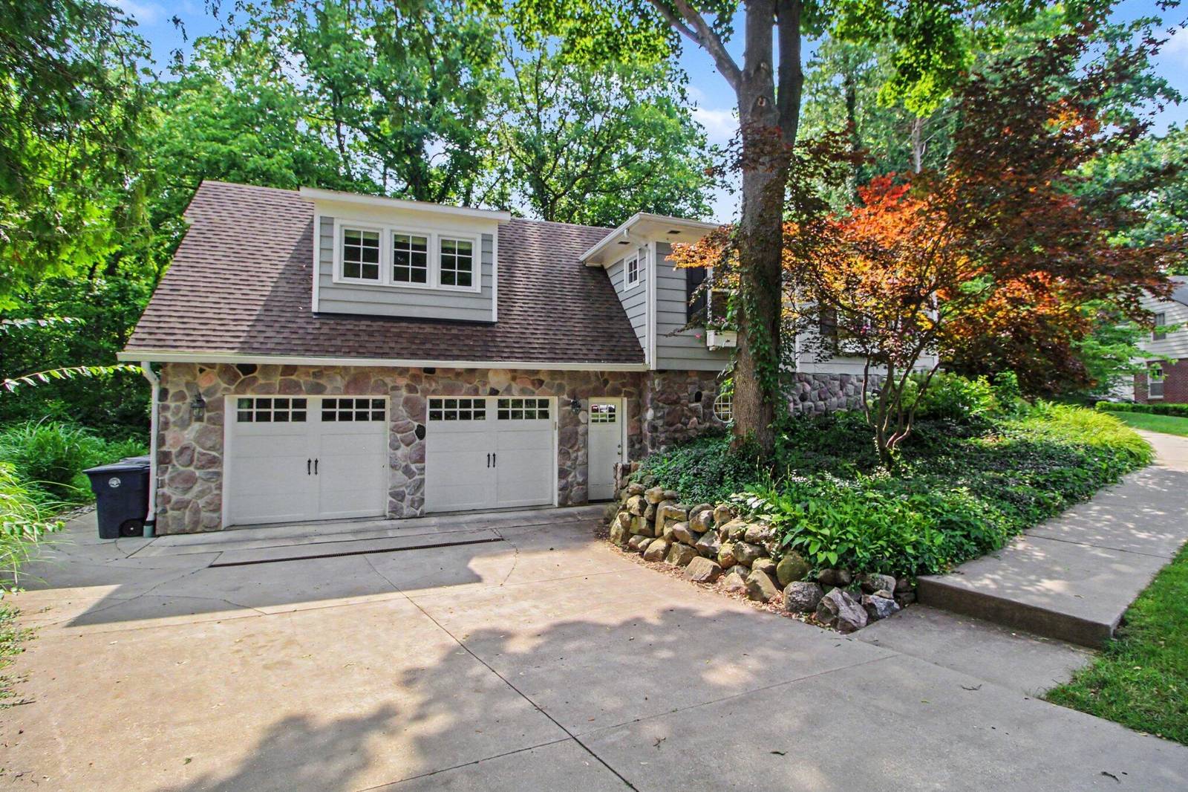
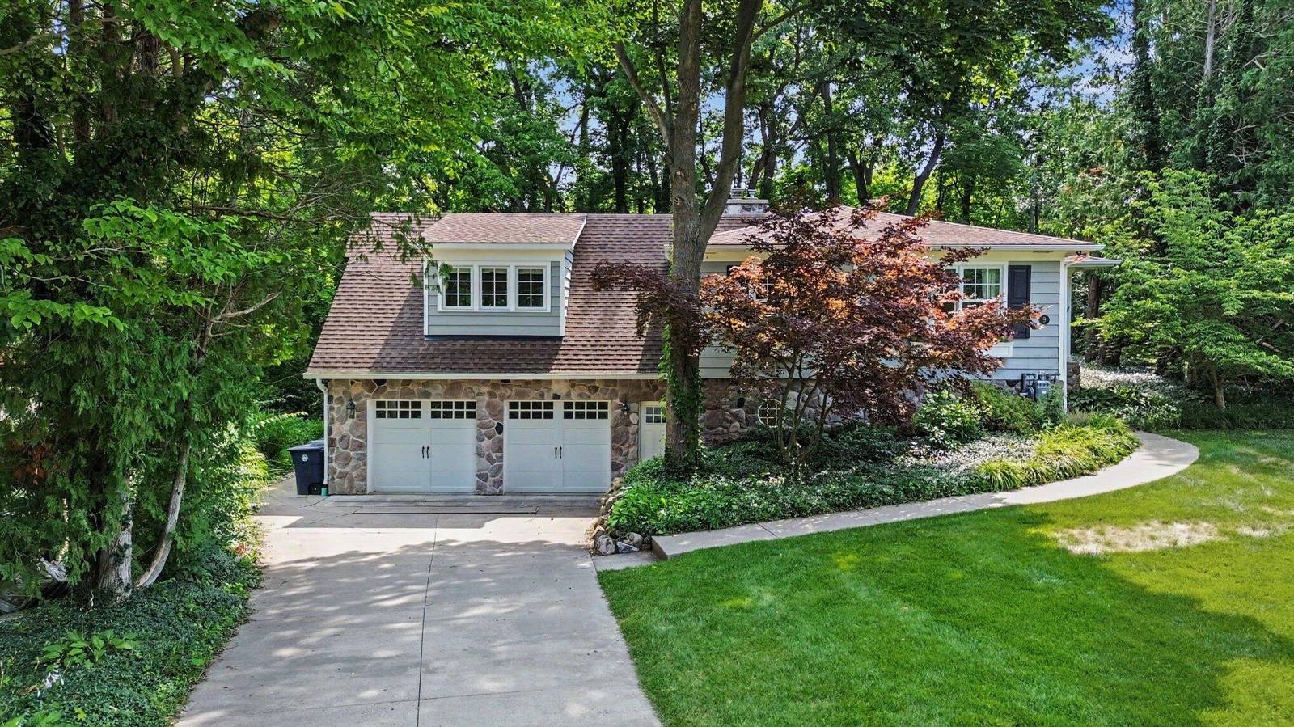
In a neighborhood where mature trees, winding streets, and distinctive homes define the landscape, this beautifully renovated home in Ann Arbor Hills offers privacy, the convenience of first-floor living, and gorgeous custom updates throughout. Set high on a quiet cul-de-sac, every renovation reflects quality craftsmanship and thoughtful design, creating a home that feels as inviting as it is impressive. Step through the front door and your eye is immediately drawn to the windows and the private views of the backyard and surrounding trees. Natural light fills the home, and from nearly every room you'll feel connected to the beautiful setting outside. The main living spaces flow naturally from one room to the next, making the layout just as well suited for everyday life as it is for entertaining. Just off the entry is a dining room centered around a gas fireplace with beautiful views of the side and backyard. The kitchen is the heart of the home, connecting all of the main living spaces. Custom cabinetry, generous workspace, and an open design make it easy to cook while staying part of the conversation. Just beyond the kitchen is likely to become your favorite room in the house. Surrounded by windows, the family room feels like you're sitting in the middle of the private backyard. Heated floors keep the room comfortable year-round, and when the sliding glass door is open to the bluestone patio, inside and out come together beautifully. It's the kind of space you'll use every day, whether it's for morning coffee, family dinners, or relaxing with friends on a summer evening. Down the hall are two bedrooms, a beautifully updated full bath, and the convenience of a first-floor laundry room. Privately tucked away from the other bedrooms, the primary suite feels like its own wing of the home. The bedroom is exceptionally spacious, with room for a sitting area or home office, along with a large walk-in closet and custom motorized Roman shades. The beautifully remodeled bath features a generous walk-in shower, and t
Interior
Systems and utilities
Exterior and lot
Taxes, HOA and more
Schools
Monthly payment estimate
Estimate only, 30 year fixed, includes taxes when listed. Ask us for a lender quote.
Location
Similar homes in Ann Arbor
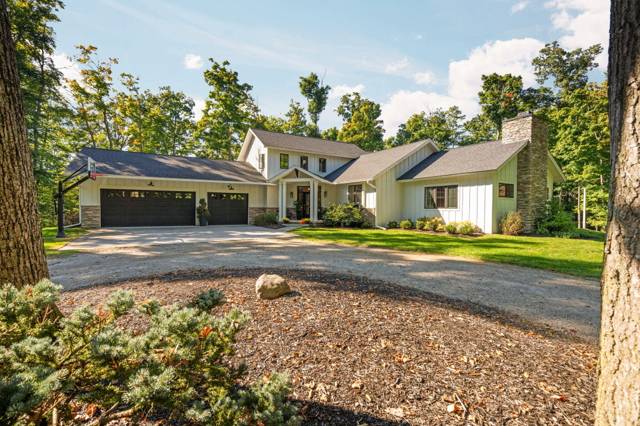
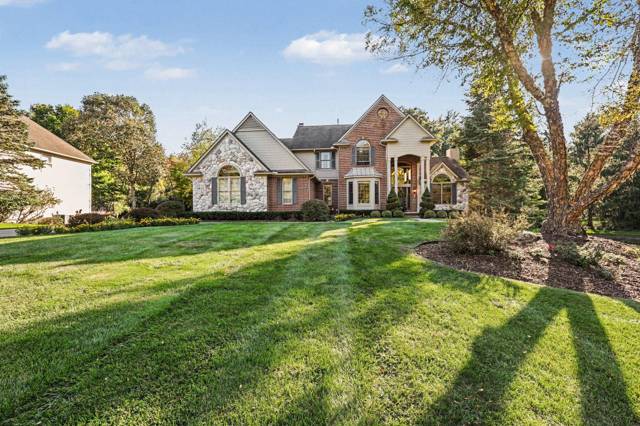
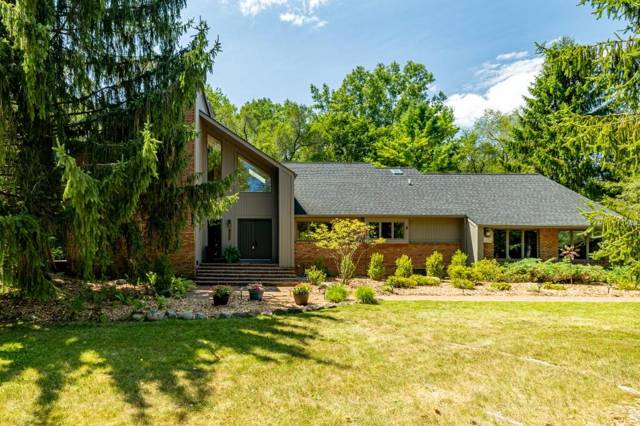
IDX information provided courtesy of Realcomp II Ltd. via The MJA Company at National Realty Centers, © 2026 Realcomp II Ltd. Shareholders. IDX information is provided exclusively for consumers' personal, non-commercial use and may not be used for any purpose other than to identify prospective properties consumers may be interested in purchasing. The accuracy of all information, regardless of source, is not guaranteed or warranted. All information should be independently verified. Data updated Sep 30, 2026, 7:50 PM.