

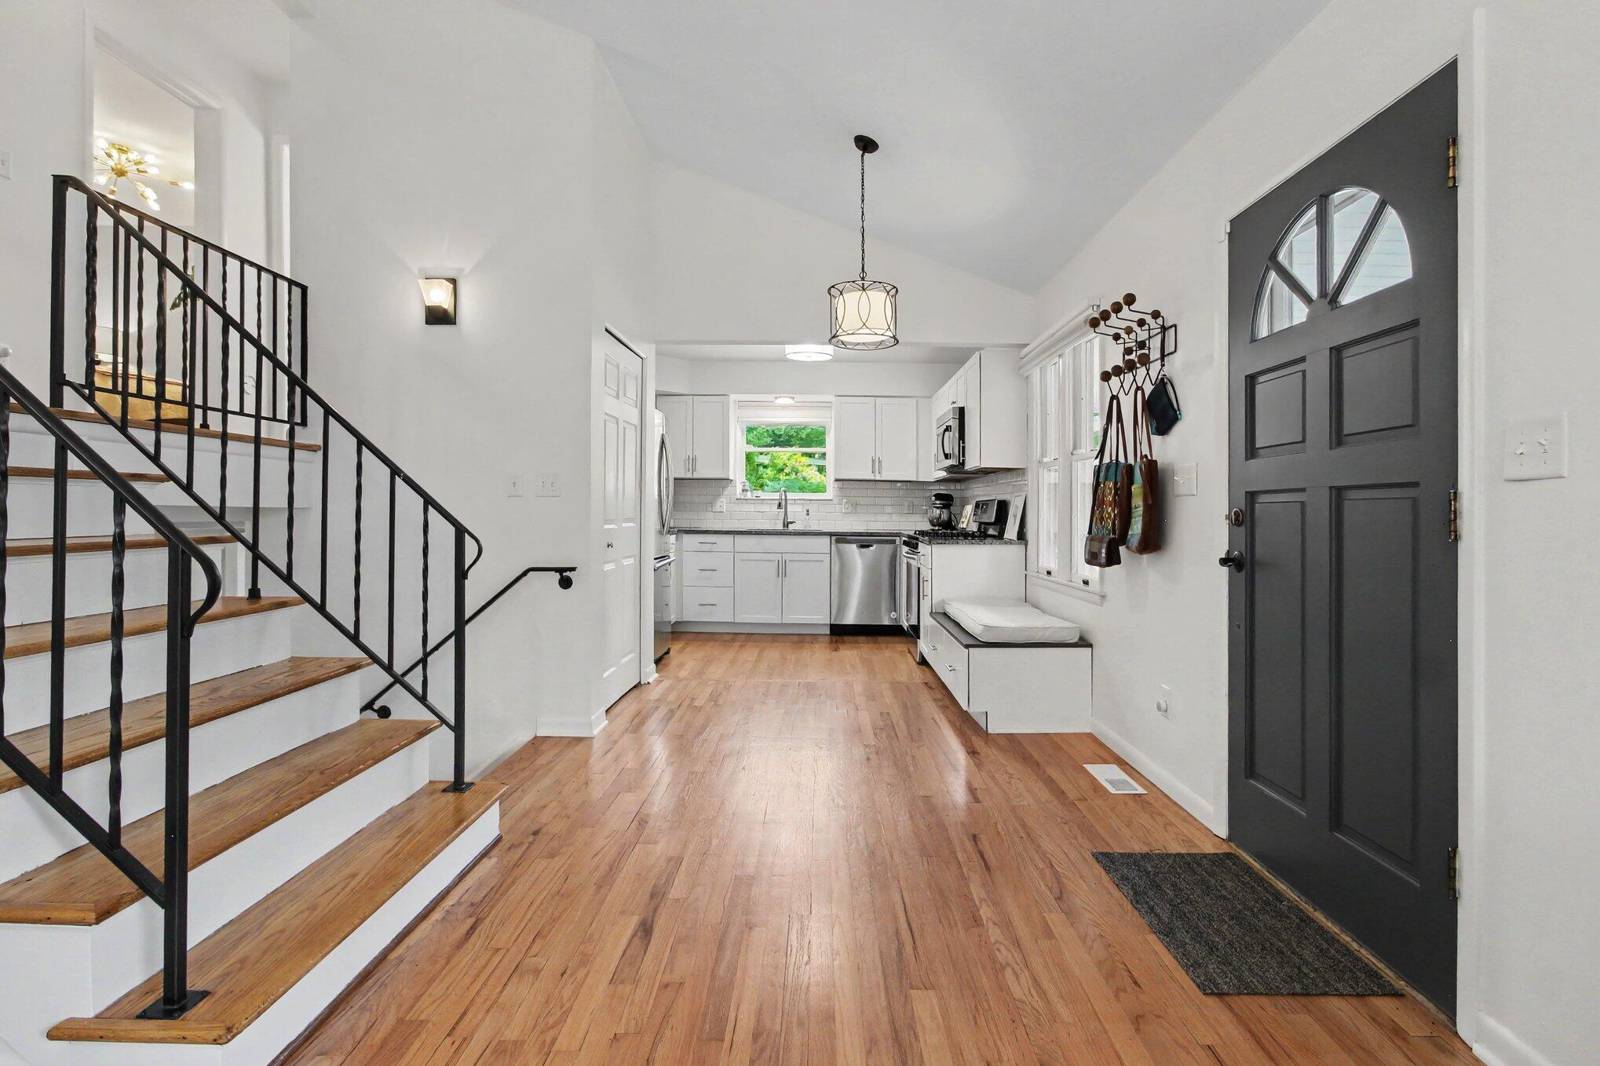
815 Sunrise Court
Ann Arbor, MI 48103
Single Family Residence · MLS # 81026050090 · Listing courtesy of The Charles Reinhart Company
About this home
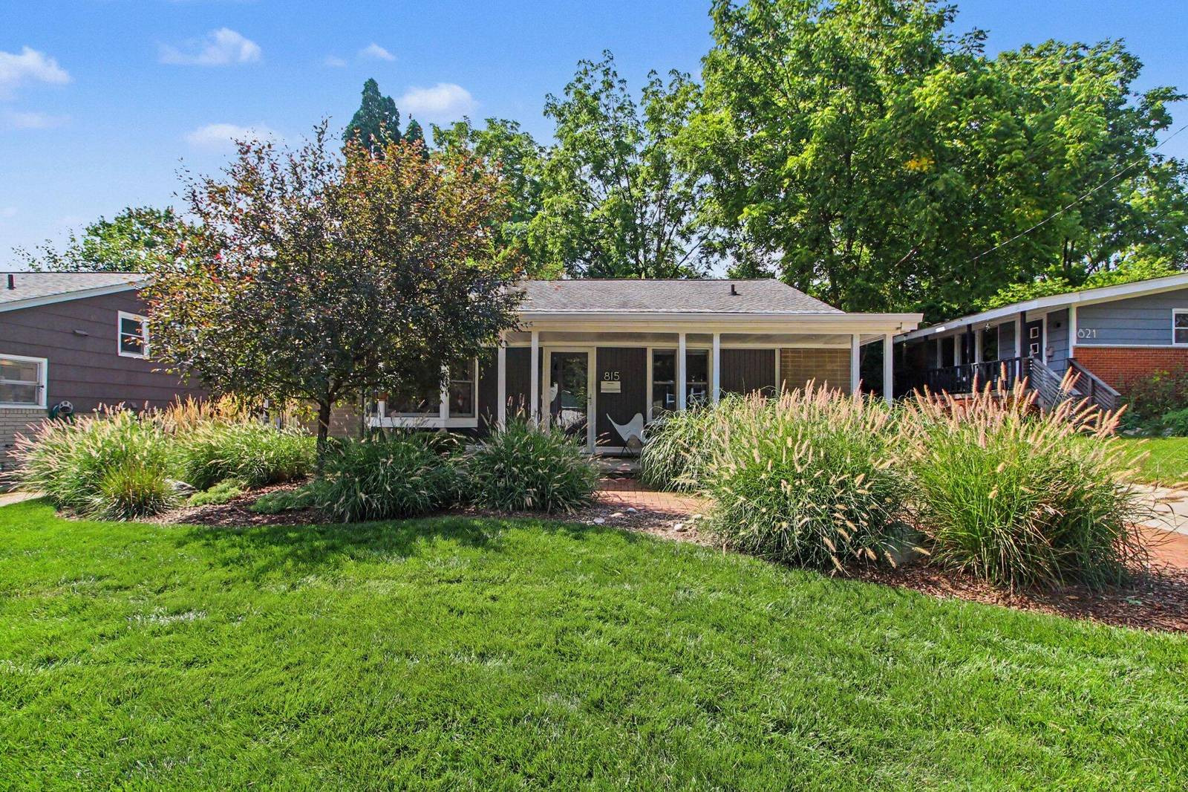
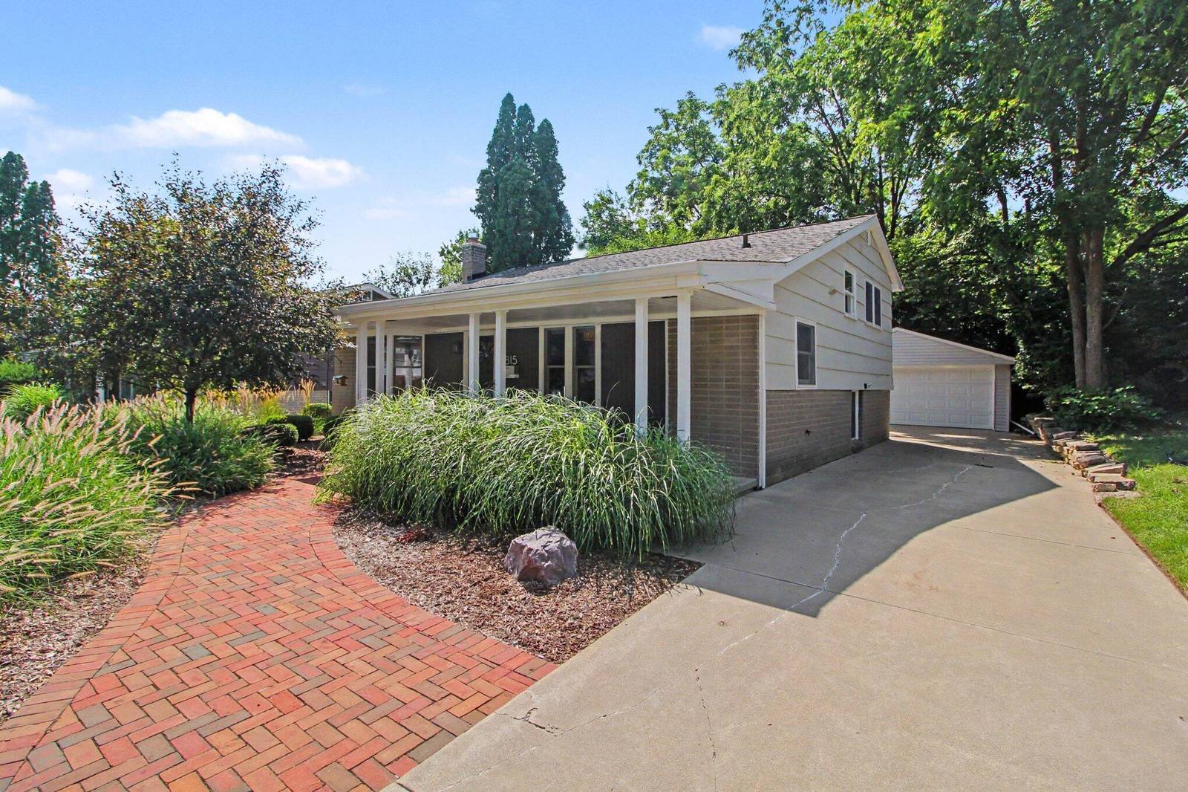
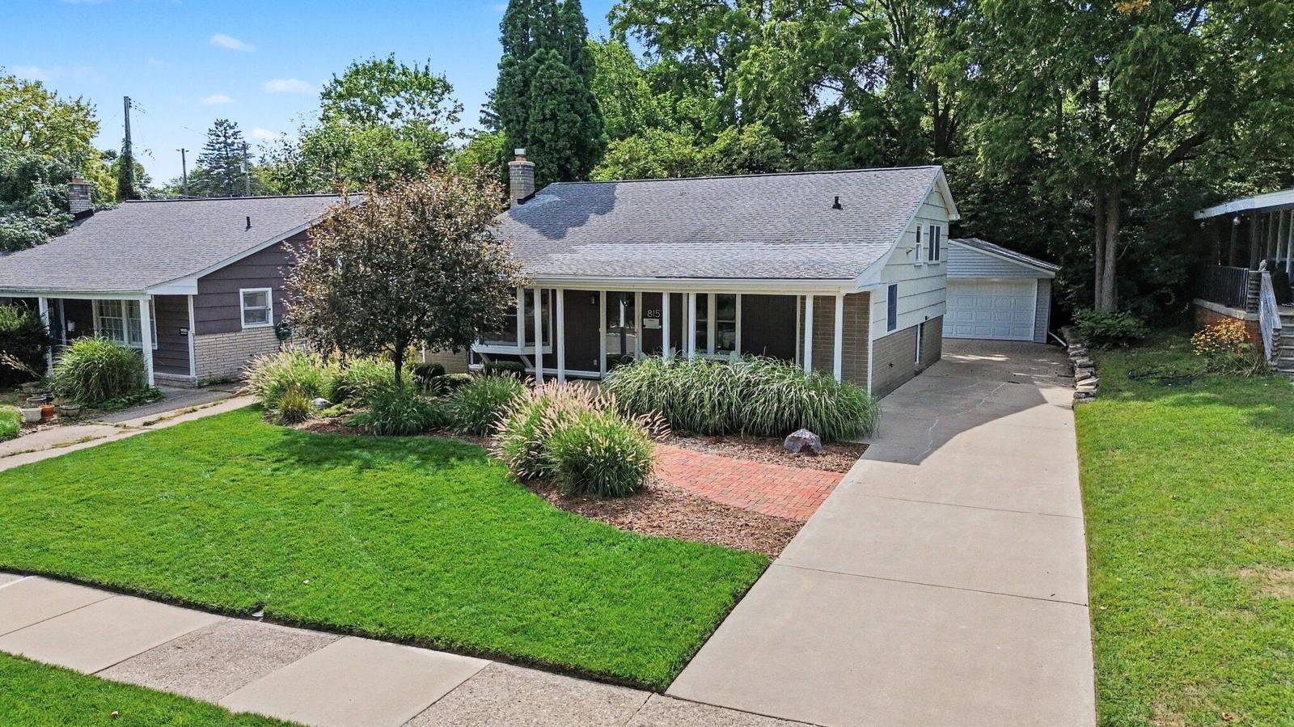
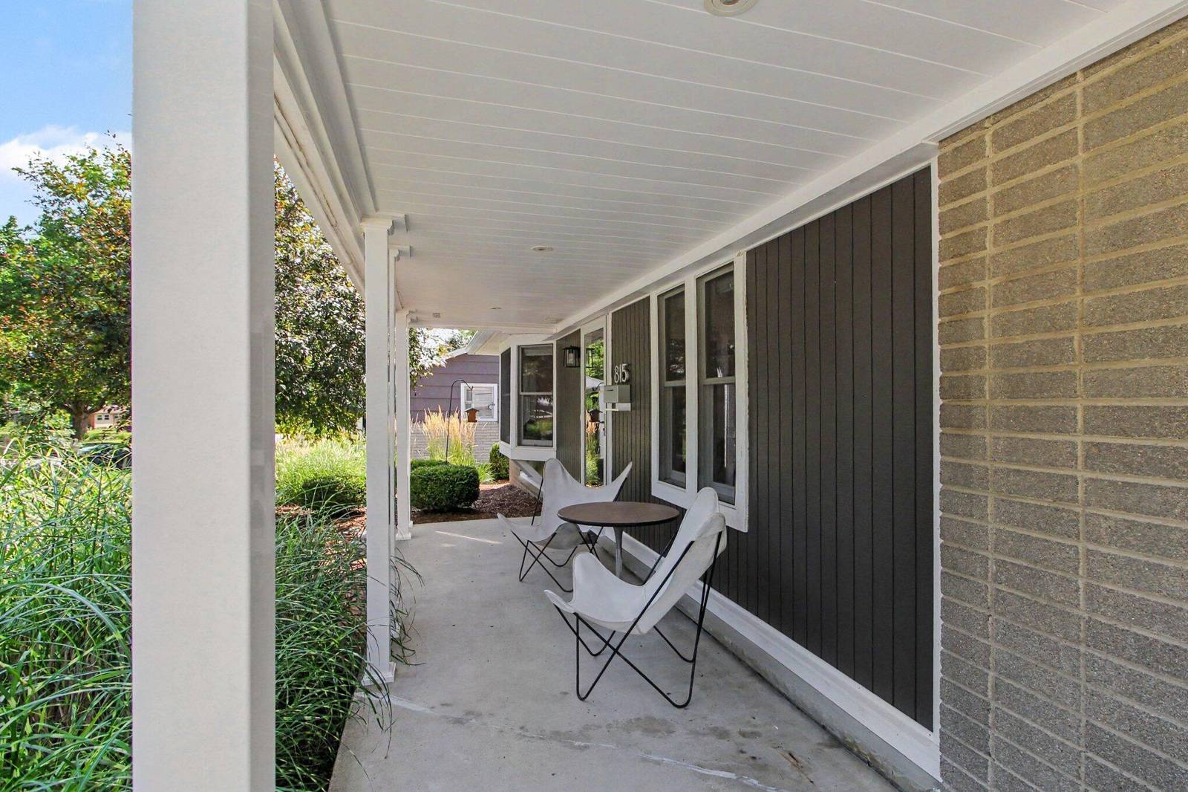
Welcome to this meticulously maintained mid century modern home with updates throughout, situated on a beautiful tree-lined cul-de-sac on Ann Arbor's west side where inviting style and walkable convenience create a place you will love to call home. Step through the front door into a light-filled, open floor plan featuring a vaulted ceiling, numerous Anderson windows, and pristine hardwood floors. The updated kitchen features shaker cabinets, stainless steel appliances, Quartz countertops, a pantry, a built-in bench with storage and adjoins the spacious dining area making entertaining feel seamless. Upstairs there are 3 bedrooms complemented by a recently remodeled bathroom. The walk-out lower level has a family room with a large picture window overlooking the back yard, a full bath, laundry room, additional storage closets and a custom sliding door to the mechanical room. Step outside and discover a private, tiered backyard framed by mature trees and nature.Enjoy your morning coffee on the front porch or gather around the fire as the day winds down. The setting feels peaceful and secluded while remaining connected. Recent updates include: upgraded electrical in the garage, added soffit lights and receptacles, a new garage roof, 6 in gutters on the house and garage with buried down spouts, new door opener, rebuilt front porch and tasteful landscaping. Walk or ride to schools, parks, U of M or downtown Ann Arbor. Convenient to dining, shopping, and expressway. Home Energy Score 3/Report at stream.a2gov.org.
Interior
Systems and utilities
Exterior and lot
Taxes, HOA and more
Schools
Monthly payment estimate
Estimate only, 30 year fixed, includes taxes when listed. Ask us for a lender quote.
Location
Similar homes in Ann Arbor



IDX information provided courtesy of Realcomp II Ltd. via The MJA Company at National Realty Centers, © 2026 Realcomp II Ltd. Shareholders. IDX information is provided exclusively for consumers' personal, non-commercial use and may not be used for any purpose other than to identify prospective properties consumers may be interested in purchasing. The accuracy of all information, regardless of source, is not guaranteed or warranted. All information should be independently verified. Data updated Sep 30, 2026, 8:40 PM.