

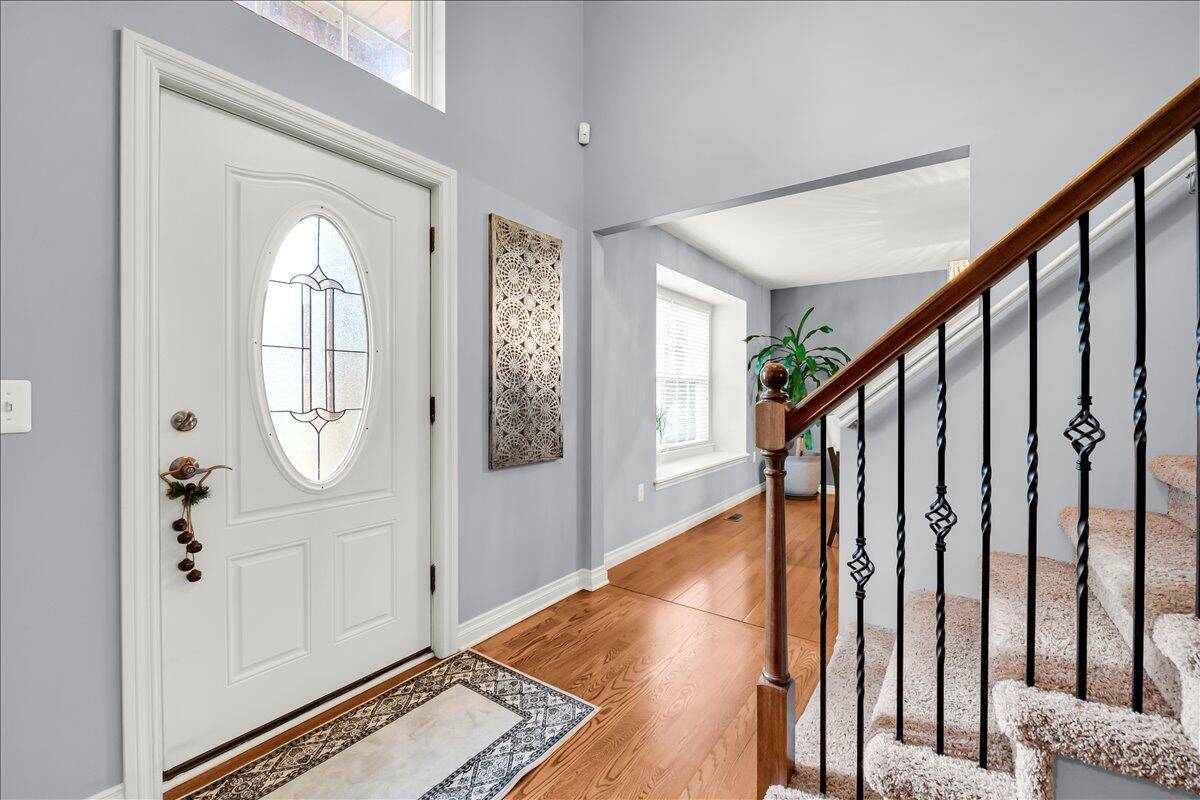
760 Pembroke Drive
Saline, MI 48176
Single Family Residence · MLS # 81026031043 · Listing courtesy of eXp Realty, LLC
About this home
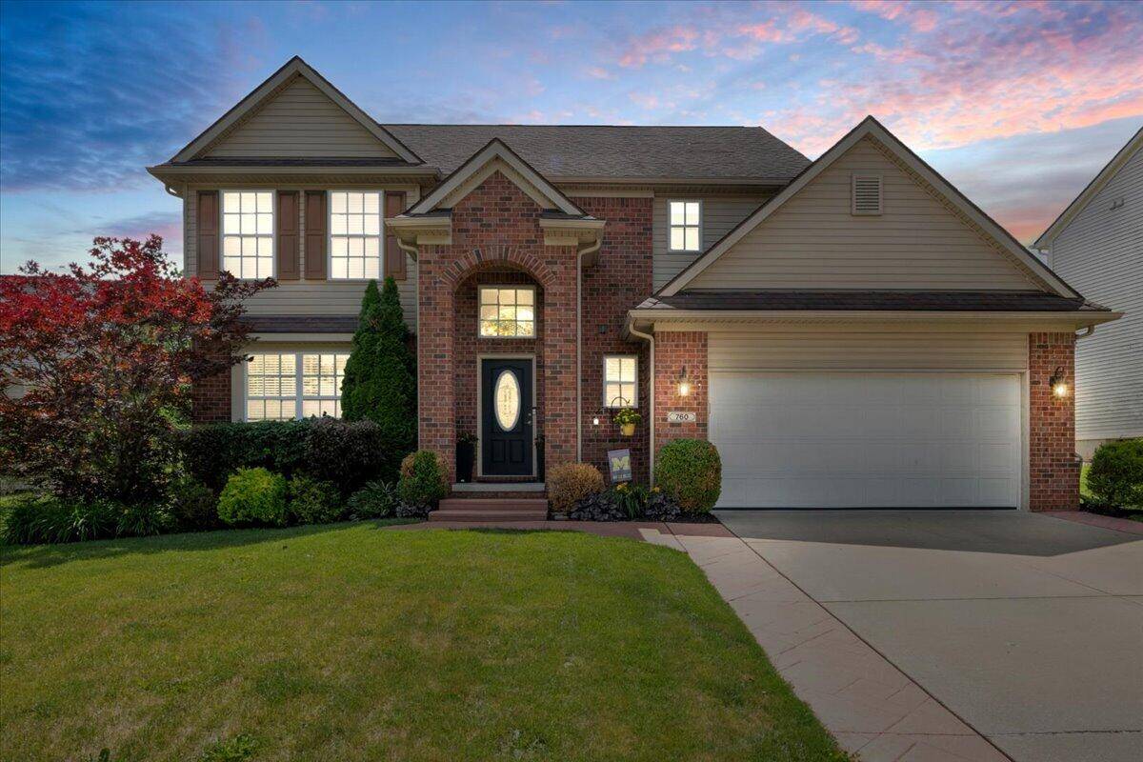
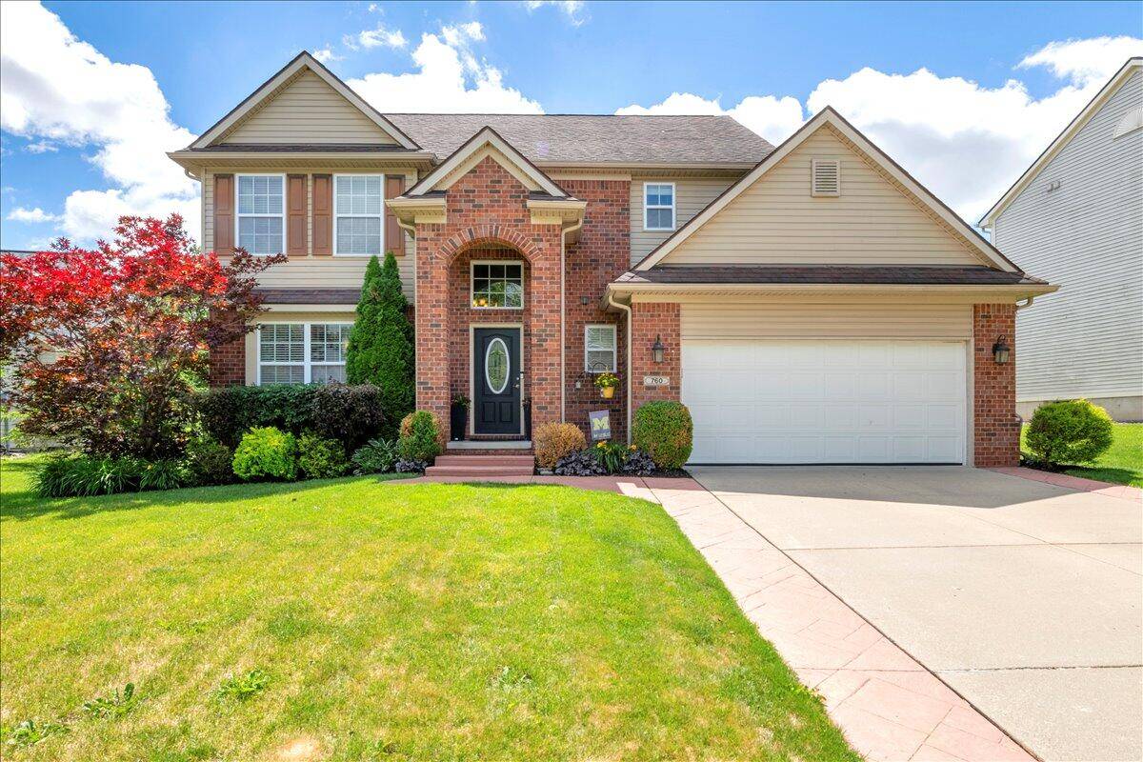
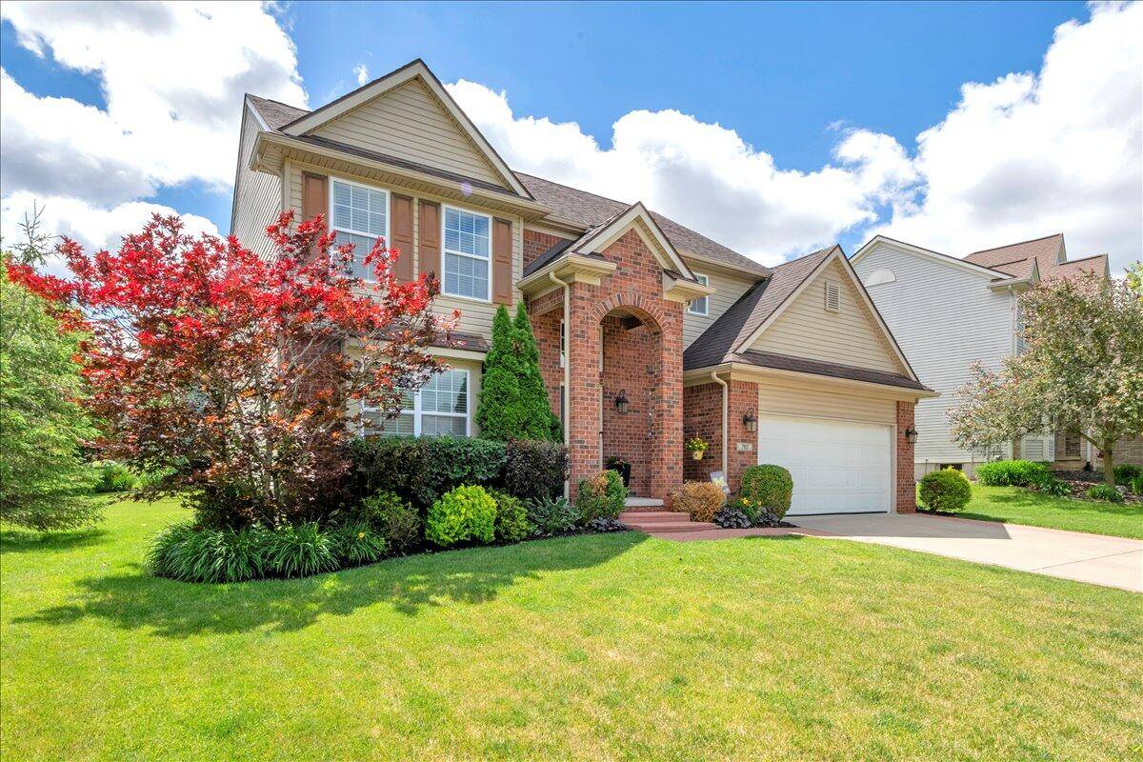
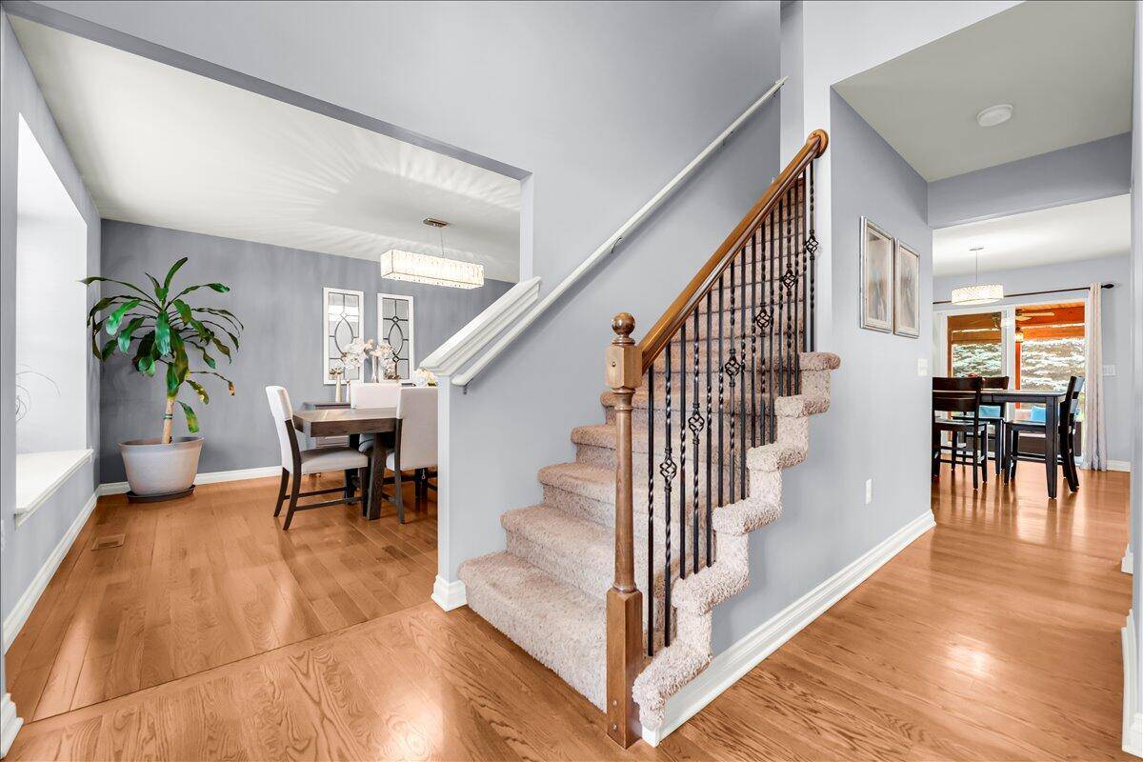
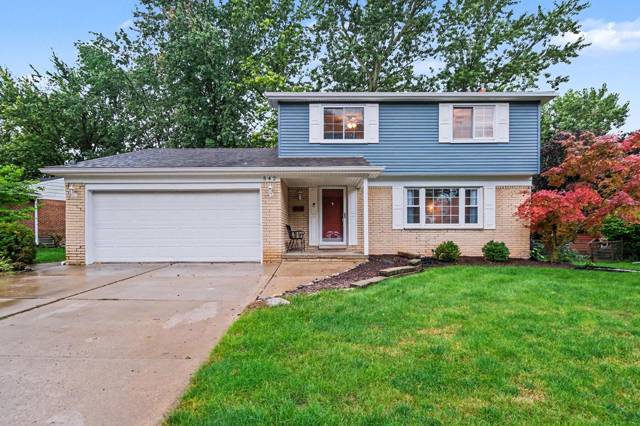
Welcome to 760 Pembroke Drive in Saline's highly desirable Torwood Community! Built in 2010, this popular Willow II floor plan offers exceptional space, updates, and location within the award-winning Saline School District. Hardwood floors flow throughout the main level, featuring a spacious living room that opens to the kitchen and dining area, perfect for everyday living and entertaining. Upstairs you'll find 4 bedrooms, including a spacious primary suite with dual closets and convenient second-floor laundry. The finished lower level offers flexible space for a recreation room, game room, home gym, or media room with an egress window. Enjoy Michigan's beautiful spring, summer, and fall seasons from the screened-in 3-season porch. Recent updates include fresh interior paint, AC and water heater (2020/2021), refrigerator and dishwasher (2019), garage motor, light fixtures, and ceiling fans. Professionally landscaped yard with stamped concrete accents in both front and back.
Interior
Systems and utilities
Exterior and lot
Taxes, HOA and more
Schools
Monthly payment estimate
Estimate only, 30 year fixed, includes taxes and HOA when listed. Ask us for a lender quote.
Location
Similar homes in Saline
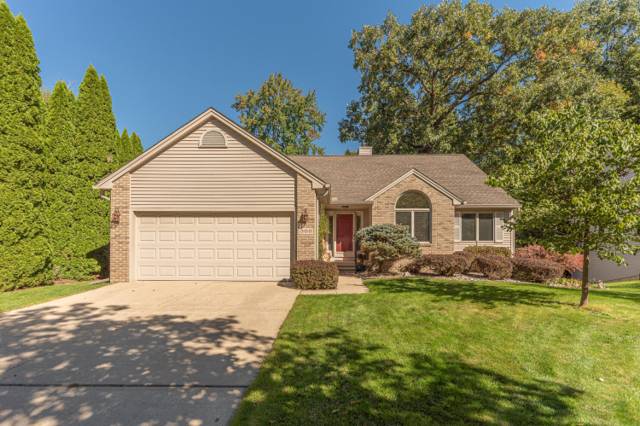
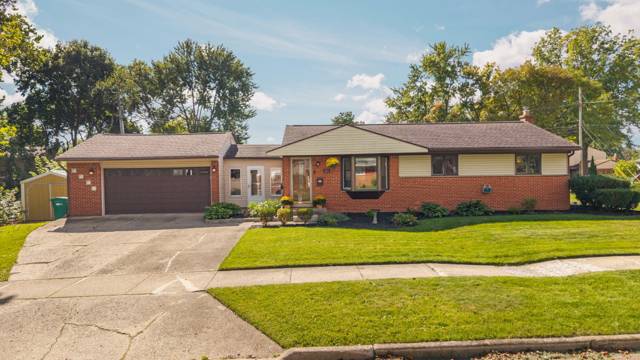
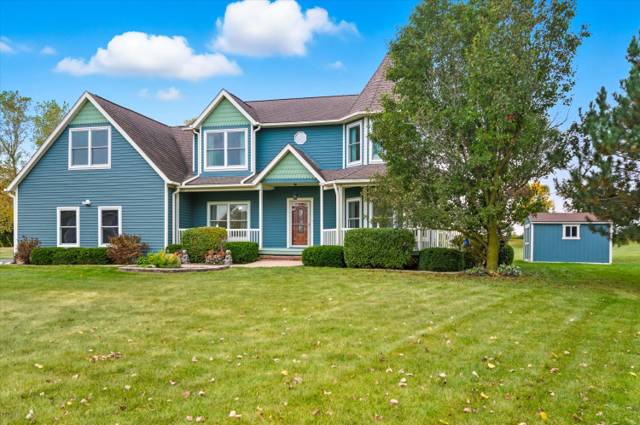
IDX information provided courtesy of Realcomp II Ltd. via The MJA Company at National Realty Centers, © 2026 Realcomp II Ltd. Shareholders. IDX information is provided exclusively for consumers' personal, non-commercial use and may not be used for any purpose other than to identify prospective properties consumers may be interested in purchasing. The accuracy of all information, regardless of source, is not guaranteed or warranted. All information should be independently verified. Data updated Sep 30, 2026, 9:38 PM.