

7 Timber Trail
Fenton, MI 48430
Single Family Residence · MLS # 20261014410 · Listing courtesy of Keller Williams First
About this home
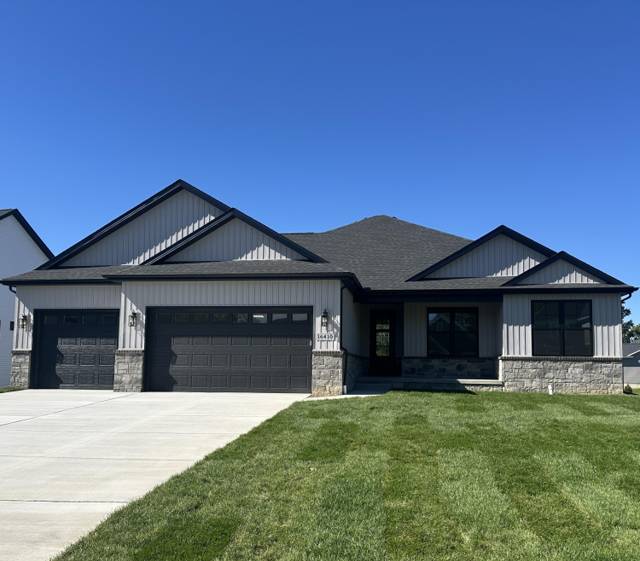
Is there a 3-bed ranch home in The Oaks of Tyrone with a wide open layout and luxury finishes? Yes, the Timber Creek model delivers exactly that. This just-sold residence sets the tone for what's coming in this new Fenton community. The Timber Creek is a 3-bedroom, 3-bath split-bedroom ranch offering 2,300 square feet of thoughtful design. Located on Unit 7 Timber Trail in the Oaks of Tyrone, this home features 9-foot ceilings, a spacious great room with a vaulted ceiling, stone-wrapped electric fireplace, and a gourmet kitchen with granite countertops, center island, and a large walk-in pantry. Luxury Vinyl Plank flooring flows through the main living areas, while bedrooms,study, and closets are carpeted for comfort. A front study with double French doors provides flex space for a home office or fourth bedroom. The primary suite includes a 5-foot garden tub, separate 5' ceramic tile shower, dual sinks, and huge walk-in closet. Bedrooms 2 and 3 share a full bath. The oversized 3-car garage is fully drywalled and insulated with direct access to a mudroom and laundry room.Exterior upgrades include stained wood porch pillars, full landscaping package with irrigation, and covered front and back entries. The daylight basement comes prepped for a future bathroom and wet bar. All this situated on a 1 acre wooded homesite backing to more association owned woods. Photos shown are of a similar home and may not represent the exact finishes. All dimensions are approximate. Occupancy upon Certificate of Occupancy issued by Tyrone Township.
Interior
Systems and utilities
Exterior and lot
Taxes, HOA and more
Schools
Monthly payment estimate
Estimate only, 30 year fixed, includes taxes and HOA when listed. Ask us for a lender quote.
Location
Similar homes in Fenton
IDX information provided courtesy of Realcomp II Ltd. via The MJA Company at National Realty Centers, © 2026 Realcomp II Ltd. Shareholders. IDX information is provided exclusively for consumers' personal, non-commercial use and may not be used for any purpose other than to identify prospective properties consumers may be interested in purchasing. The accuracy of all information, regardless of source, is not guaranteed or warranted. All information should be independently verified. Data updated Sep 30, 2026, 5:40 PM.