

9032 Palmers Way Drive
Fenton, MI 48430
Single Family Residence · MLS # 20261075862 · Listing courtesy of KW Showcase Realty
About this home
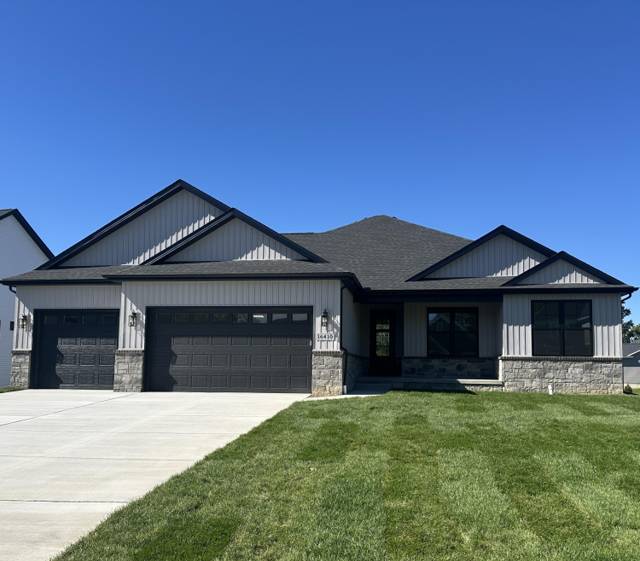
BEAUTIFUL meticulously maintained all-brick custom ranch by Belanger Builders, offering more than 5,000 sq ft of finished living space in a picturesque setting surrounded by golf course views, mature trees, and abundant natural beauty. Located in a desirable neighborhood surrounding The Coyote Preserve Golf Club, an Arnold Palmer Signature Course, this home offers golf course living without required membership or additional club dues. Set on a premier elevated lot overlooking the 4th fairway, the 5-bedroom, 3.5-bath home features new luxury vinyl flooring, fresh paint, an updated gourmet kitchen, and new appliances. The main level showcases a dramatic great room with vaulted ceilings and a floor-to-ceiling stone fireplace, formal dining room, office/music room with French doors, all-season sun room, and spacious primary suite with access to the TimberTech deck. The finished walkout lower level offers two additional bedrooms, full bath, second kitchen, gas fireplace, and generous entertaining space. Nearly an acre provides a peaceful, nature-filled backdrop with a paved path, built-in fire pit, and garden pergola. A 3.5 car garage with bonus upper loft space ready to finish and energy-efficient ClimateMaster geothermal heating and cooling complete this exceptional home.
Interior
Systems and utilities
Exterior and lot
Taxes, HOA and more
Schools
Monthly payment estimate
Estimate only, 30 year fixed, includes taxes and HOA when listed. Ask us for a lender quote.
Location
Similar homes in Fenton
IDX information provided courtesy of Realcomp II Ltd. via The MJA Company at National Realty Centers, © 2026 Realcomp II Ltd. Shareholders. IDX information is provided exclusively for consumers' personal, non-commercial use and may not be used for any purpose other than to identify prospective properties consumers may be interested in purchasing. The accuracy of all information, regardless of source, is not guaranteed or warranted. All information should be independently verified. Data updated Sep 30, 2026, 8:30 PM.