

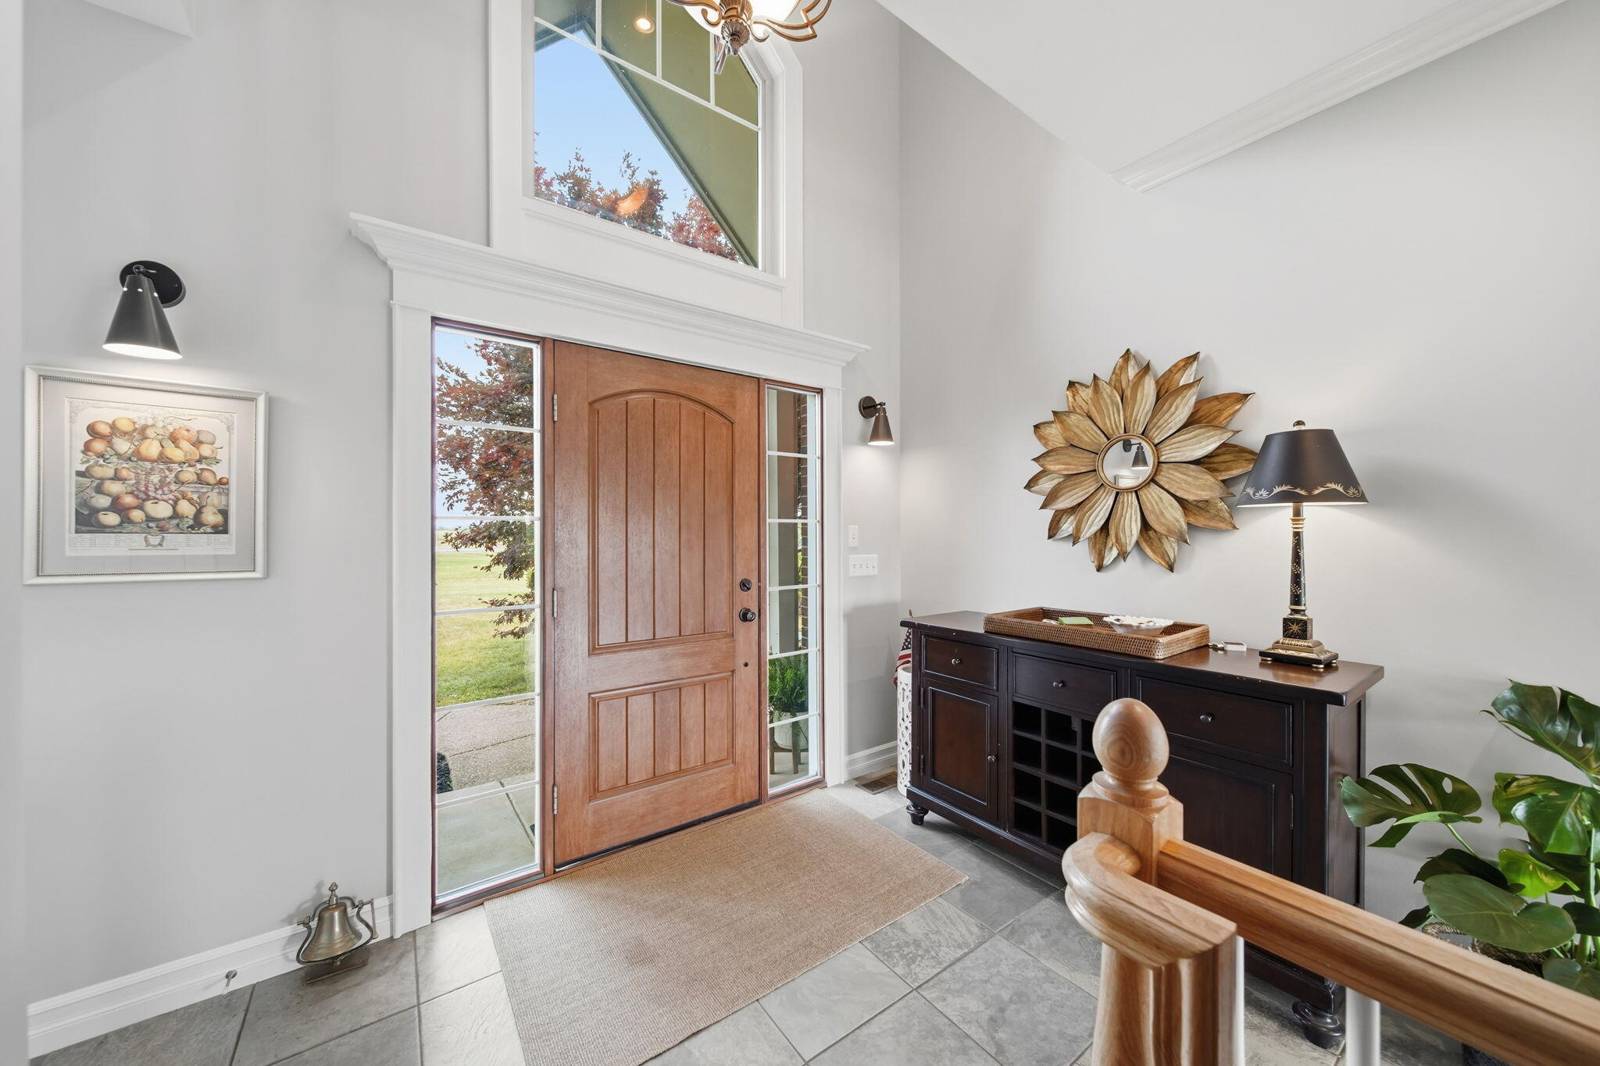
6900 Arkona Road
Saline, MI 48176
Single Family Residence · MLS # 81026039286 · Listing courtesy of RE/MAX Platinum
About this home
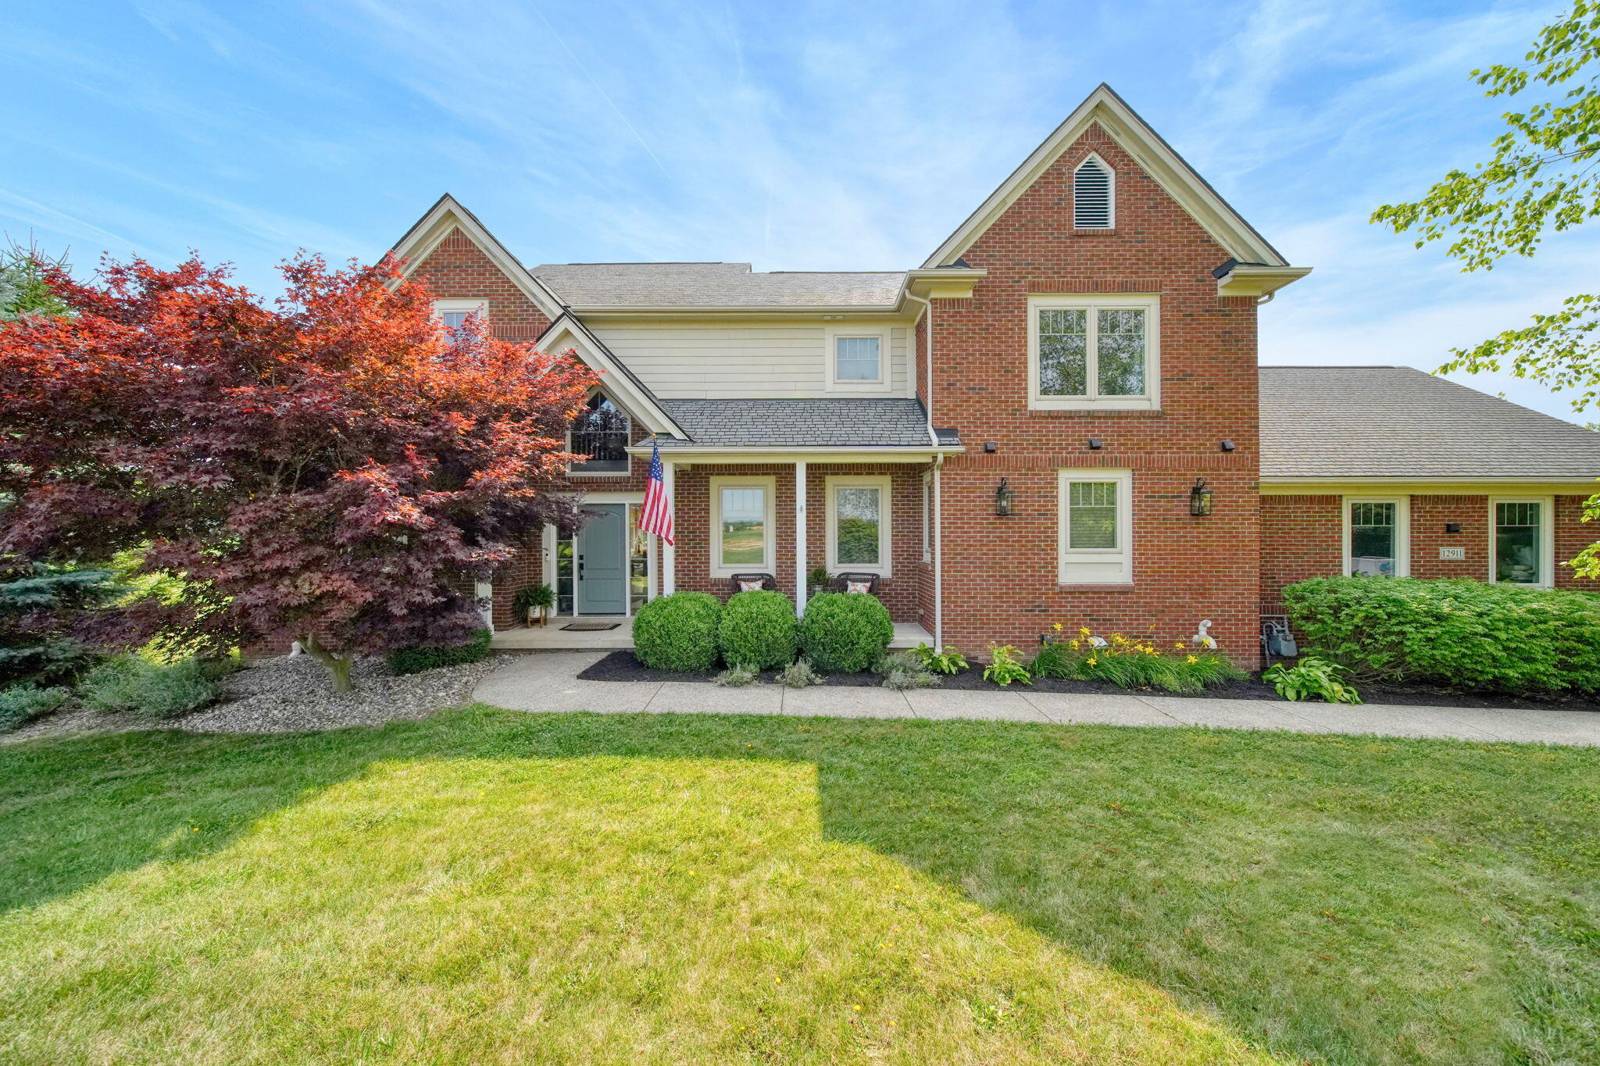
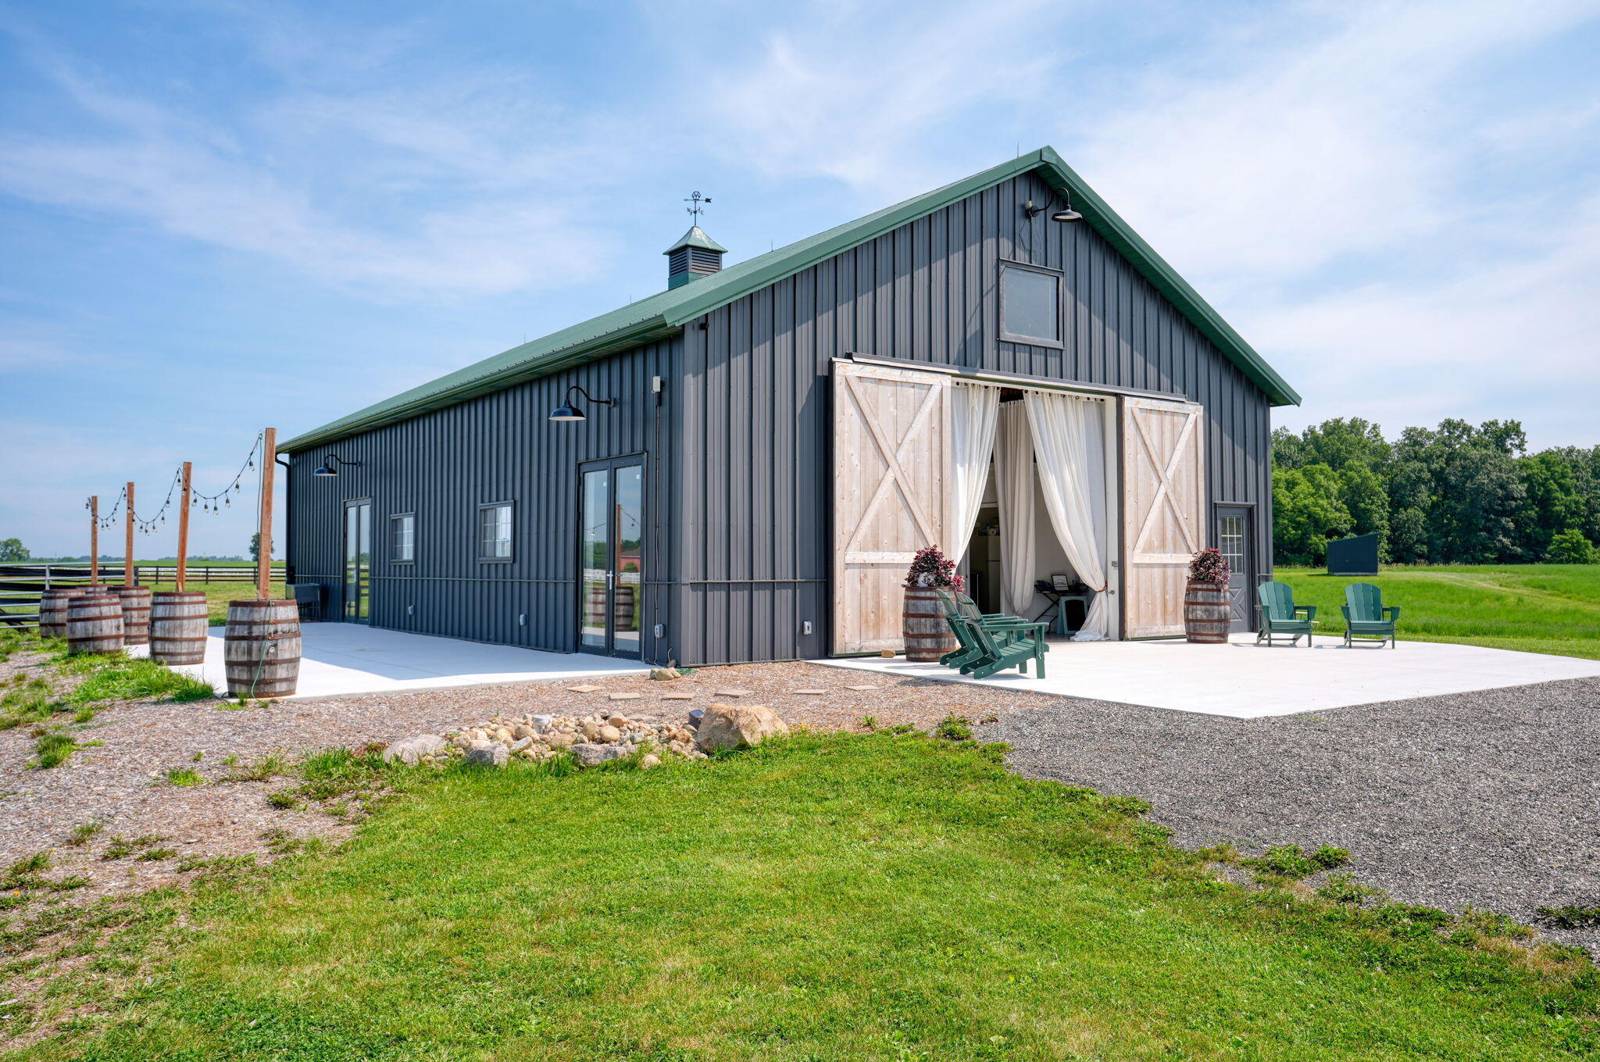
Exceptional opportunity to own a custom-built brick home on 42.21 scenic acres. This 3-bedroom, 3.5-bath home showcases quality craftsmanship throughout, featuring custom trim, soaring ceilings, hardwood, tile, and carpet flooring. The kitchen offers abundant cabinetry and a dining area with a deck overlooking peaceful countryside views. The living room has a cozy fireplace or retreat to the first-floor primary suite, complete with a spa-inspired bath featuring a soaking tub, separate ceramic tile shower, and walk-in closet. Upstairs, two generously sized bedrooms each have access to their own full bath. The office can serve as an additional bedroom. . The full basement offers excellent potential for additional living space with egress windows and plumbing already in place for a future bathroom. The property also includes an insulated three-car garage and premium mechanical systems.Exceptional opportunity to own a custom-built brick home on 42.21 scenic acres. This 3-bedroom, 3.5-bath home showcases quality craftsmanship throughout, featuring custom trim, soaring ceilings, hardwood, tile, and carpet flooring. The kitchen offers abundant cabinetry and a dining area with a deck overlooking peaceful countryside views. The living room has a cozy fireplace or retreat to the first-floor primary suite, complete with a spa-inspired bath featuring a soaking tub, separate ceramic tile shower, and walk-in closet. Upstairs, two generously sized bedrooms each have access to their own full bath. The office can serve as an additional bedroom. . The full basement offers excellent potential for additional living space with egress windows and plumbing already in place for a future bathroom. The property also includes an insulated three-car garage and premium mechanical systems.
Interior
Systems and utilities
Exterior and lot
Taxes, HOA and more
Schools
Monthly payment estimate
Estimate only, 30 year fixed, includes taxes when listed. Ask us for a lender quote.
Location
Similar homes in Saline

IDX information provided courtesy of Realcomp II Ltd. via The MJA Company at National Realty Centers, © 2026 Realcomp II Ltd. Shareholders. IDX information is provided exclusively for consumers' personal, non-commercial use and may not be used for any purpose other than to identify prospective properties consumers may be interested in purchasing. The accuracy of all information, regardless of source, is not guaranteed or warranted. All information should be independently verified. Data updated Sep 30, 2026, 5:40 PM.