

677 Round Rock Dr
Howell, MI 48843
Single Family Residence · MLS # 20261074720 · Listing courtesy of KW Realty Livingston
About this home
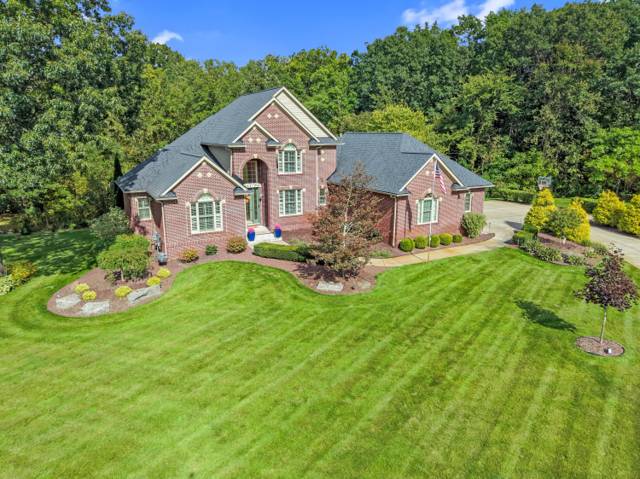
Capital Custom Homes presents the Sycamore Ranch Plan, featuring a covered Trex® deck, full sod, and irrigation. This thoughtfully designed home offers over 3,000 sq ft of finished living space, including a finished daylight basement ideal for an in-law suite or adult children. The open-concept main level includes 4 bedrooms, 3.5 bathrooms, a spacious mudroom, and first-floor laundry. A welcoming entry leads to a large foyer and expansive great room with abundant natural light, oversized windows, and a cozy fireplace. The well-appointed kitchen overlooks the bright eat-in nook and features a 7' island, quartz countertops throughout, soft-close cabinetry and drawers, a walk-in corner pantry, and stainless steel built-in appliances. A vaulted ceiling enhances the open living and dining areas. The private primary suite offers dual comfort-height vanities and a beautifully tiled shower. Additional features include garage door openers, a Completely Connected Smart Home Technology package, 9' Superior basement walls with R-16 insulation, a 96% efficiency Carrier furnace and A/C, and a 50-gallon hot water heater. Home includes a 1-year builder warranty and 5-year structural warranty. Located in Marion Oaks, Livingston County’s premier community, with sidewalks, streetlights, and a sports field. Convenient to shopping, dining, and freeways. Stock photos shown. Skip the bidding wars and secure new construction today. Move in ready
Interior
Systems and utilities
Exterior and lot
Taxes, HOA and more
Schools
Monthly payment estimate
Estimate only, 30 year fixed, includes taxes and HOA when listed. Ask us for a lender quote.
Location
Similar homes in Howell
IDX information provided courtesy of Realcomp II Ltd. via The MJA Company at National Realty Centers, © 2026 Realcomp II Ltd. Shareholders. IDX information is provided exclusively for consumers' personal, non-commercial use and may not be used for any purpose other than to identify prospective properties consumers may be interested in purchasing. The accuracy of all information, regardless of source, is not guaranteed or warranted. All information should be independently verified. Data updated Sep 30, 2026, 7:10 PM.