

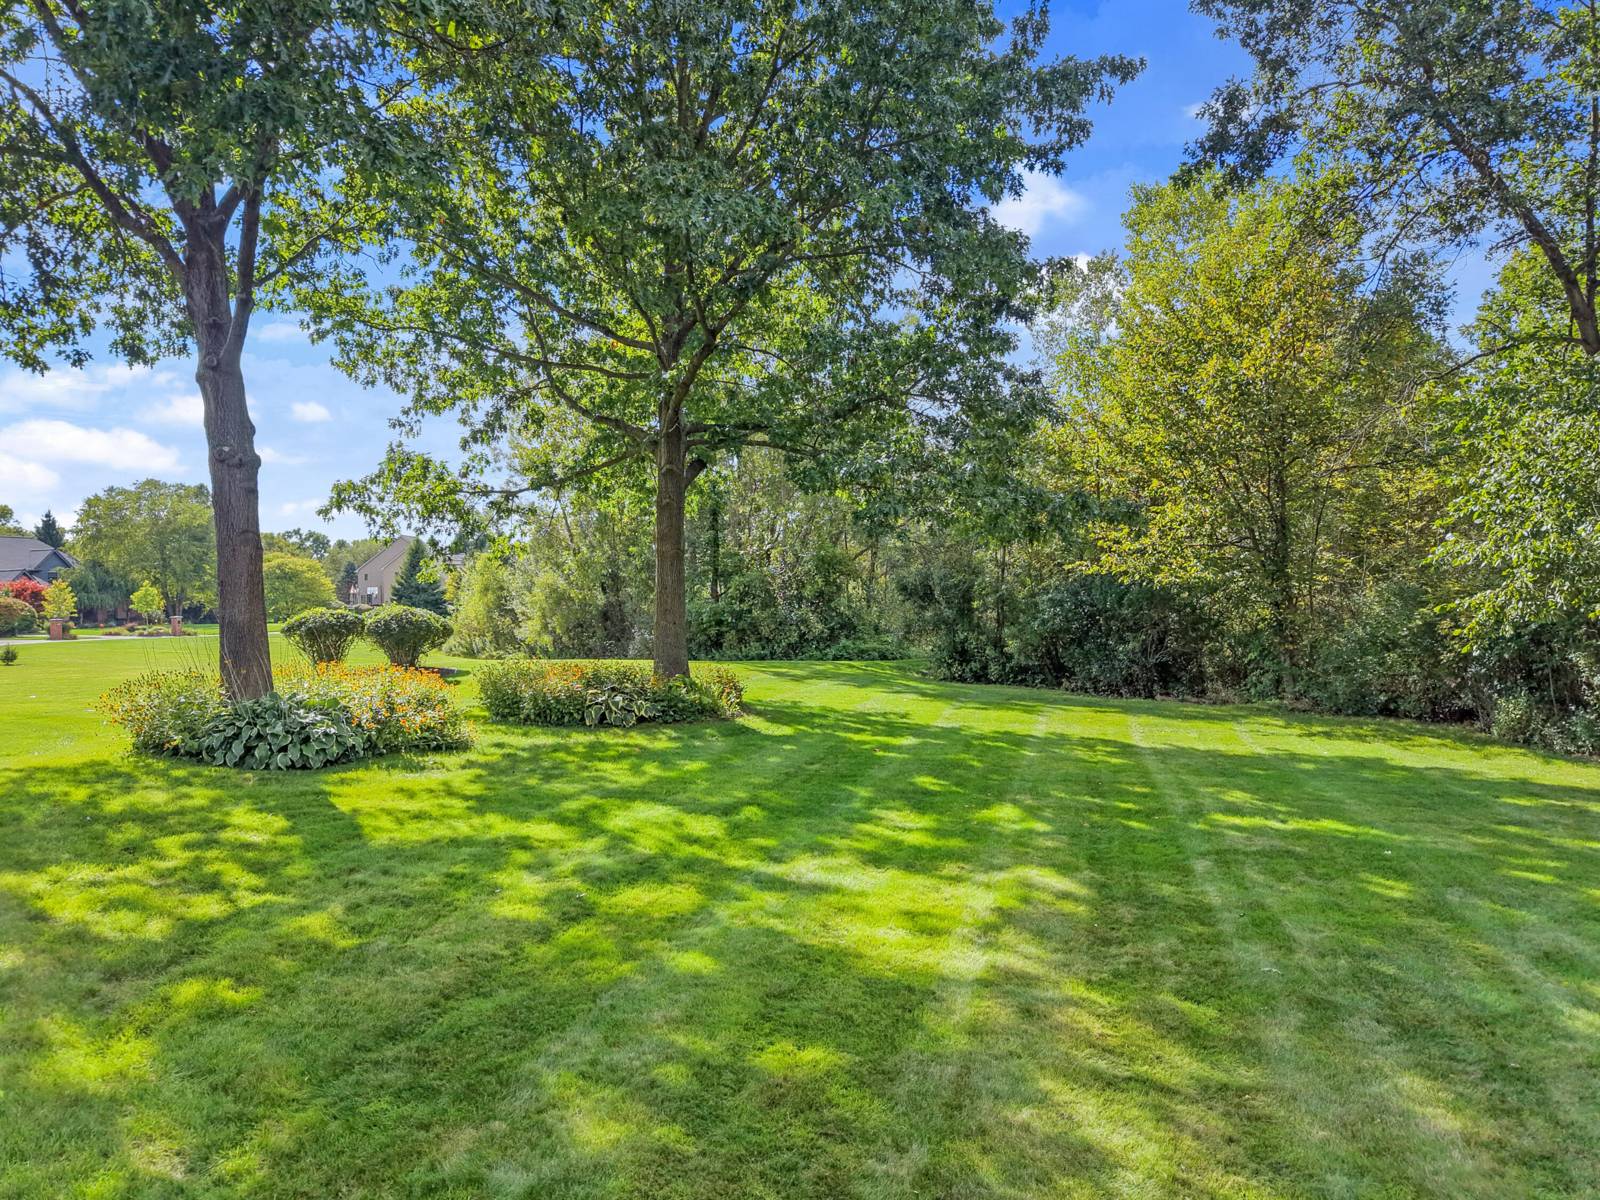
8541 Lone Meadow Court
Howell, MI 48843
Single Family Residence · MLS # 81026051432 · Listing courtesy of RE/MAX Classic
About this home
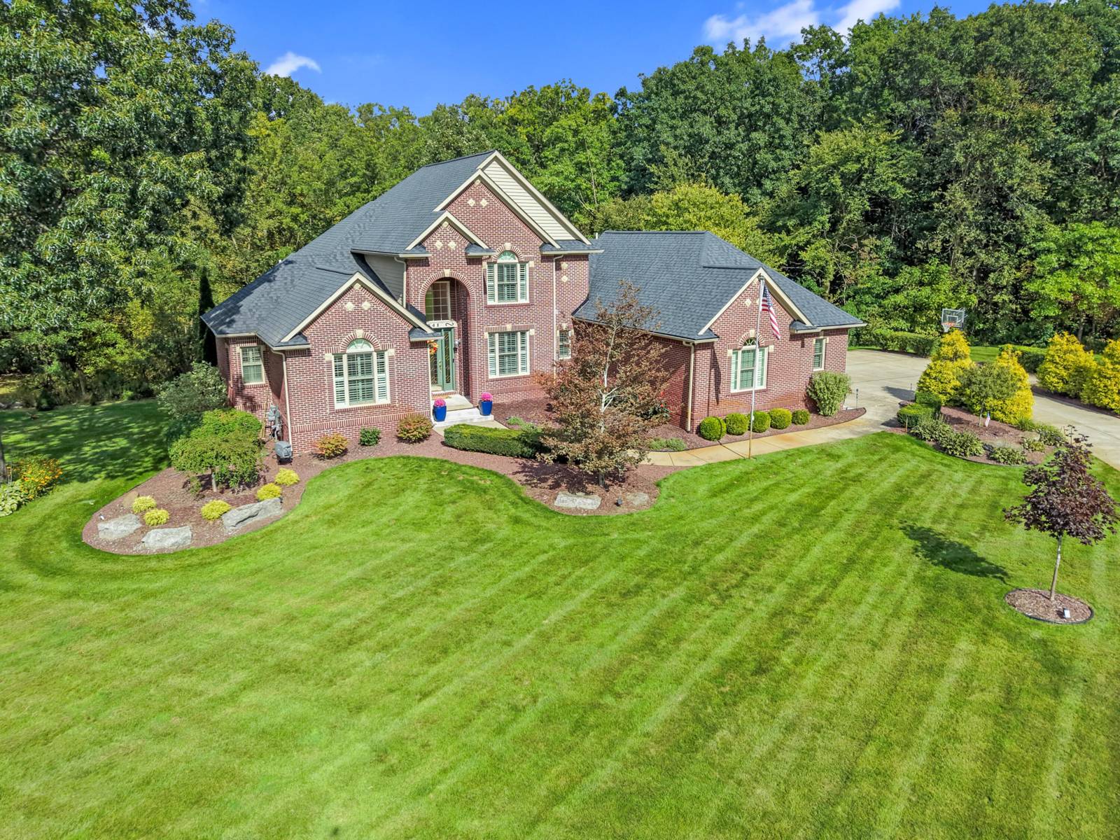
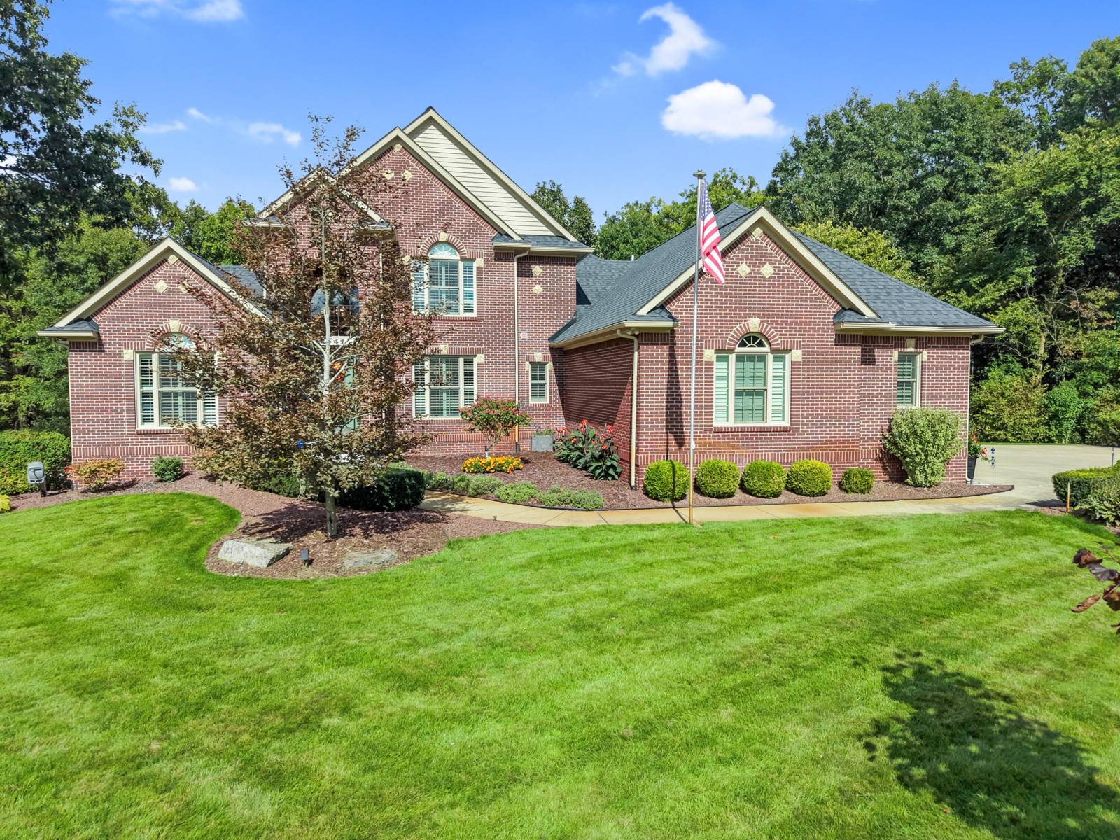
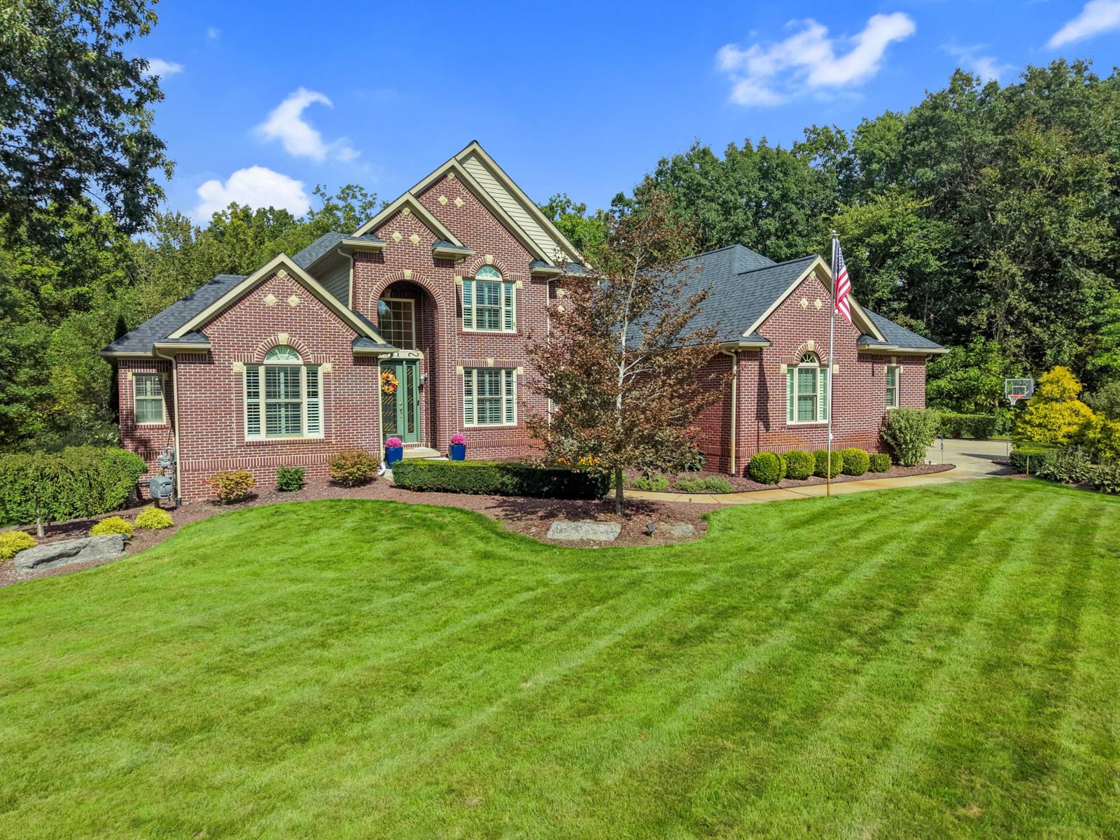
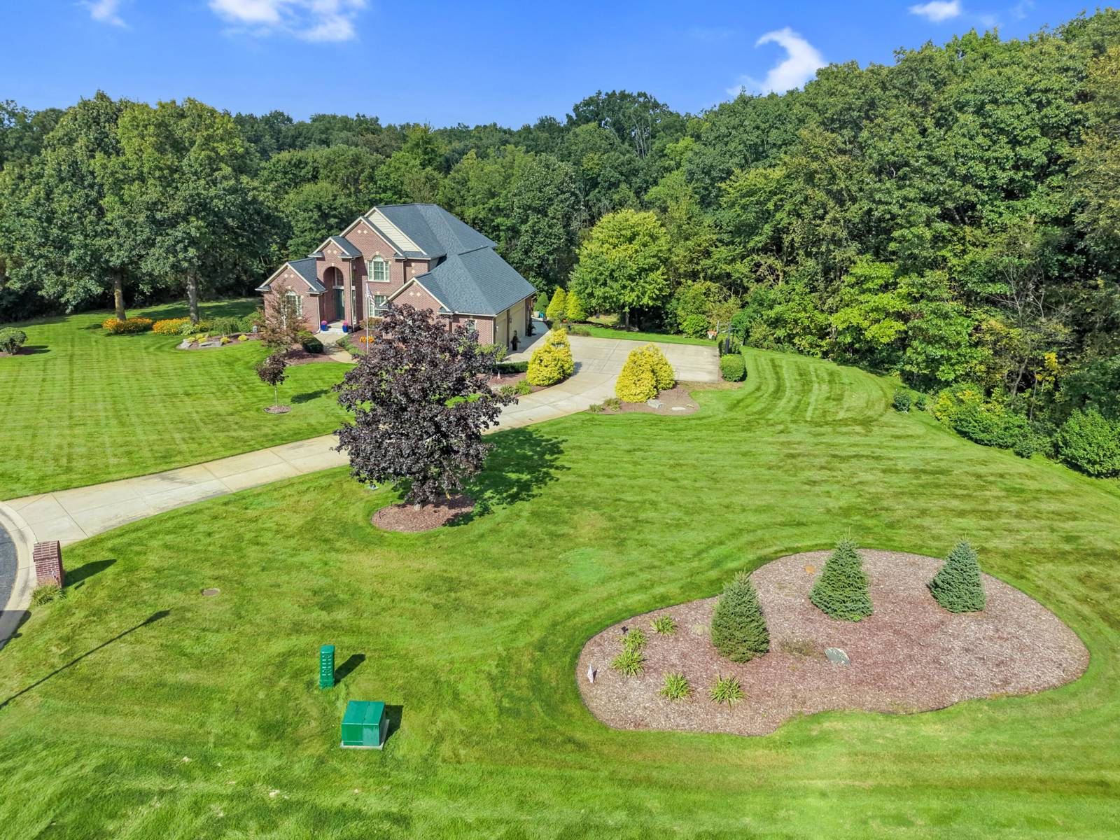
This stately dwelling is proudly situated on more than 2 acres in the beautiful Meadow View Subdivision, known for its spacious, estate-sized properties. Lovingly cared for & exceptionally updated. It offers a wonderful combination of charm, space, & pride of ownership. For those looking for entry-level living...this is the one. Hardwood flooring & ceramic baths throughout this open first floor. The focal point in the vaulted great room is the gas fireplace & double-entry staircase. The kitchen has been enhanced with new tile backsplash, quartz, & SS appliances. The primary ensuite features a beautiful bay window overlooking the private back yard. A jetted tub, separate shower, & double sinks are featured in the primary bath...so luxurious. Most windows have been replaced & are adorned with wood plantation shutters. Upstairs you'll discover two add bedrooms decorated to perfection & both featuring adjoining baths. An expansive garden basement is an entertainer's dream!These conscientious owners have improved this lovely home with many updates including Marvin windows, roof, gutter guards, tankless water heater, deck, stamped concrete patio, carpeting, beautifully finished basement, on-demand whole-house generator, surge protector, wainscoting and board & batten decor, landscape, hardscape, lighting and irrigation, furnace and AC. The garage is heated.
Interior
Systems and utilities
Exterior and lot
Taxes, HOA and more
Schools
Monthly payment estimate
Estimate only, 30 year fixed, includes taxes and HOA when listed. Ask us for a lender quote.
Location
Similar homes in Howell
IDX information provided courtesy of Realcomp II Ltd. via The MJA Company at National Realty Centers, © 2026 Realcomp II Ltd. Shareholders. IDX information is provided exclusively for consumers' personal, non-commercial use and may not be used for any purpose other than to identify prospective properties consumers may be interested in purchasing. The accuracy of all information, regardless of source, is not guaranteed or warranted. All information should be independently verified. Data updated Sep 30, 2026, 7:20 PM.