

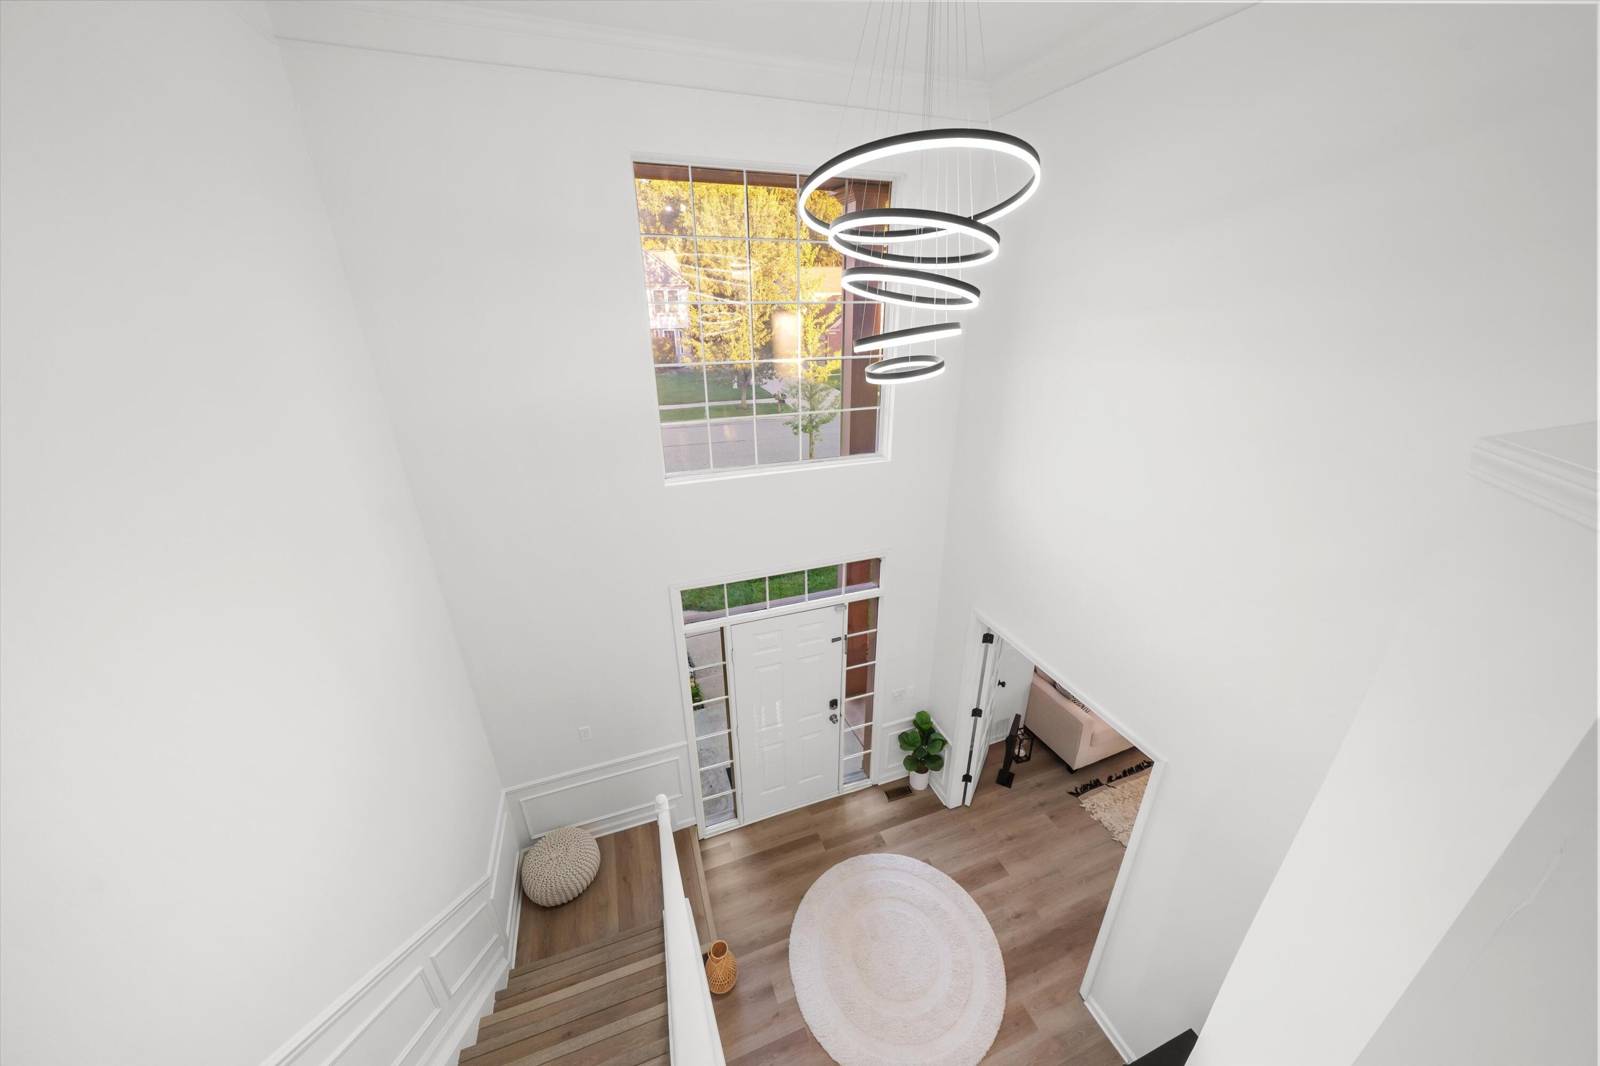
6416 Enchanted Drive
Ypsilanti, MI 48197
Single Family Residence · MLS # 81026053066 · Listing courtesy of Century 21 Affiliated
About this home
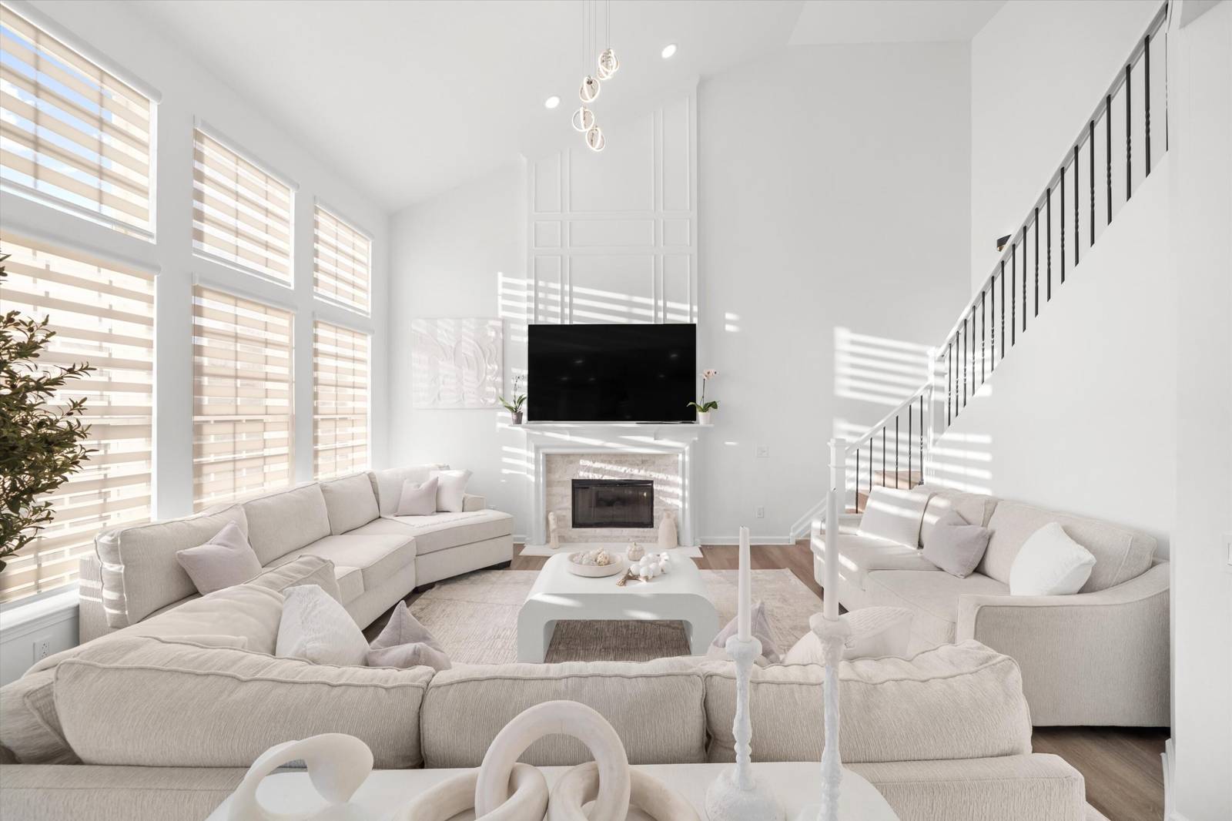
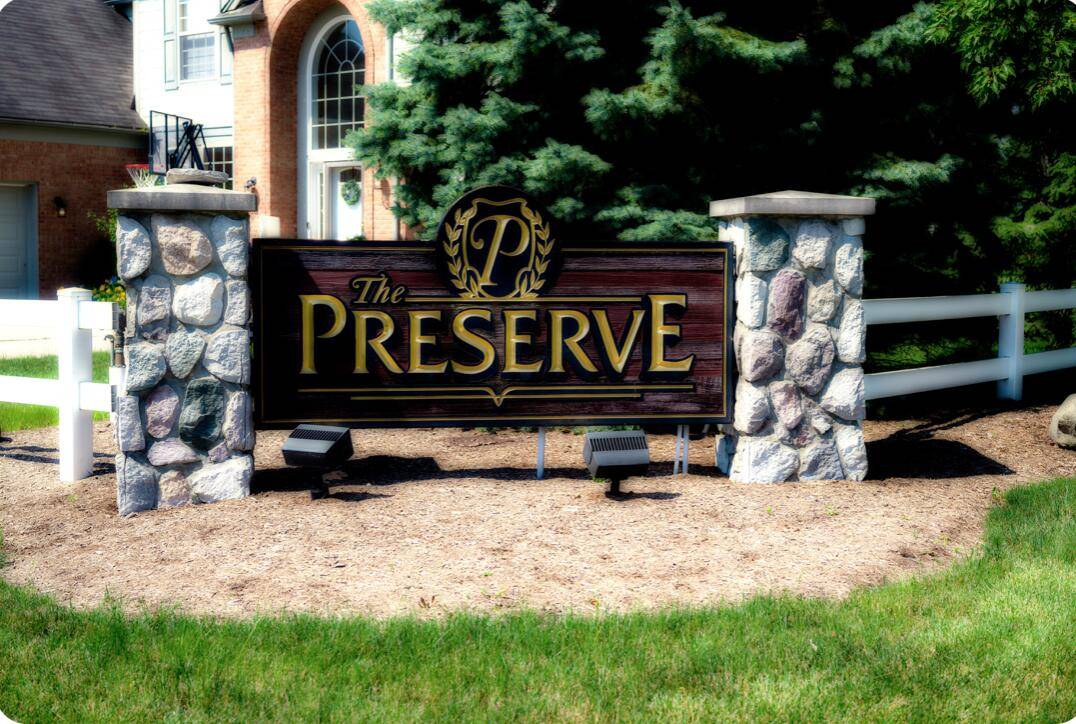
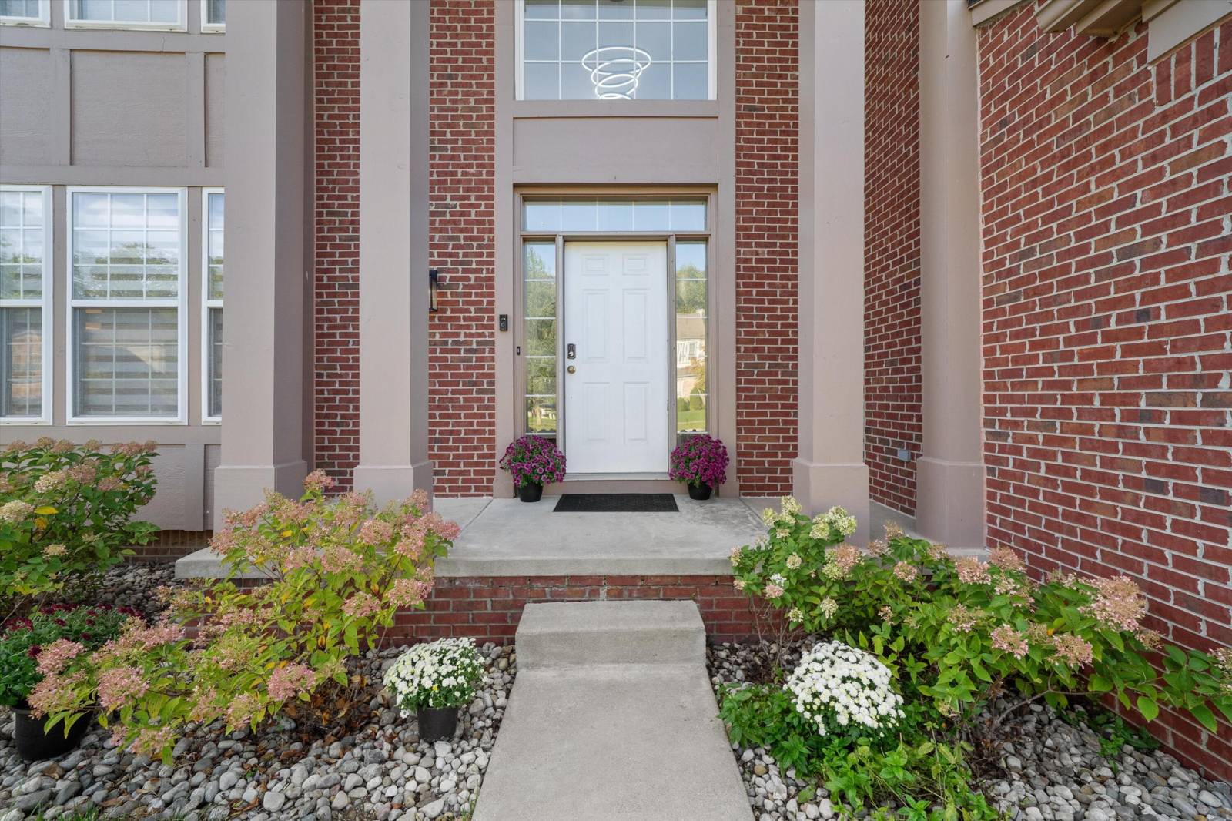
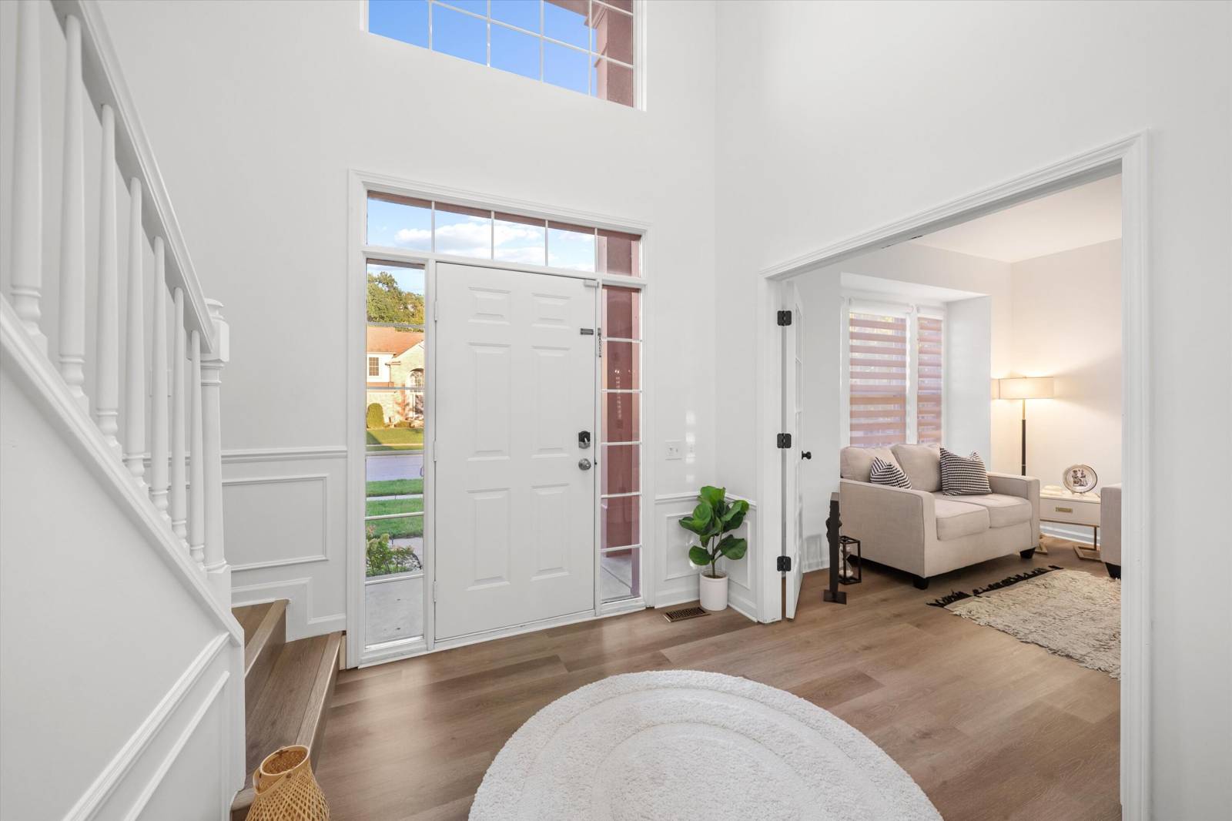
Welcome to 6416 Enchanted, where dramatic architecture meets sophisticated, turn-key design. Located in the prestigious Preserve subdivision, this fully renovated 4-bedroom, 3.5-bath home offers a rare spacious open layout with soaring cathedral ceilings, expansive windows and two grand staircases leading upstairs. The chic, fabulous kitchen features a waterfall quartz island, premium finishes and top-of-the-line appliances. Generous room sizes flow throughout, including a spacious primary ensuite with walk-in Closet, Private shower and soaking tub. Updates include custom zebra shades, designer lighting, luxury plank flooring, marble accents, updated plumbing and electrical. The finished basement offers a private full bath, office, kitchenette and flexible recreation space. Outdoors, enjoy a freshly poured patio with gazebo. Furnishings available separately. Even better in person--truly a must-see. OPEN SUN.
Interior
Systems and utilities
Exterior and lot
Taxes, HOA and more
Schools
Monthly payment estimate
Estimate only, 30 year fixed, includes taxes and HOA when listed. Ask us for a lender quote.
Location
Similar homes in Ypsilanti
IDX information provided courtesy of Realcomp II Ltd. via The MJA Company at National Realty Centers, © 2026 Realcomp II Ltd. Shareholders. IDX information is provided exclusively for consumers' personal, non-commercial use and may not be used for any purpose other than to identify prospective properties consumers may be interested in purchasing. The accuracy of all information, regardless of source, is not guaranteed or warranted. All information should be independently verified. Data updated Oct 23, 2026, 4:52 PM.