

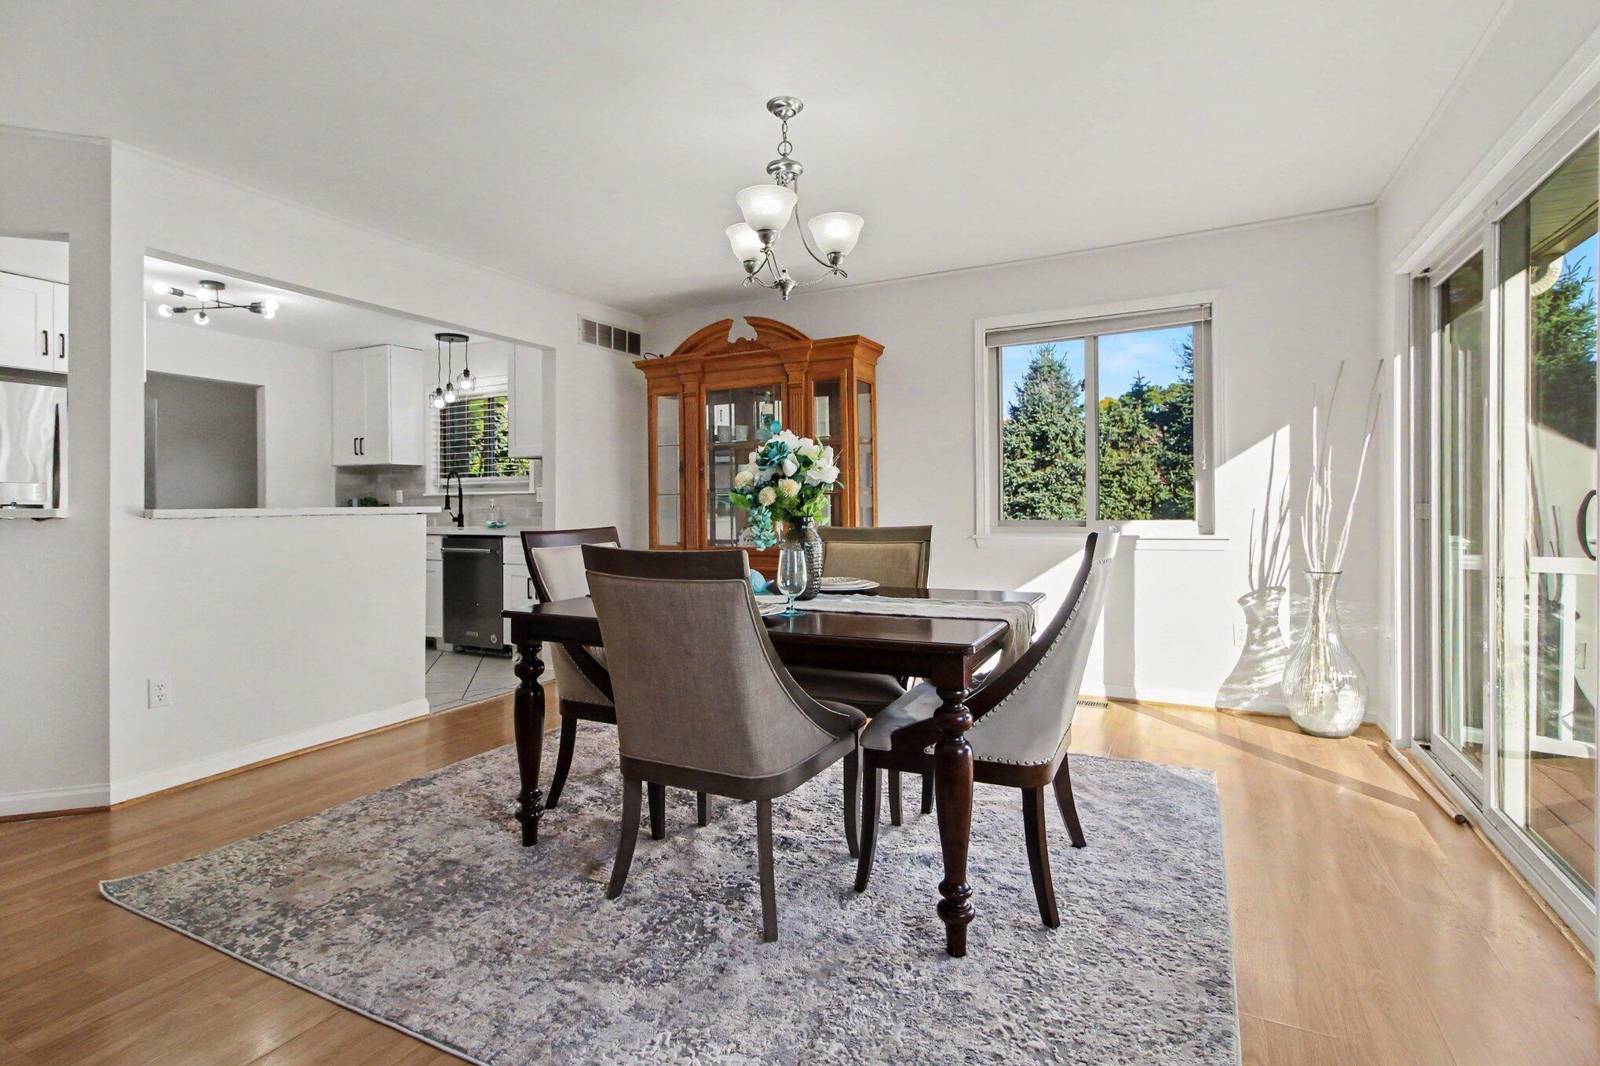
5983 Munger Road
Ypsilanti, MI 48197
Single Family Residence · MLS # 81026056324 · Listing courtesy of Real Estate One Inc
About this home
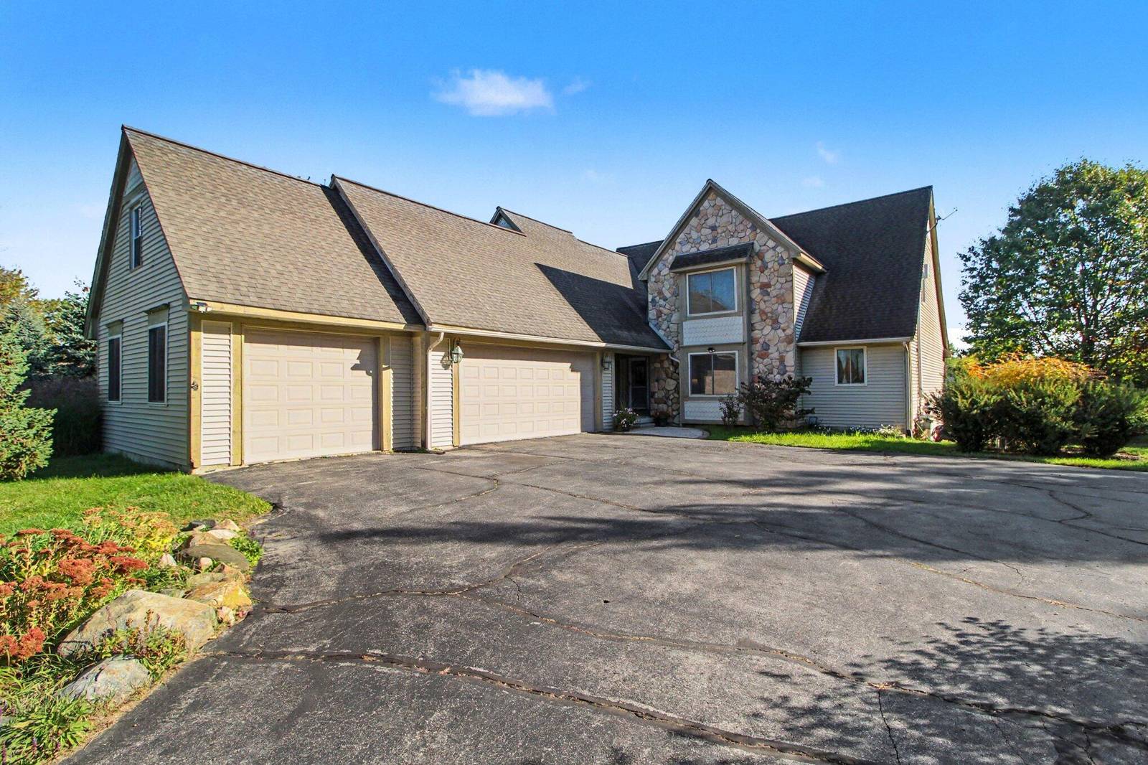
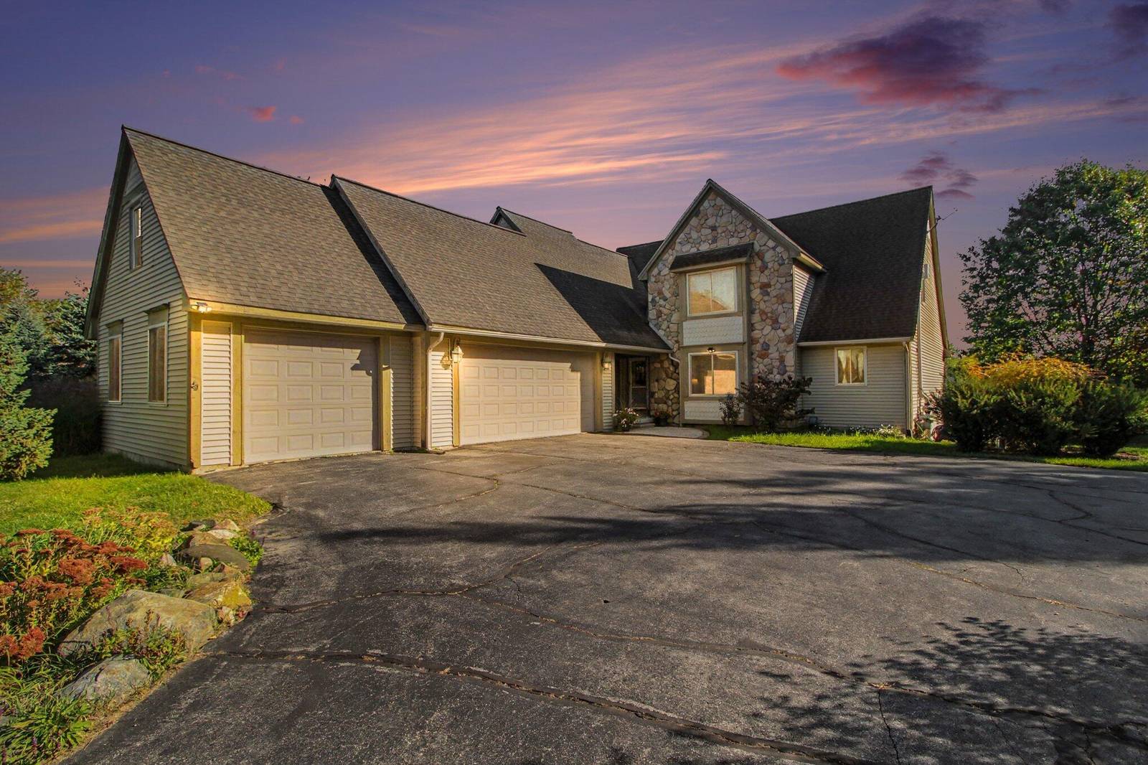
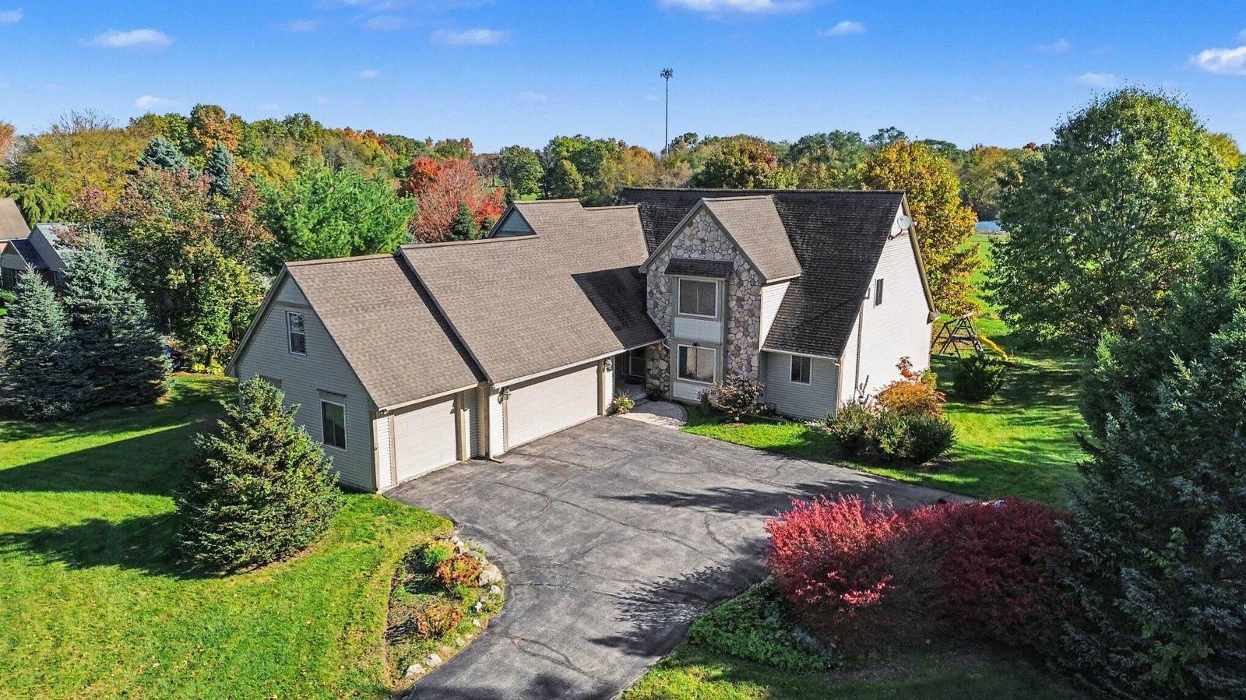
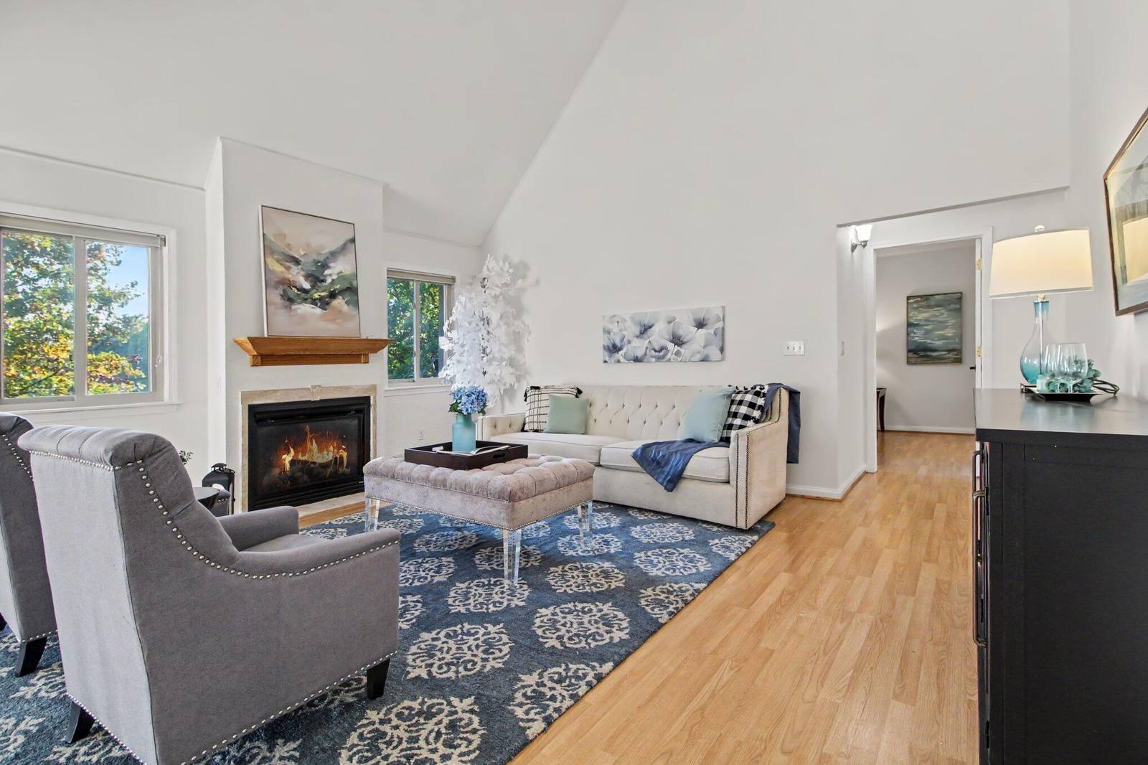
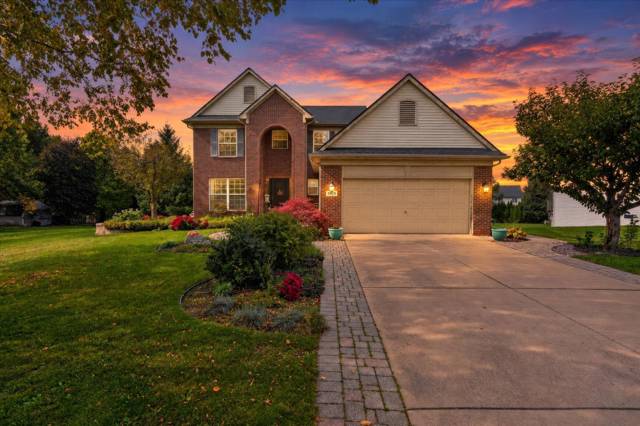
Use your imagination for all of the possibilities and just 10 minutes from Eastern Michigan university, 15 minutes to U of M campus, and easy access to the expressway. Versatile Living on 1.56 Acres that feels like the country. Set on a corner lot this light-filled home offers more than 3,000 square feet of finished space with an open floor plan and tall ceilings. Flexible by design: Each level has its own kitchen and laundry, with 2 bedrooms and 2 full baths on the entry level and 2 bedrooms and 1 full bath upstairs. The home works as one large residence or as two separate living areas. Ideal for multi-generational households, extended family, a guest or in-law suite, or rental income. Room to grow: The 2,000+ sq ft daylight basement has 7 daylight windows and plumbing roughed in for a future kitchen and bath. Finish it as an additional apartment, a home office, a studio, or a rec space.Recent updates: New kitchen with quartz counters, new cabinetry and stainless appliances, new upstairs carpet, and fresh paint. Outdoors: A 3??-car garage and generous acreage leave space for gardening, hobbies, and entertaining.
Interior
Systems and utilities
Exterior and lot
Taxes, HOA and more
Schools
Monthly payment estimate
Estimate only, 30 year fixed, includes taxes when listed. Ask us for a lender quote.
Location
Similar homes in Ypsilanti
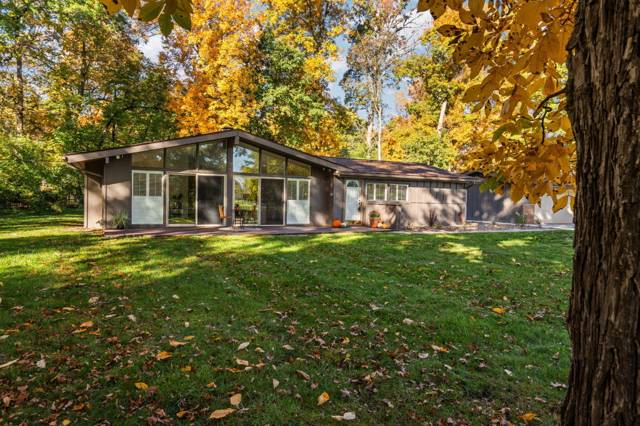
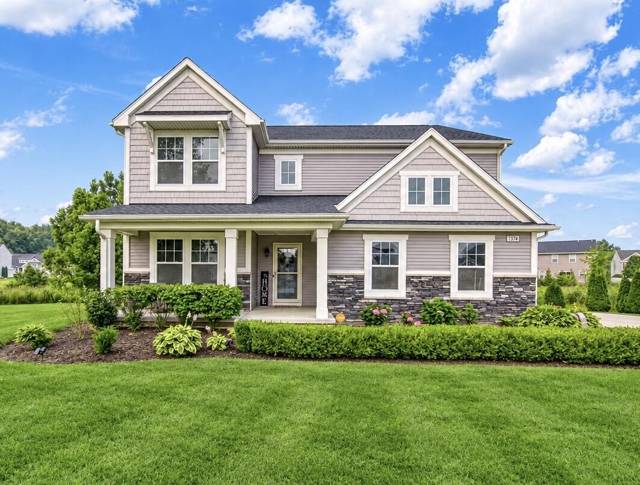
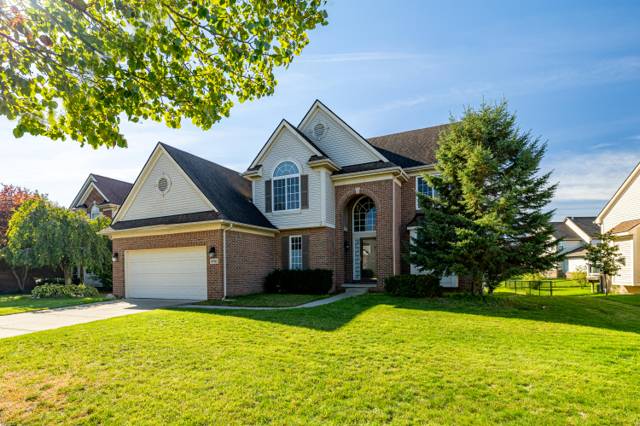
IDX information provided courtesy of Realcomp II Ltd. via The MJA Company at National Realty Centers, © 2026 Realcomp II Ltd. Shareholders. IDX information is provided exclusively for consumers' personal, non-commercial use and may not be used for any purpose other than to identify prospective properties consumers may be interested in purchasing. The accuracy of all information, regardless of source, is not guaranteed or warranted. All information should be independently verified. Data updated Oct 23, 2026, 5:50 PM.