

626 ROUND ROCK
Howell, MI 48843
Single Family Residence · MLS # 20261007070 · Listing courtesy of KW Realty Livingston
About this home
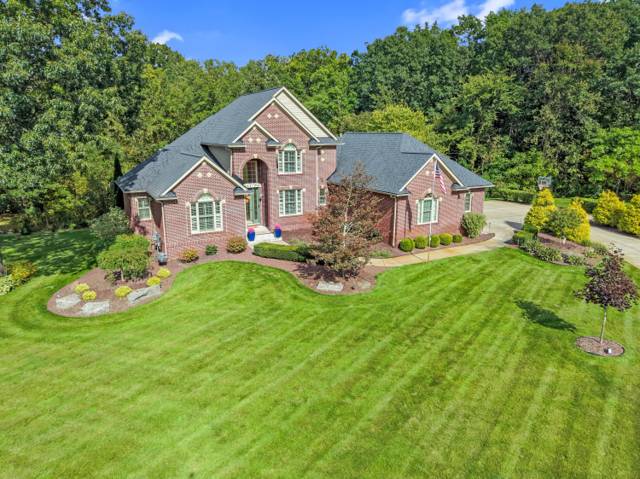
Welcome to the Bristol plan featuring a first-floor primary suite and an amazing 2 story great room built by Capital Custom Homes. This home is to be built and has a 7-8 month built time from contract. With over 2800 sqft this incredible home features 4 bedrooms, 2.5 baths, 3 car, truck friendly, 24' deep garage and home office. The great room has floor-to-ceiling windows and features a gas fireplace with stone accent to ceiling. Rare find first-floor primary suite is just the oasis you're looking for with a large tiled shower, dual his/her vanities, and spacious walk-in closet. Three ample-sized bedrooms on the second floor all with walk-in closets. The well-designed kitchen overlooks the bright eat-in nook and is highlighted by a large 7' island, with a corner pantry, cabinets with soft-close doors and drawers, and quartz countertops throughout. Homesite backs to wooded common area. Sod and irrigation included. This home comes with Capitals Completely Connected Home Smart Technology package, 9' Superior basement walls fully insulated to an R16 plumbed for future finish and a 5-year structural warranty & 1 yr builder warranty. 96% Efficiency furnace and A/C and 50 gal HWH. Community features Sidewalks, streetlights, fishing pond, play area and sports field. Close to shopping, freeways, and restaurants. Don't miss this opportunity to buy now and skip the bidding wars. Stock photos. Marion Oaks is Livingston County's premier community in the heart of Howell. Built by Capital Custom Homes. June/July Completion.
Interior
Systems and utilities
Exterior and lot
Taxes, HOA and more
Schools
Monthly payment estimate
Estimate only, 30 year fixed, includes taxes and HOA when listed. Ask us for a lender quote.
Location
Similar homes in Howell
IDX information provided courtesy of Realcomp II Ltd. via The MJA Company at National Realty Centers, © 2026 Realcomp II Ltd. Shareholders. IDX information is provided exclusively for consumers' personal, non-commercial use and may not be used for any purpose other than to identify prospective properties consumers may be interested in purchasing. The accuracy of all information, regardless of source, is not guaranteed or warranted. All information should be independently verified. Data updated Sep 30, 2026, 5:30 PM.