

607 Cannonade Loop
Howell, MI 48843
Single Family Residence · MLS # 20261074122 · Listing courtesy of Lombardo Realty
About this home
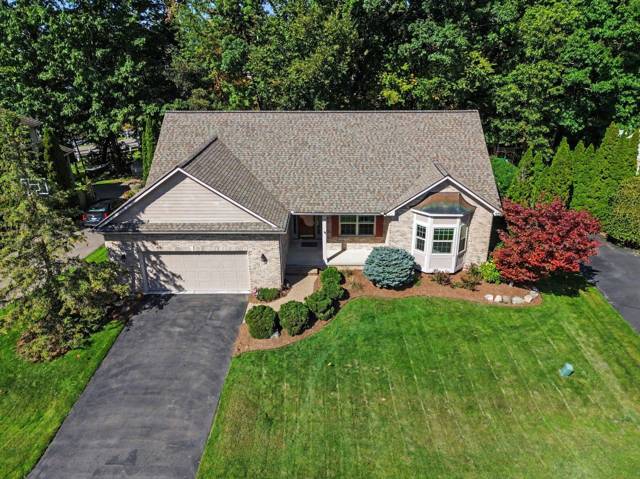
This home is sold, but we'd love to build you one just like it! This community is a great place to call home with nature galore. This Austin floorplan features an expensive kitchen with large breakfast nook and sprawling 9' island. The study off of the foyer makes a wonderful in-home office or library. Enjoy the low-maintenance luxury vinyl flooring spanning across the first floor! The loft area upstairs is situated between the 3 secondary bedrooms, while the Primary bedroom boasts a beautiful En-Suite complete with a quartz countertops, 5' tiled shower, and double sinks. Storage is a given with a full unfinished walkout basement! When you’re away from home, take advantage of everything that is nearby. Close to downtown Howell for eating, shopping and and rural living! *Photos are of similar home.* Come visit our model home for more info! Our sales center is located at the entrance of subdivision, on the South side of M59, West of Latson.
Interior
Systems and utilities
Exterior and lot
Taxes, HOA and more
Schools
Monthly payment estimate
Estimate only, 30 year fixed, includes taxes and HOA when listed. Ask us for a lender quote.
Location
Similar homes in Howell
IDX information provided courtesy of Realcomp II Ltd. via The MJA Company at National Realty Centers, © 2026 Realcomp II Ltd. Shareholders. IDX information is provided exclusively for consumers' personal, non-commercial use and may not be used for any purpose other than to identify prospective properties consumers may be interested in purchasing. The accuracy of all information, regardless of source, is not guaranteed or warranted. All information should be independently verified. Data updated Sep 30, 2026, 5:30 PM.