

526 Kimball Street
Howell, MI 48855
Single Family Residence · MLS # 20261077806 · Listing courtesy of RE/MAX Platinum
About this home
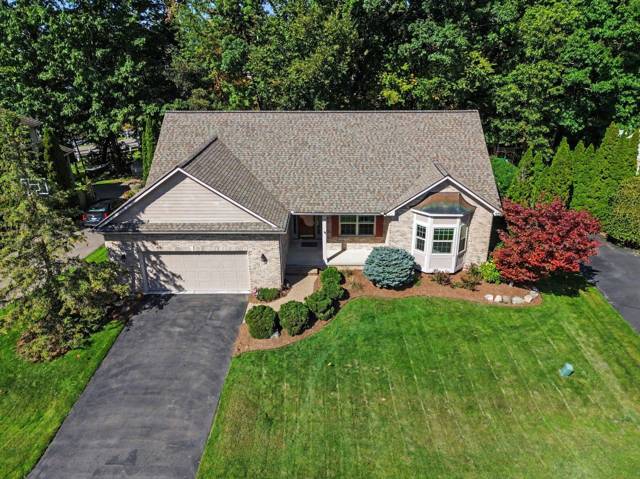
Pond views, fresh finishes and a fully finished basement highlight this move-in-ready home in Town Commons. Featuring three bedrooms and two full baths plus a half bath, this home has been freshly painted inside and out. The spacious kitchen offers expansive granite countertops and Merillat cabinetry, providing generous space for meal preparation and storage. Crown molding throughout the first floor and in the finished basement adds a polished finishing touch. The expansive primary suite features a private ensuite bath and walk-in closet. A first-floor laundry room and attached garage bring everyday convenience. The fully finished basement features an egress window and flexible space for a recreation room, home office, hobbies or additional entertaining. Step outside to the beautiful patio overlooking a large pond—an inviting setting for morning coffee, outdoor dining or relaxing at the end of the day. Town Commons amenities include several private community parks, a play structure, park benches, picnic tables, gazebos, walking paths and a catch-and-release fishing pond. Clean and ready to enjoy, this home combines thoughtful details, additional finished living space and a scenic outdoor setting, conveniently located near historic downtown Howell, M-59 and major expressways.
Interior
Systems and utilities
Exterior and lot
Taxes, HOA and more
Schools
Monthly payment estimate
Estimate only, 30 year fixed, includes taxes and HOA when listed. Ask us for a lender quote.
Location
Similar homes in Howell
IDX information provided courtesy of Realcomp II Ltd. via The MJA Company at National Realty Centers, © 2026 Realcomp II Ltd. Shareholders. IDX information is provided exclusively for consumers' personal, non-commercial use and may not be used for any purpose other than to identify prospective properties consumers may be interested in purchasing. The accuracy of all information, regardless of source, is not guaranteed or warranted. All information should be independently verified. Data updated Sep 30, 2026, 9:00 PM.