

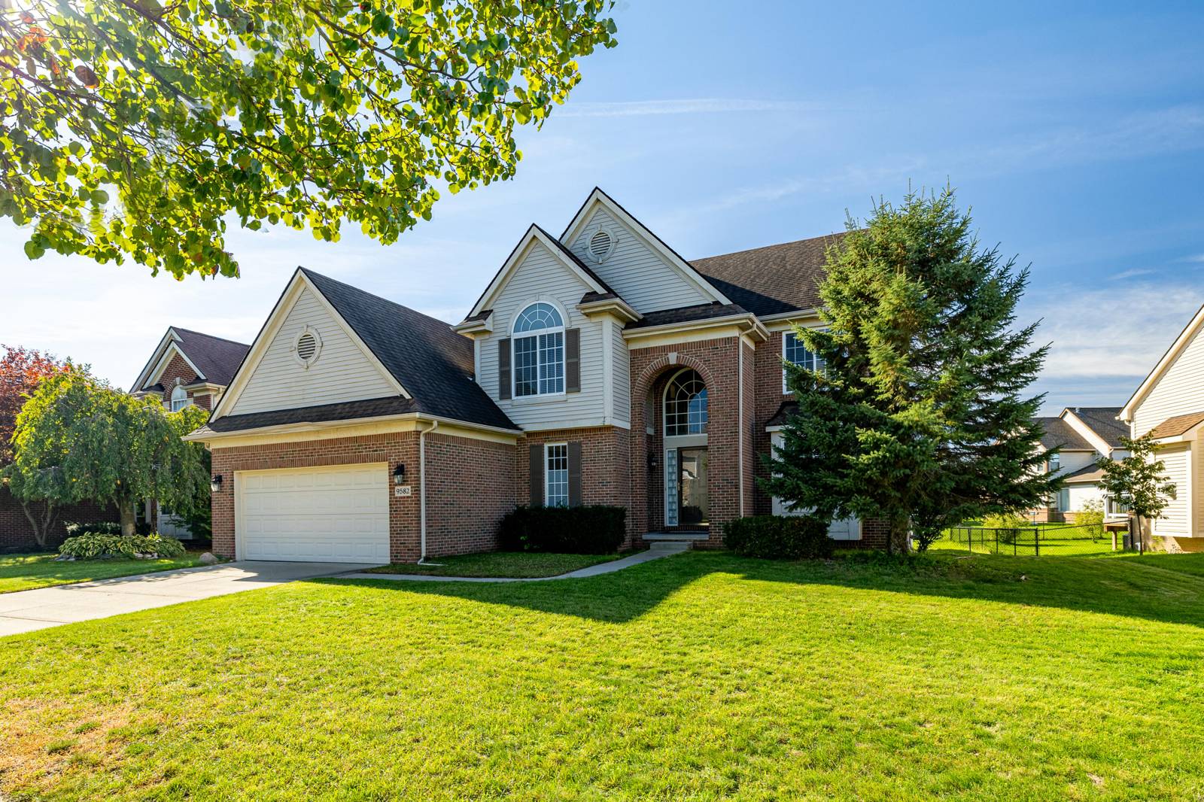
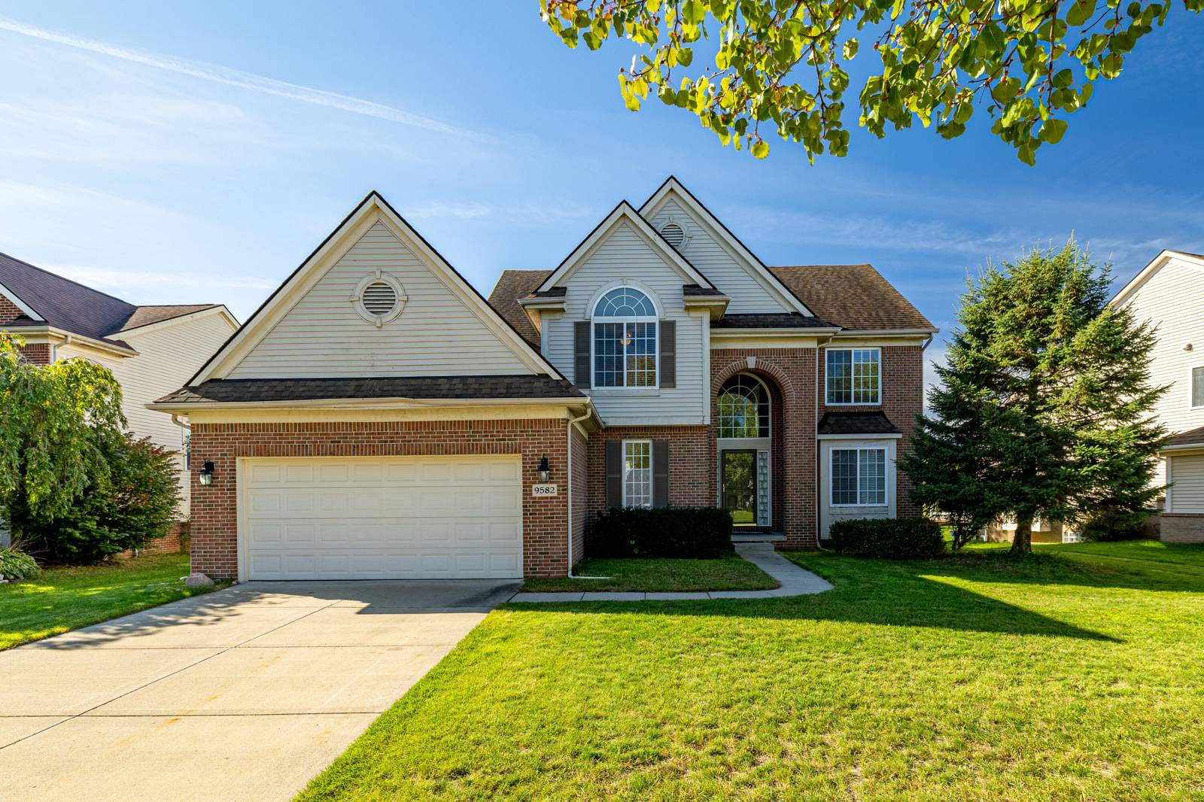
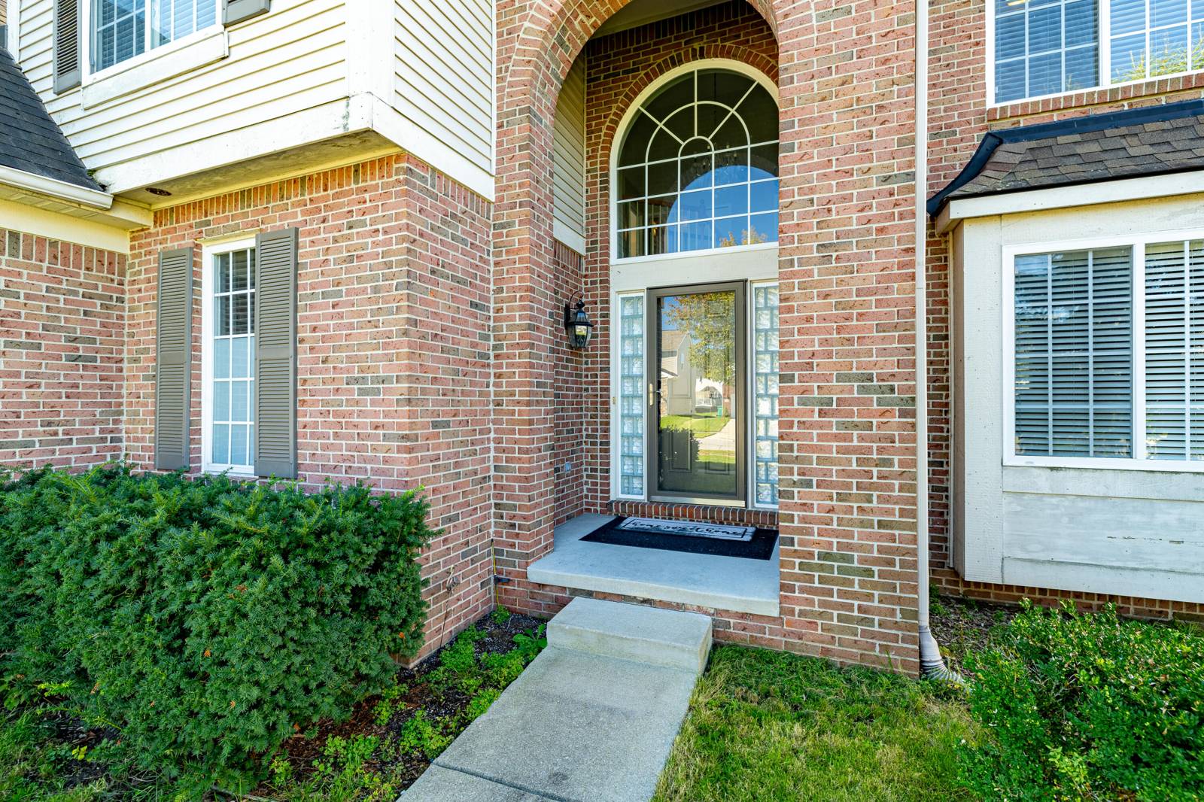
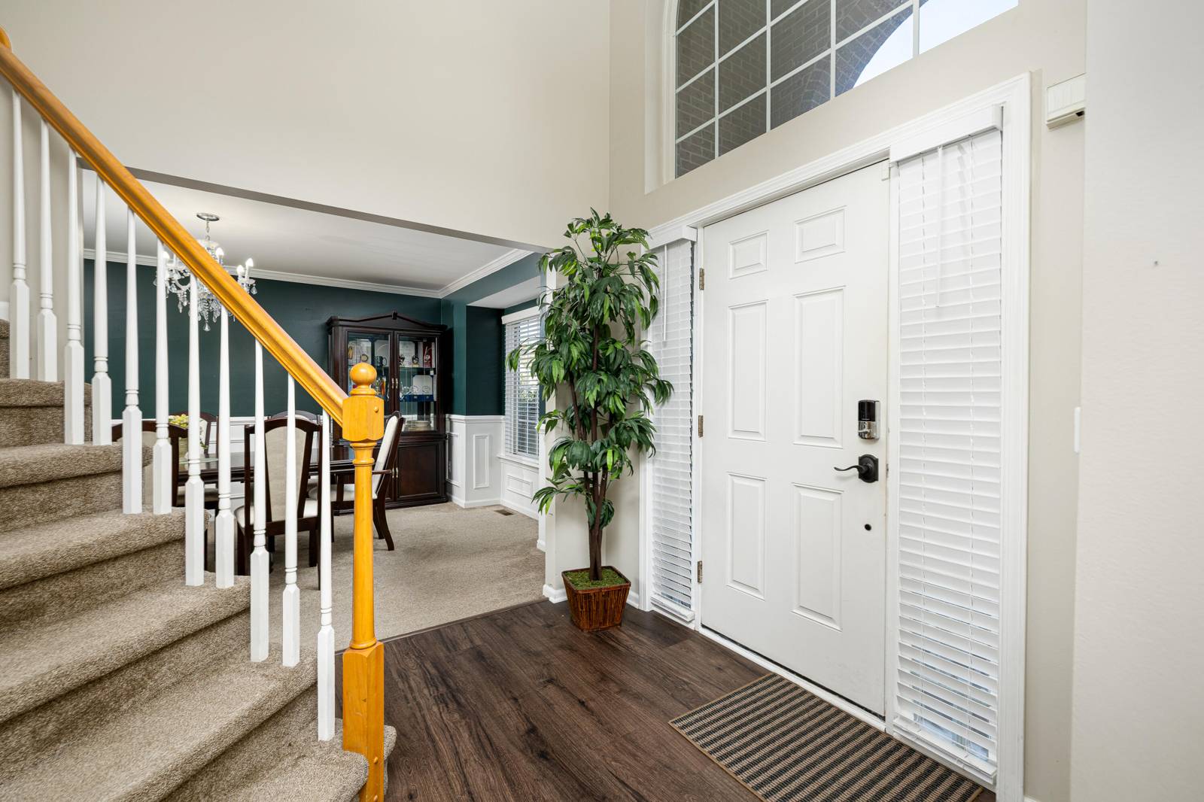
9582 Falmouth Drive
Ypsilanti, MI 48197
Single Family Residence · MLS # 81026054251 · Listing courtesy of Real Estate One Inc
About this home
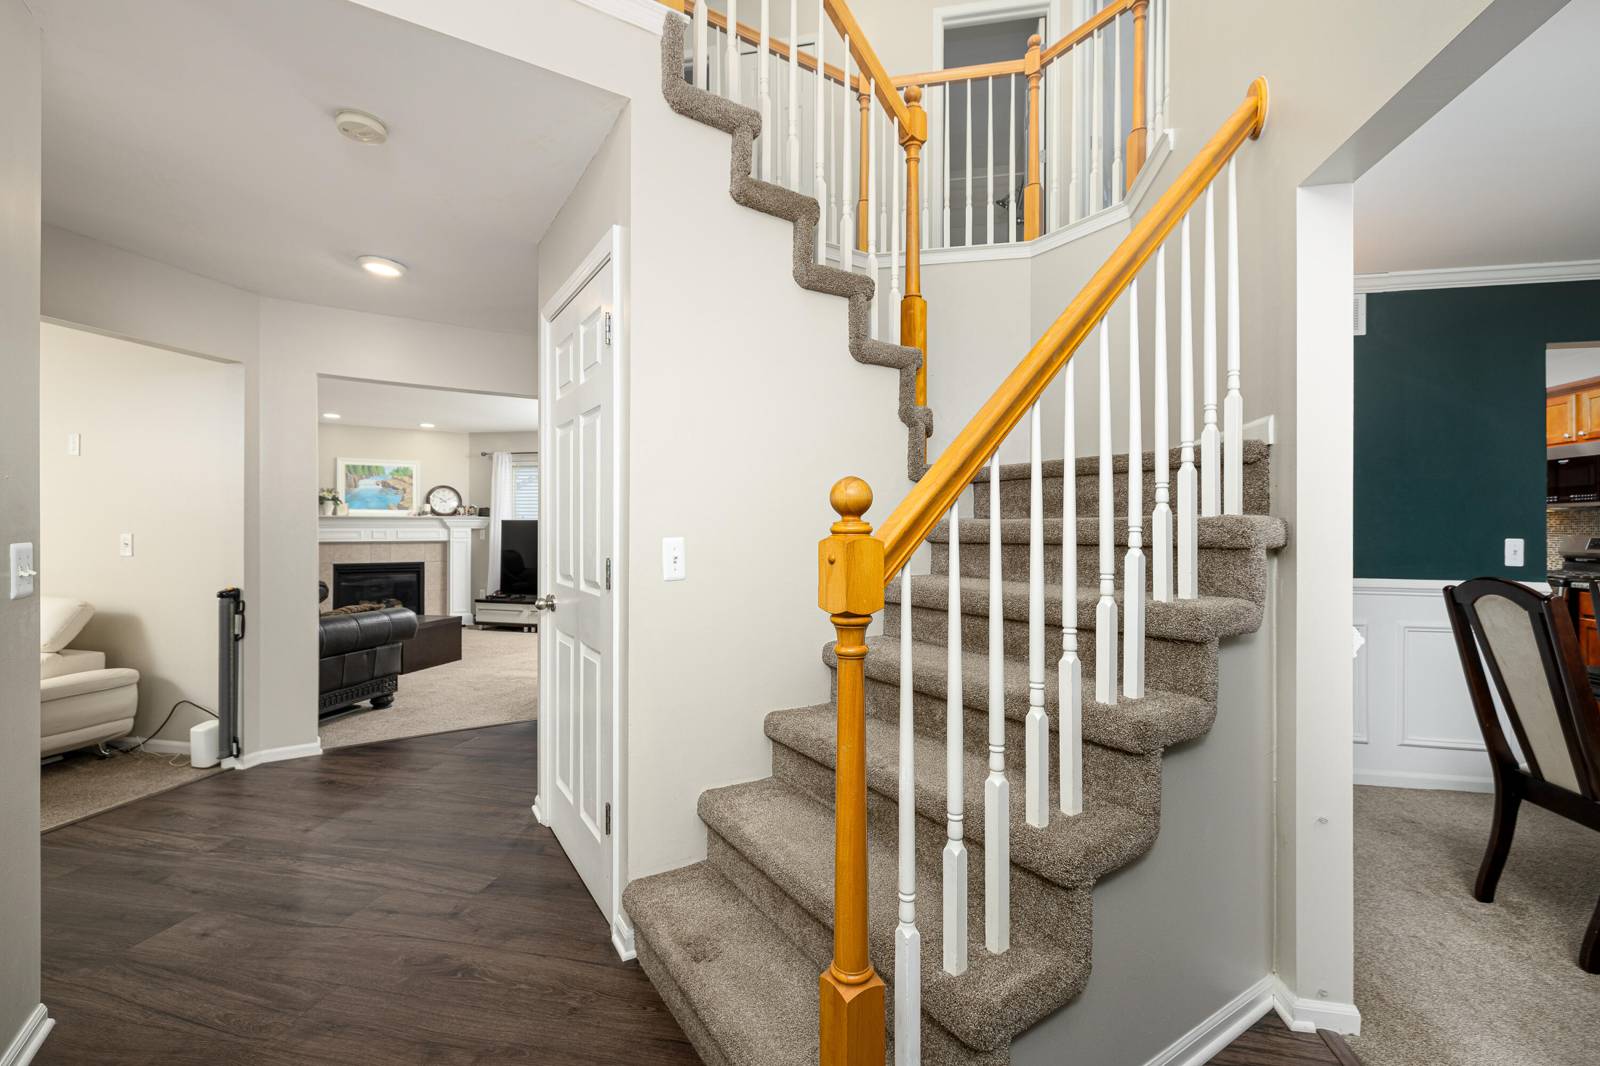
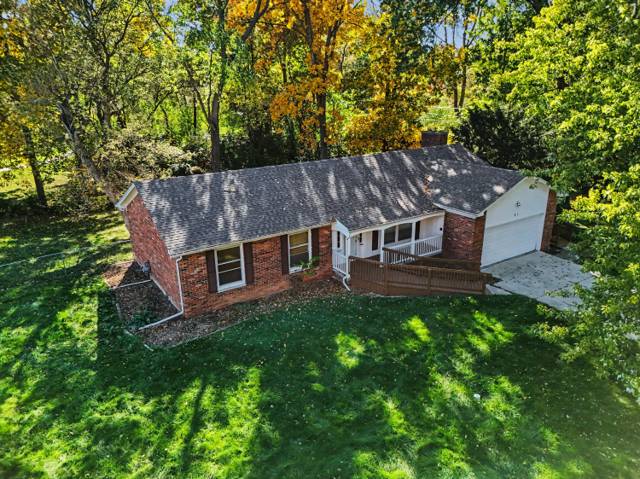
This well-cared-for home has it all! Featuring newer flooring and updated appliances, this home is completely move-in ready. The chef's kitchen boasts beautiful granite countertops and a large central island perfect for meal prep and entertaining. Cozy up through the fall and winter months in the spacious family room centered around a warm fireplace. A versatile first-floor den offers the perfect space for your home office or hobby room. Upstairs, enjoy the ultimate convenience of a dedicated second-floor laundry room. The expansive primary suite features elegant vaulted ceilings, a massive walk-in closet, and a luxurious ensuite bath complete with a separate shower and deep soaking tub. The finished basement offers a private guest bedroom alongside a partially finished kitchen and bathroom ready for your custom finishing touches. Outside, the beautifully manicured yard features a massive, low-maintenance Trex deck--the perfect spot to relax and watch the sunset. Open House 10-18 1-3!
Interior
Systems and utilities
Exterior and lot
Taxes, HOA and more
Schools
Monthly payment estimate
Estimate only, 30 year fixed, includes taxes and HOA when listed. Ask us for a lender quote.
Location
Similar homes in Ypsilanti
IDX information provided courtesy of Realcomp II Ltd. via The MJA Company at National Realty Centers, © 2026 Realcomp II Ltd. Shareholders. IDX information is provided exclusively for consumers' personal, non-commercial use and may not be used for any purpose other than to identify prospective properties consumers may be interested in purchasing. The accuracy of all information, regardless of source, is not guaranteed or warranted. All information should be independently verified. Data updated Oct 23, 2026, 5:50 PM.