

5481 Greenway Drive #79
Trenton, MI 48183
Condominium · MLS # 20261003253 · Listing courtesy of Real Estate One-Southgate
About this home
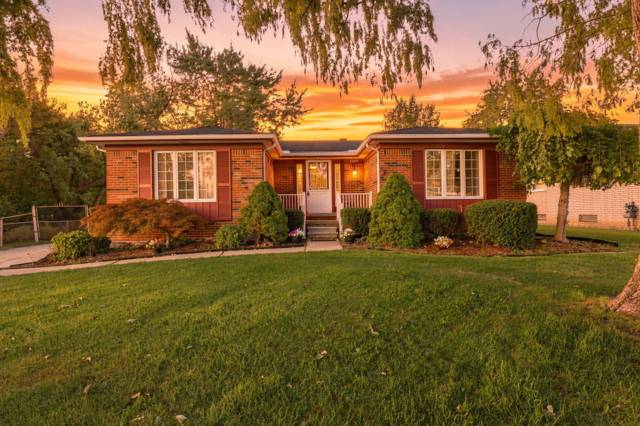
Stylish ranch condo in the highly desirable Pinehurst condo complex in Trenton!! Excellent location in the complex-it backs to the wooded area for scenic views and privacy!!Generous entryway leads into a spacious great room with vaulted ceilings!!Updated kitchen with breakfast nook and attached dining room that looks out from a doorwall onto the brand new trex deck and beautiful wooded area,. Large master bedroom with your own bath and a spacious walk in closet. Comfortable Guest bedroom and guest bath re close together!! New hot water tank!! Newer windows and doorwall!!New roof this summer (association is assessing current owners and that will be paid for at the time of closing)!! Attached 2 car plus garage for convenience enters into the first floor laundry room!! Seller is leaving All kitchen appliances which are stainless steel and BRAND NEW!! Freshly painted!! Seller needs to find her new home of choice. Actively looking but may need some post closing occupancy. This community is close to downtown Trenton with all of its amenities and nearby Corwell hospital!!*Pinehurst HOA DUES/ASSESSMENTS COVER: water, sewer, trash removal, foundation, exterior structure, siding, porch, roof, gutters, driveway, sidewalks. lawn, leaf, ice & snow maintenance PLUS HOA common areas & road PLUS exterior & common feature. C of O is completed!!
Interior
Systems and utilities
Exterior and lot
Taxes, HOA and more
Schools
Monthly payment estimate
Estimate only, 30 year fixed, includes taxes and HOA when listed. Ask us for a lender quote.
Location
Similar homes in Trenton


IDX information provided courtesy of Realcomp II Ltd. via The MJA Company at National Realty Centers, © 2026 Realcomp II Ltd. Shareholders. IDX information is provided exclusively for consumers' personal, non-commercial use and may not be used for any purpose other than to identify prospective properties consumers may be interested in purchasing. The accuracy of all information, regardless of source, is not guaranteed or warranted. All information should be independently verified. Data updated Sep 30, 2026, 9:10 PM.