

2950 Edsel Street
Trenton, MI 48183
Single Family Residence · MLS # 20261070955 · Listing courtesy of EXP Realty The Perna Team
About this home
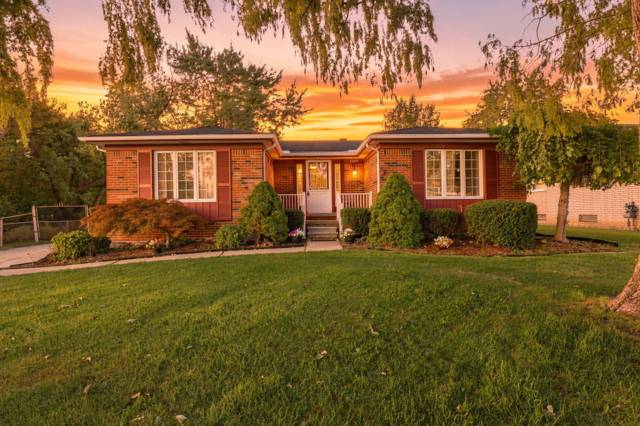
Set in an established Trenton neighborhood, this classic brick ranch pairs timeless character with thoughtful updates, exceptional lower-level versatility, and an impressive oversized garage. Inside, the main level offers three bedrooms, an updated full bath, and original hardwood flooring beneath much of the existing carpet, presenting an opportunity to reveal and restore one of the home's original details. Recent 2025 improvements bring a more refined, cohesive finish with an updated main-floor bathroom, new front entry door, and solid-wood interior and closet doors complemented by coordinating molding. The kitchen flows naturally into the dining and living areas for comfortable everyday living and entertaining. The finished lower level is a standout, extending the home's functionality with a second full kitchen, gas fireplace, generous recreation and living space, and a full bathroom with a shower added in 2021. Whether envisioned for entertaining, extended stays, hobbies, or a private retreat, this level offers remarkable flexibility. Outside, a fenced backyard is complemented by a covered patio and covered front porch. The oversized 2-car detached garage is equally distinctive, featuring a tandem, drive-through configuration, workshop space, electricity, and additional room for storage and projects. Furnace and central air were replaced in 2021, adding another meaningful improvement. With its enduring brick construction, beautifully functional lower level, substantial garage space, and convenient Trenton setting, this home offers a compelling blend of character, versatility, and thoughtful investment.
Interior
Systems and utilities
Exterior and lot
Taxes, HOA and more
Schools
Monthly payment estimate
Estimate only, 30 year fixed, includes taxes when listed. Ask us for a lender quote.
Location
Similar homes in Trenton


IDX information provided courtesy of Realcomp II Ltd. via The MJA Company at National Realty Centers, © 2026 Realcomp II Ltd. Shareholders. IDX information is provided exclusively for consumers' personal, non-commercial use and may not be used for any purpose other than to identify prospective properties consumers may be interested in purchasing. The accuracy of all information, regardless of source, is not guaranteed or warranted. All information should be independently verified. Data updated Sep 30, 2026, 9:10 PM.