

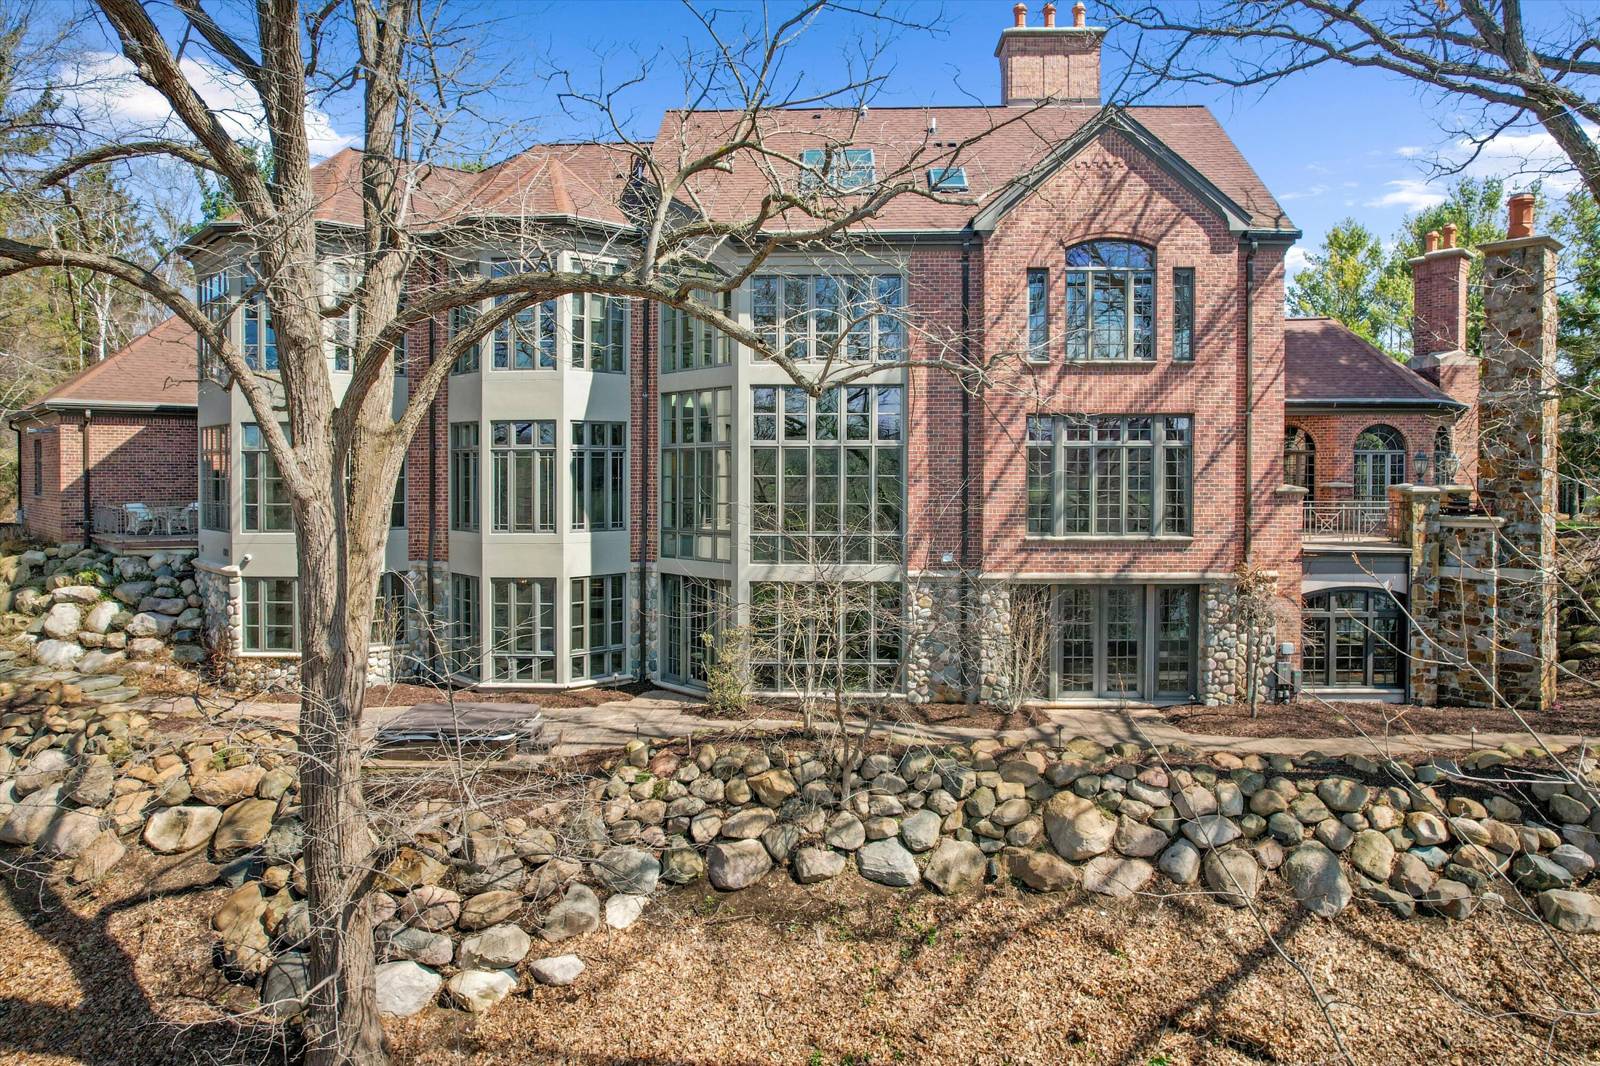
161 Laurin Court
Ann Arbor, MI 48105
Single Family Residence · MLS # 81026053832 · Listing courtesy of @properties Christie's Int'lAA
About this home
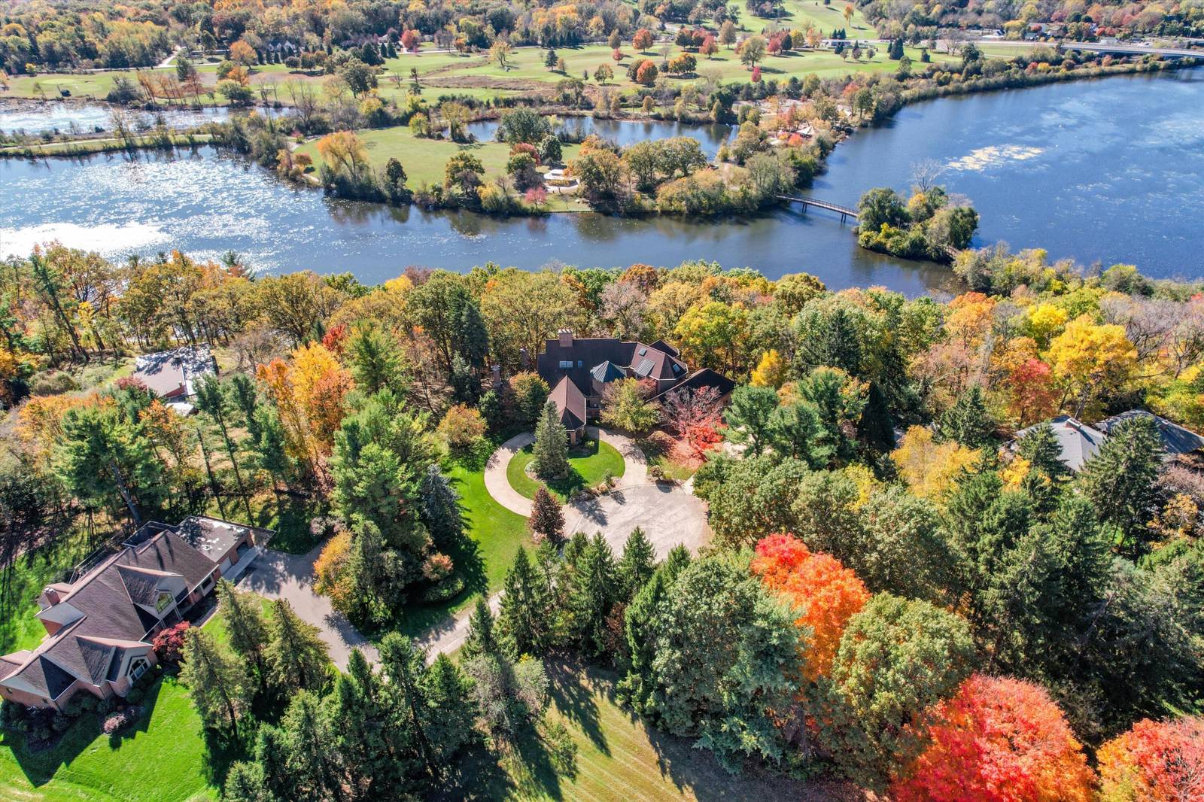
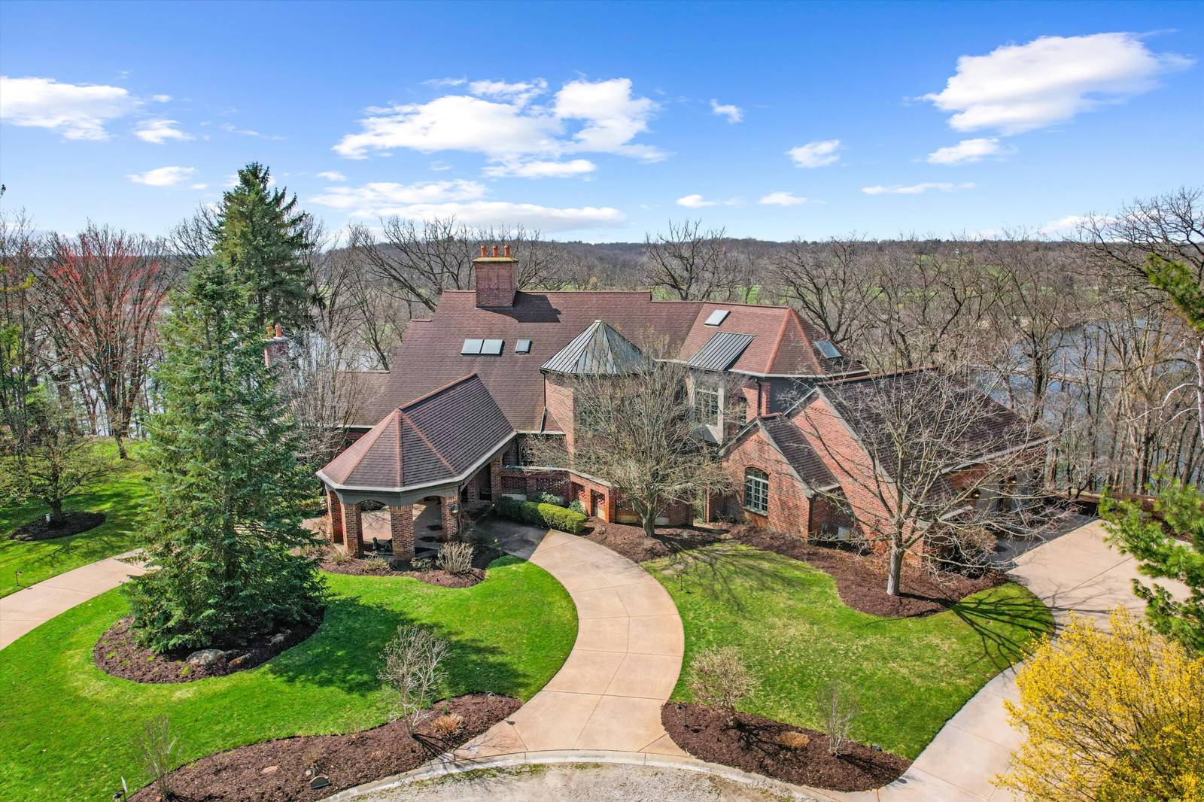
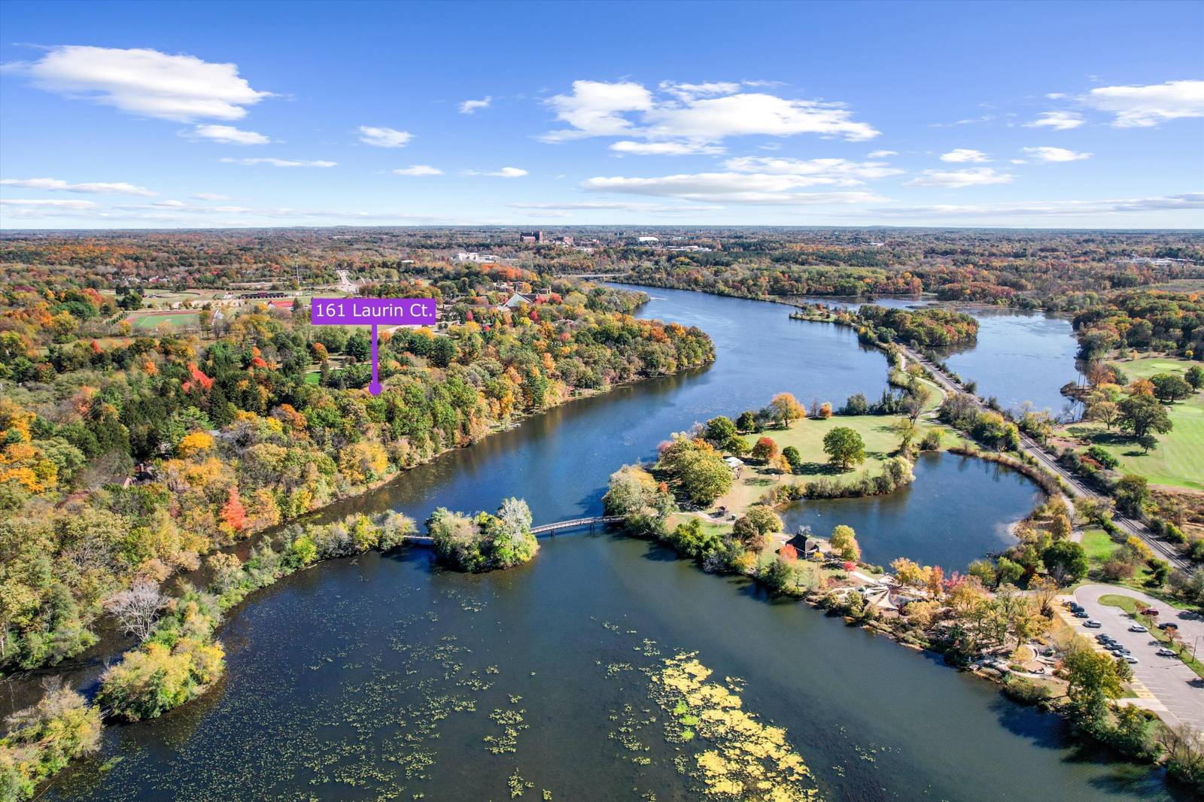
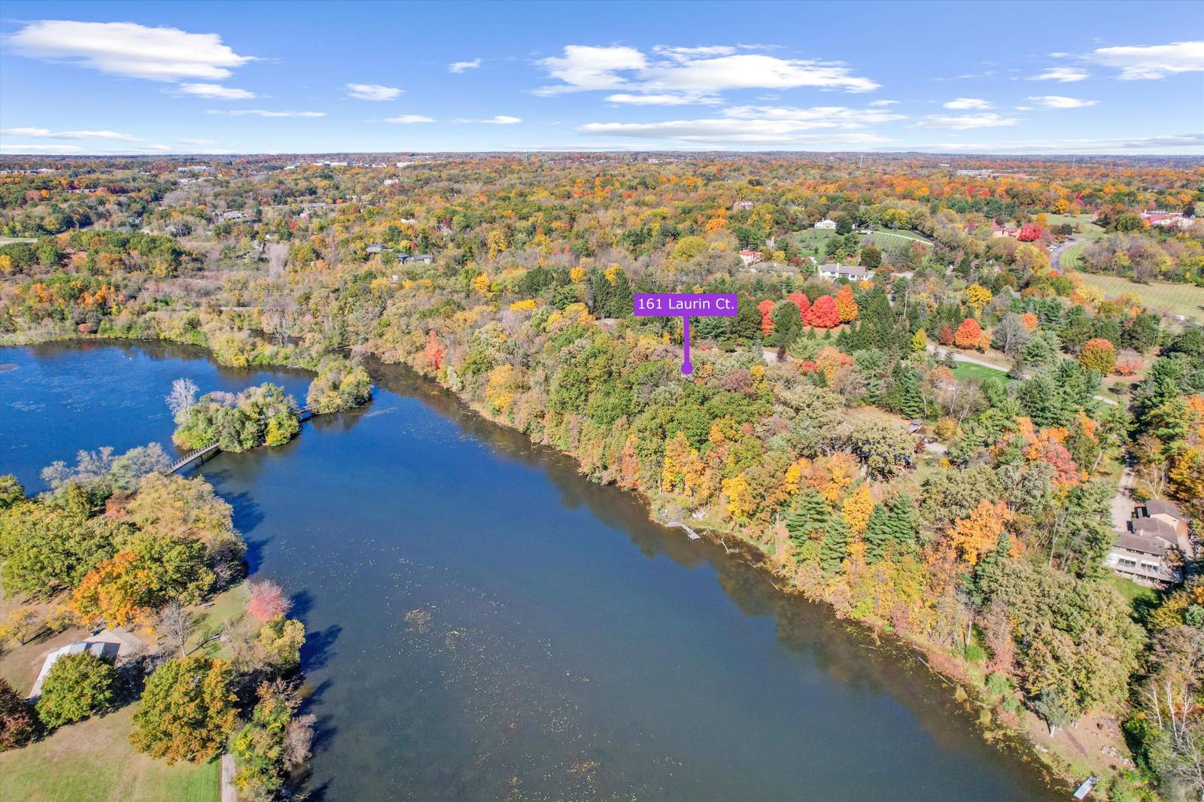
The view of the Huron River is unsurpassed from this hillside perch nestled in trees, from which you can watch swans glide past Gallup Park from every level of this architectural masterpiece that has never been on the market. Traditional spaces like a formal dining and living room flow easily from one to the next, but with unique and delightful elements tied in, such as an indoor garden with a full-grown tree, spiral staircase, and incredible paneled conservatory with wet bar tucked discreetly in. Built for entertaining with connectivity to outdoor spaces like the dining patio, terrace with outdoor wood fireplace, and patio off the sunroom. An elevator provides accessibility to all floors, including to the massive primary suite with sitting room and 180* river view; sip morning coffee with the sun sparkling on the water below. Lower level suite and kitchenette; library, den, theater and 3 of 6 indoor fireplaces. 1.86 acre in Ann Arbor Township less than 3mi from either hospital.
Interior
Systems and utilities
Exterior and lot
Taxes, HOA and more
Schools
Monthly payment estimate
Estimate only, 30 year fixed, includes taxes when listed. Ask us for a lender quote.
Location
Similar homes in Ann Arbor
IDX information provided courtesy of Realcomp II Ltd. via The MJA Company at National Realty Centers, © 2026 Realcomp II Ltd. Shareholders. IDX information is provided exclusively for consumers' personal, non-commercial use and may not be used for any purpose other than to identify prospective properties consumers may be interested in purchasing. The accuracy of all information, regardless of source, is not guaranteed or warranted. All information should be independently verified. Data updated Oct 25, 2026, 3:57 AM.