

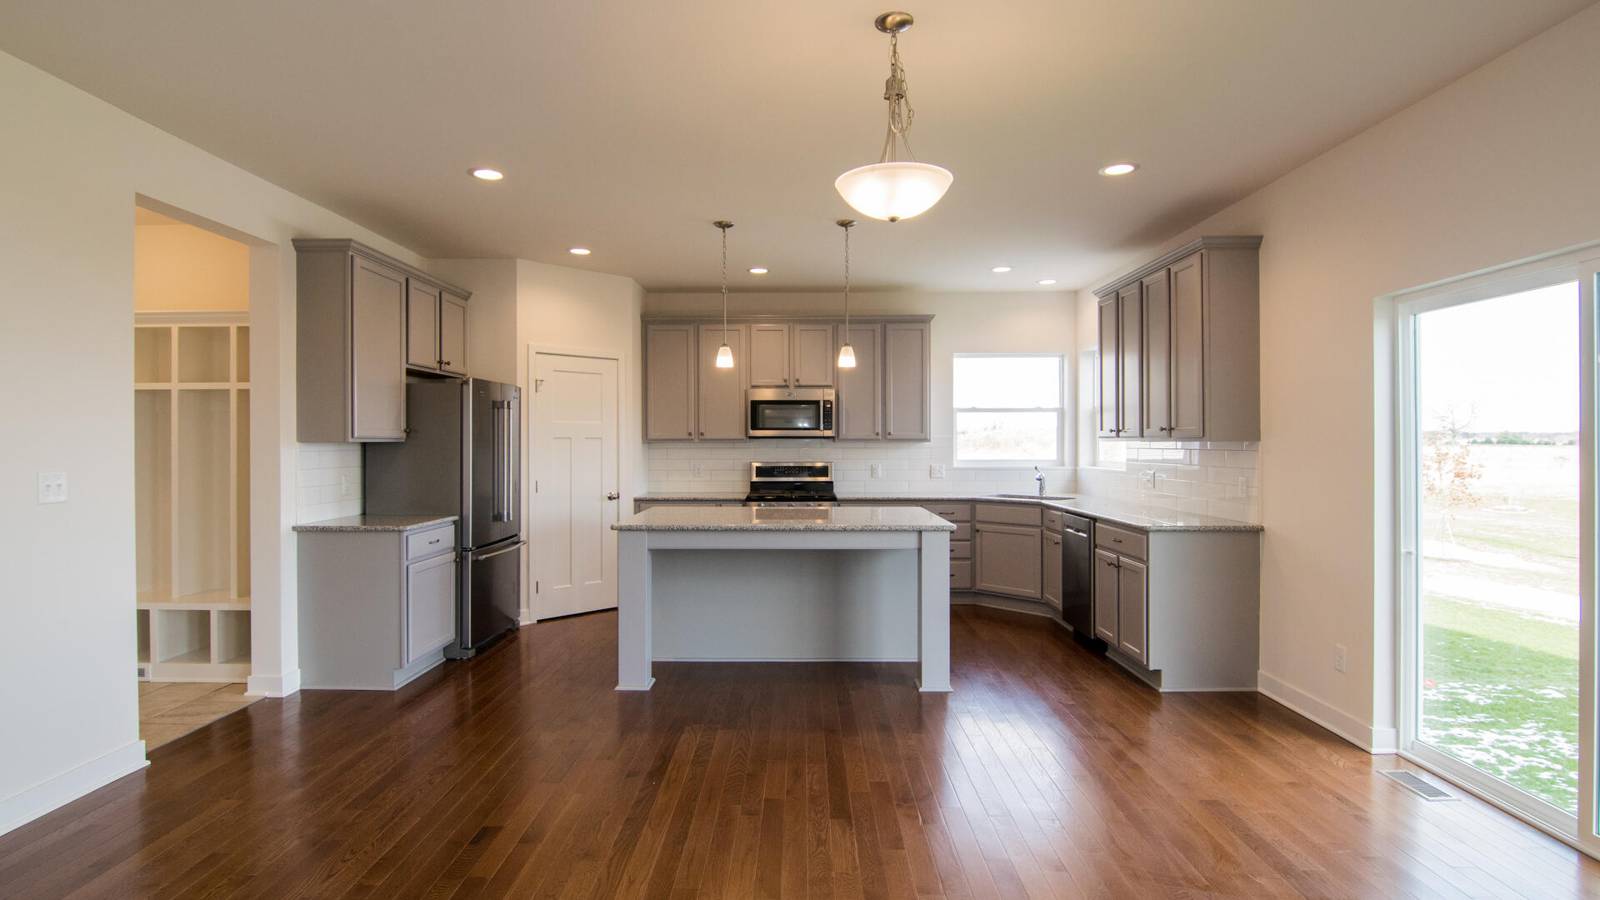
5092 Rutland Drive
Saline, MI 48176
Single Family Residence · MLS # 81026038730 · Listing courtesy of Norfolk Realty Limited
About this home
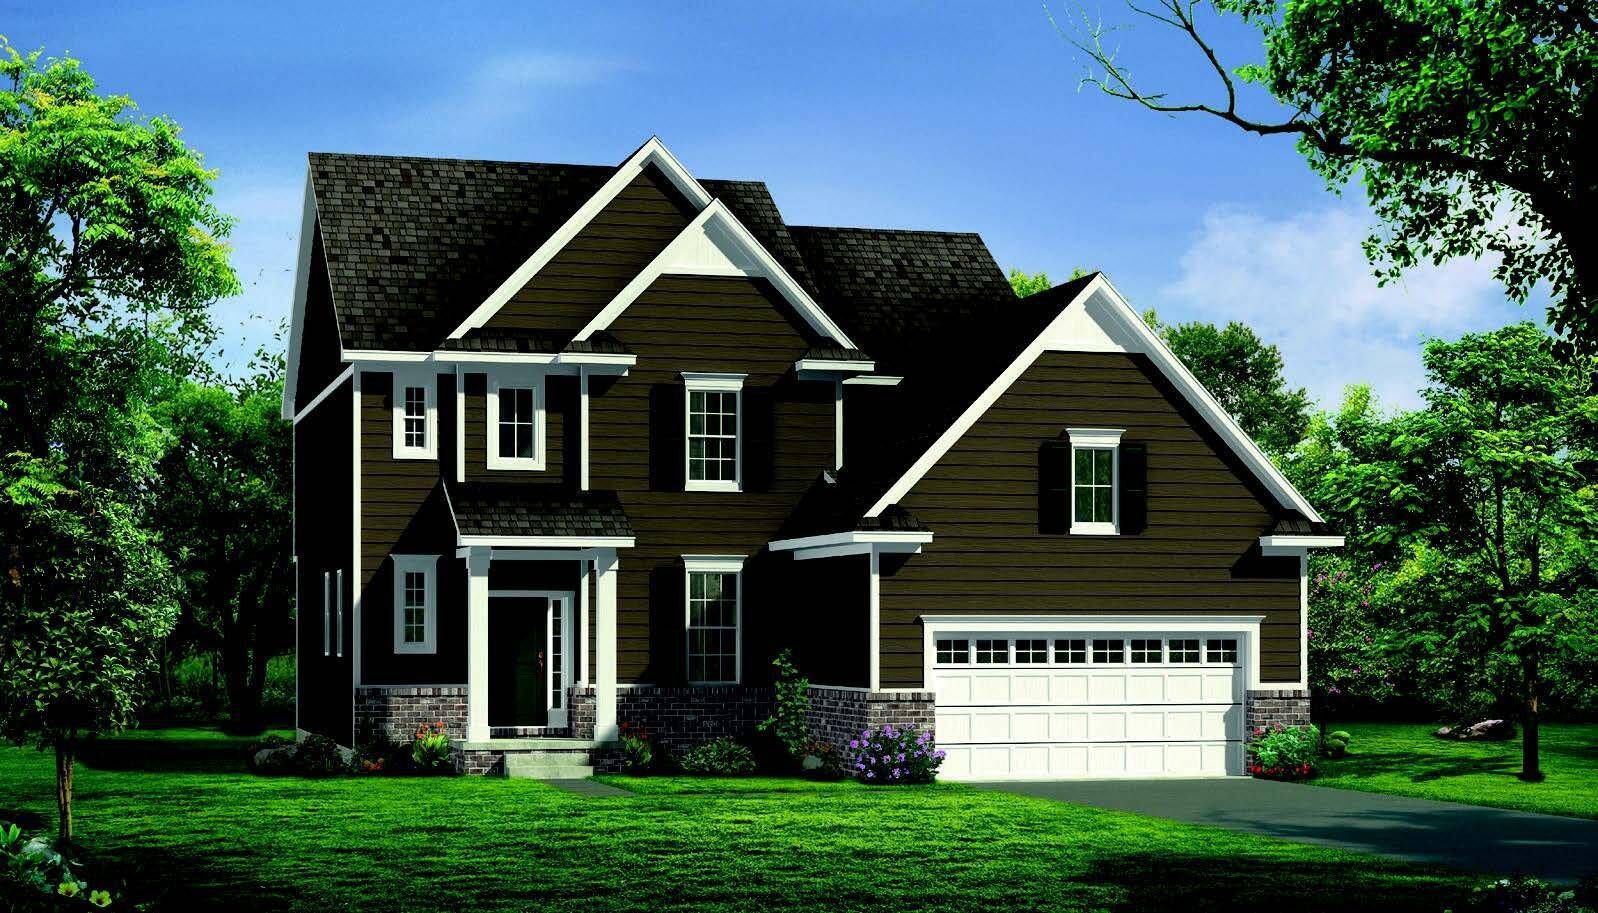
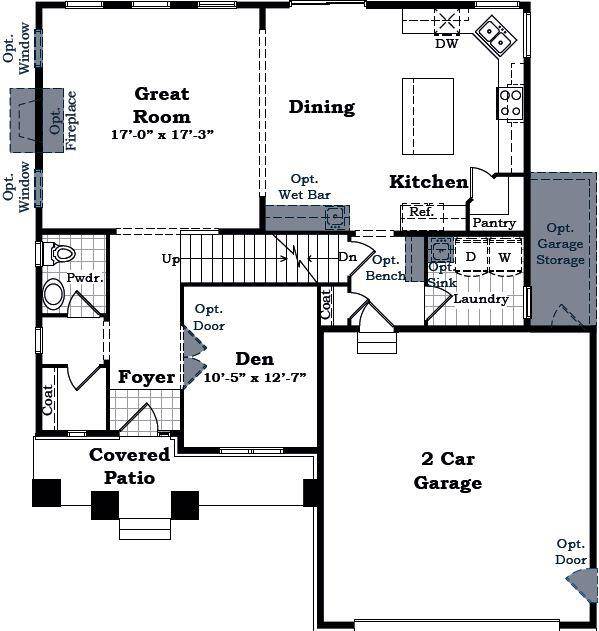
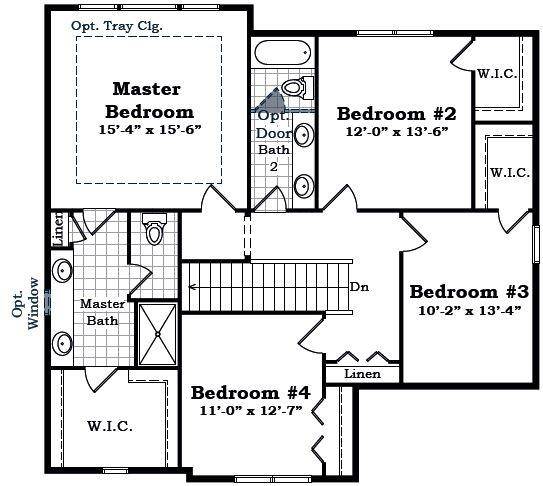
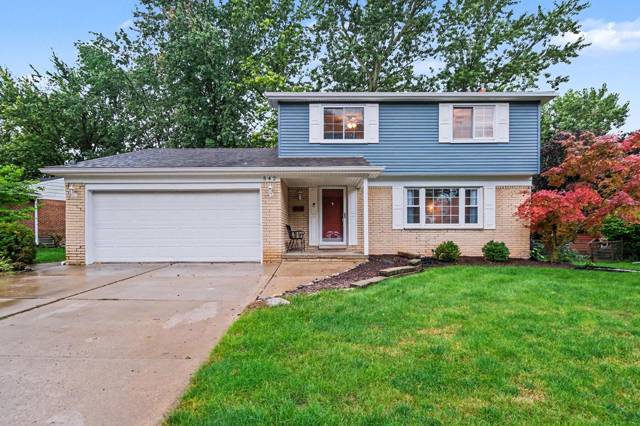
NEW CONSTTRUCTION BUILD TO SUIT!! The Hartland plan has a classic layout with ample space for everything you need. This house features optional extra garage storage space in the two-car garage. On the first floor there's a spacious kitchen with room for a wet bar in the dining room, and a large corner pantry. On the second floor, there's the master bedroom, which has a spacious walk-in-closet, and several options for orientation in the master bath. All photos, renderings, and floor plans may show optional features and are used for marketing purposes only. Plans, specifications, and prices are subject to change without notice. Builders warranty included. Over half an acre homesite. Beautiful community with low HOA and fences allowed with approval. Low York twp taxes. SUMMER SPECIAL!!
Interior
Systems and utilities
Exterior and lot
Taxes, HOA and more
Schools
Monthly payment estimate
Estimate only, 30 year fixed, includes taxes and HOA when listed. Ask us for a lender quote.
Location
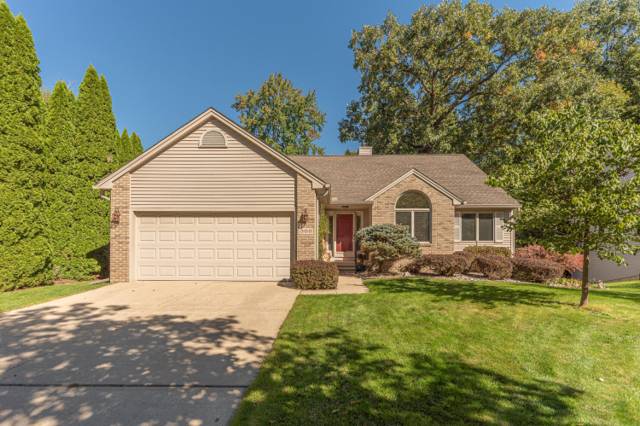
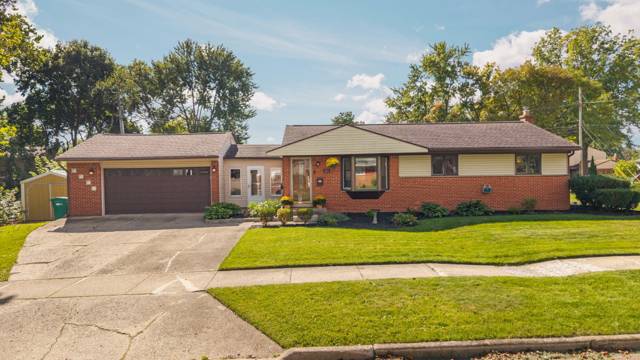
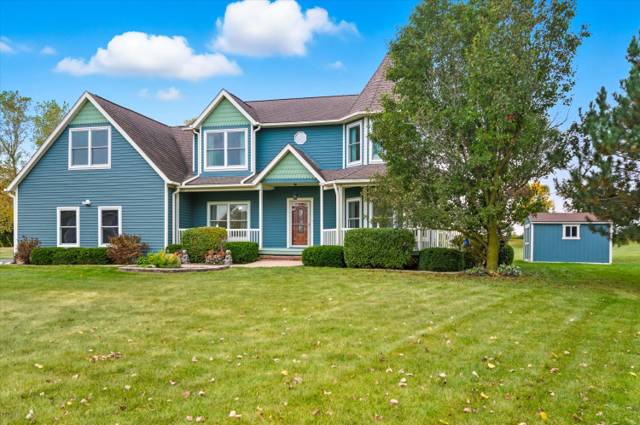
Similar homes in Saline
IDX information provided courtesy of Realcomp II Ltd. via The MJA Company at National Realty Centers, © 2026 Realcomp II Ltd. Shareholders. IDX information is provided exclusively for consumers' personal, non-commercial use and may not be used for any purpose other than to identify prospective properties consumers may be interested in purchasing. The accuracy of all information, regardless of source, is not guaranteed or warranted. All information should be independently verified. Data updated Sep 30, 2026, 10:26 PM.