



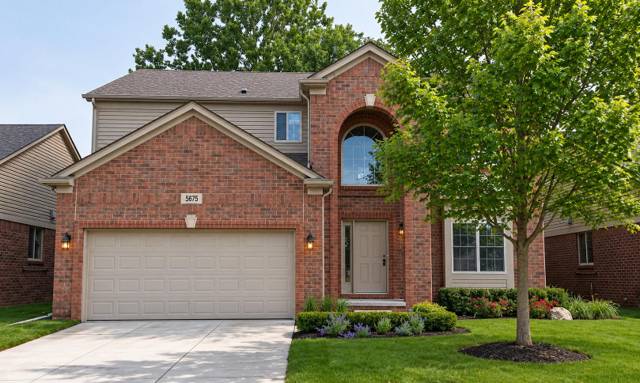
48574 Red Oak Drive
Shelby Twp, MI 48315
Single Family Residence · MLS # 58050223699 · Listing courtesy of RE/MAX First
About this home
Just imagine living in this beautiful well maintained cared for home. Custom built original owner home. Features incl foyer w/volume ceilings, curved staircase leading to second floor. Spacious Great Rm, highlighted by vaulted ceilings, gas fplc & decorative window shutters. Bright island kitchen w/multiple cabinets/drawers, pullouts & glass front breakfront, built-in desk & pantry. Bayed nook leading to double tiered private deck w/lake views. Bdrm suite offers dbl walk-in closets, updated spa sized bath, double vanities, shower & jetted tub. 2nd floor has flex area along w/3 spacious bedrooms w/reading nook accented by twin glass front cabinets. Full bath w/twin vanities. Hardwood floors foyer, kitchen/nook, den, dining rm, premium suite & hallways. 1st floor laundry w/numerous cabinets, storage, counter for folding, washer, dryer & utility tub. Inspiring exterior offers brick paver walkways & patio, sharp landscape overlooking spring fed private "Lake Royal" for your entertainment, Kayak, paddle board, swim & fish. Additional amenities incl large walk-out basement with rough-ins for bath, electrical, ceiling lights, gas line, carpet & extra high ceilings for your personal touches. Oversized 3 car garage with extended length & width driveway. Desirable Kingswood Estates. See this home!!
Interior
Systems and utilities
Exterior and lot
Taxes, HOA and more
Schools
Monthly payment estimate
Estimate only, 30 year fixed, includes taxes and HOA when listed. Ask us for a lender quote.
Location
Similar homes in Shelby Twp


IDX information provided courtesy of Realcomp II Ltd. via The MJA Company at National Realty Centers, © 2026 Realcomp II Ltd. Shareholders. IDX information is provided exclusively for consumers' personal, non-commercial use and may not be used for any purpose other than to identify prospective properties consumers may be interested in purchasing. The accuracy of all information, regardless of source, is not guaranteed or warranted. All information should be independently verified. Data updated Oct 23, 2026, 11:53 PM.