

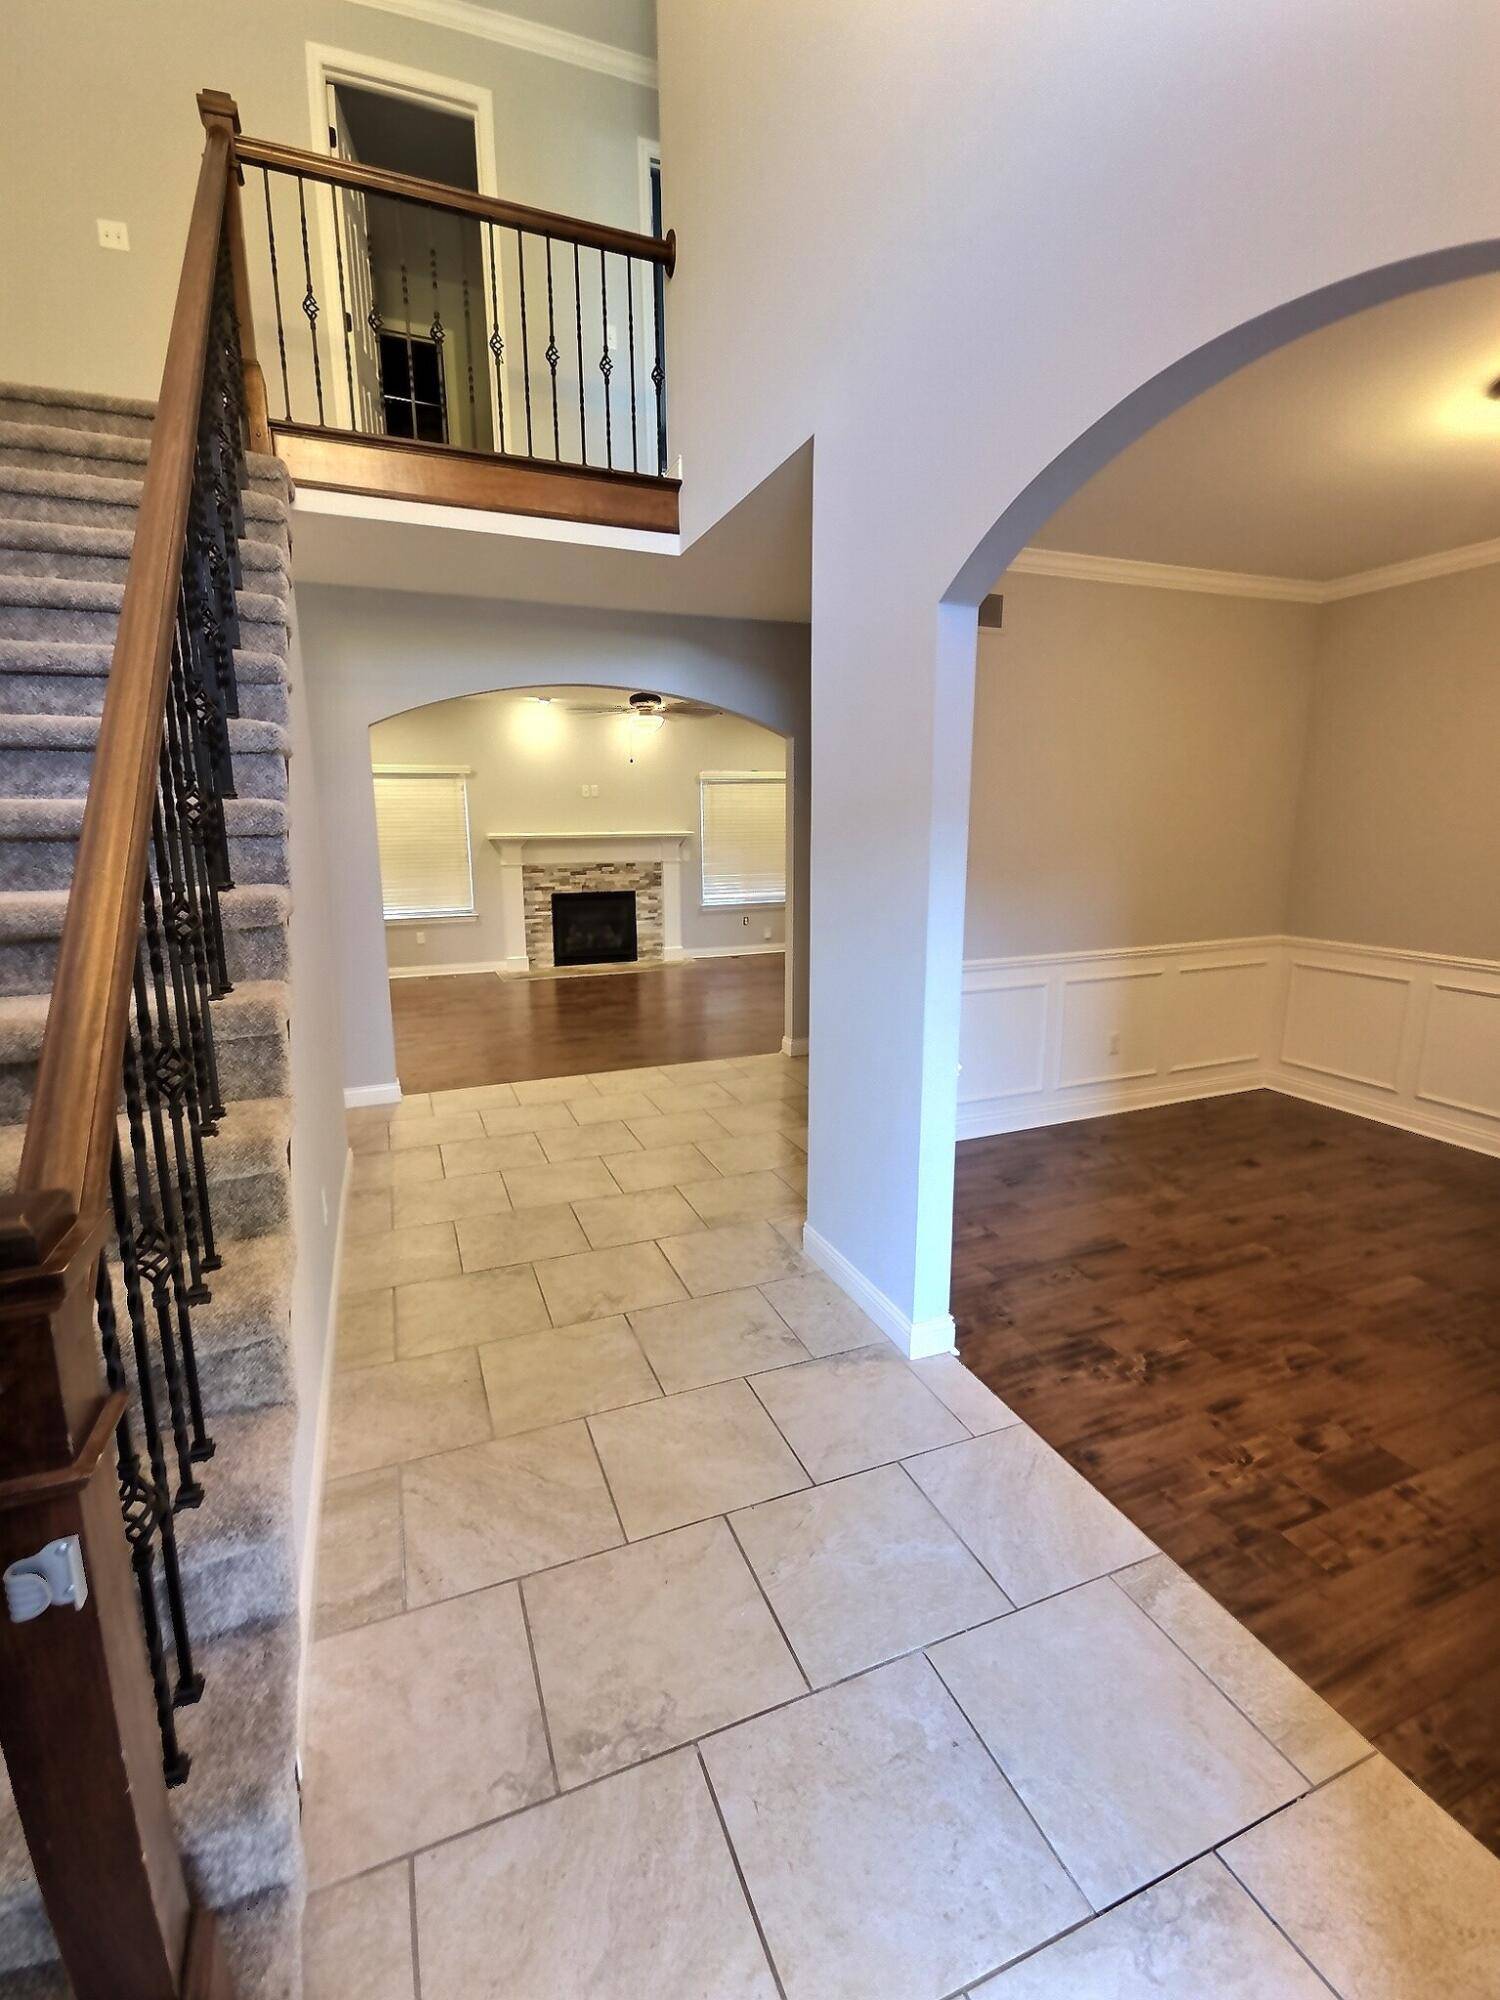
5675 Gregory Drive
Shelby Twp, MI 48317
Single Family Residence · MLS # 81026055868 · Listing courtesy of The Hallway Group, LLC
About this home
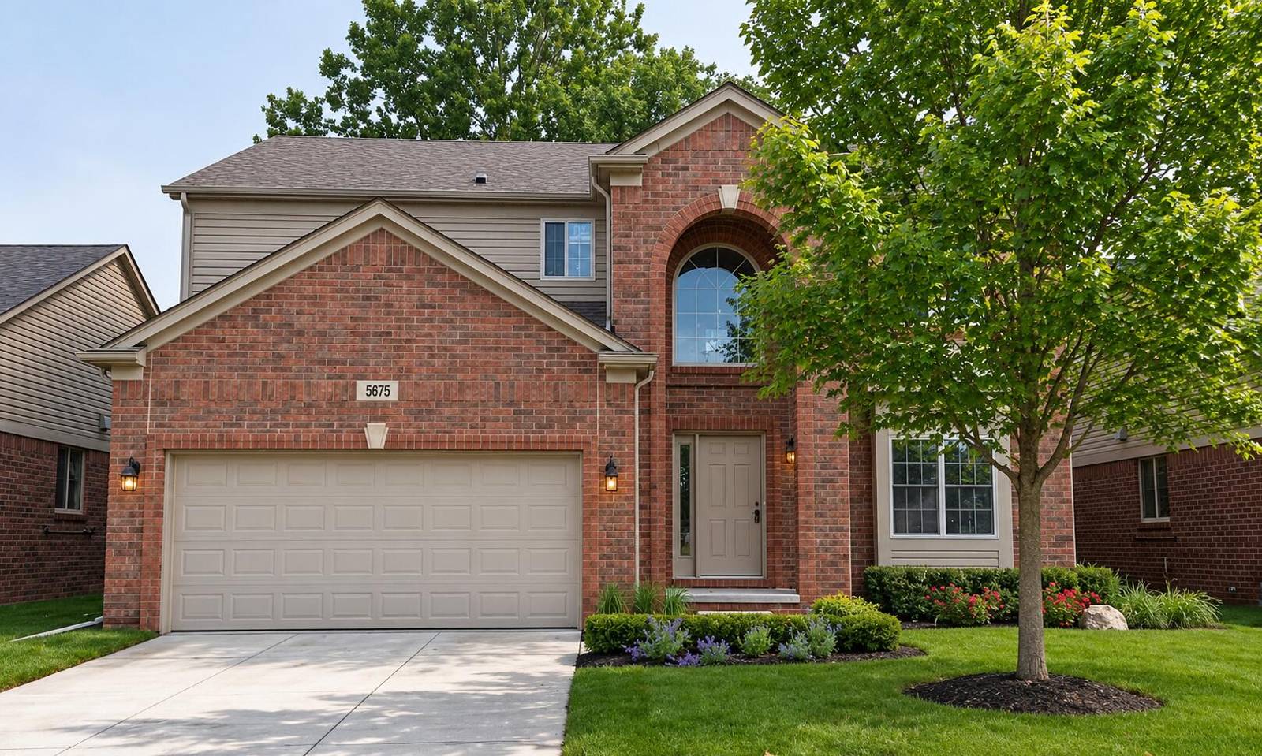
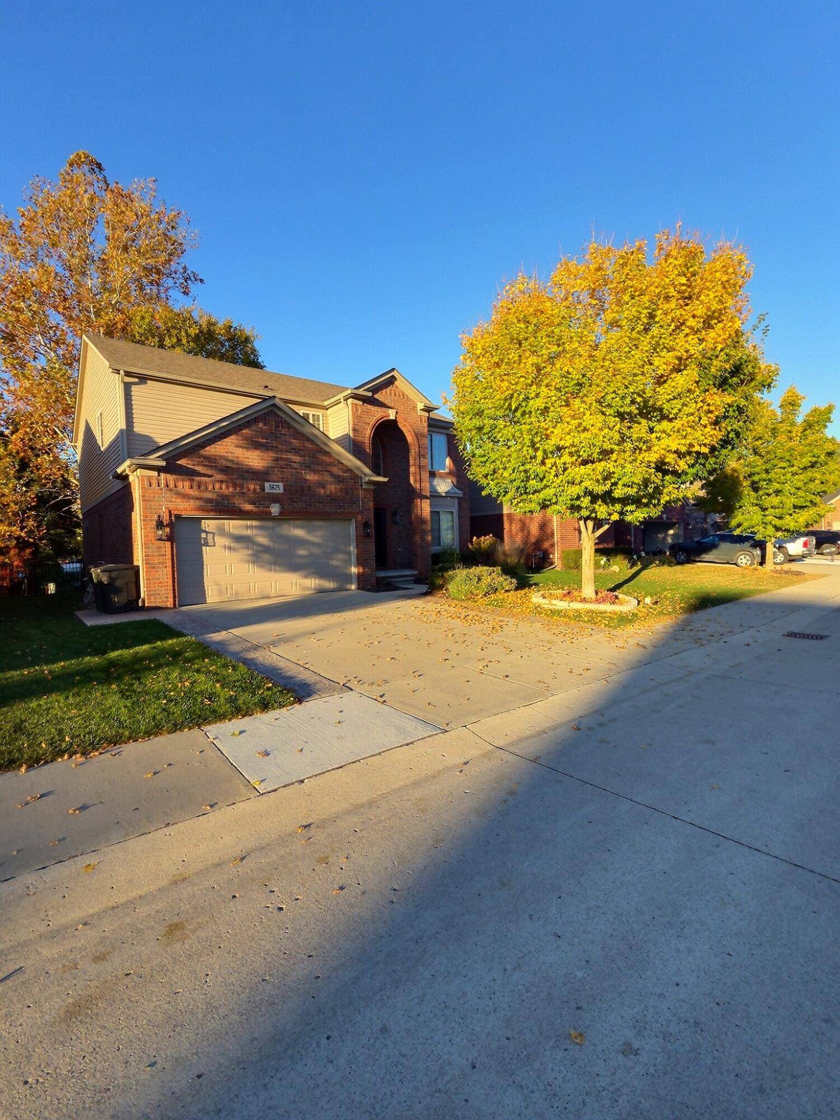
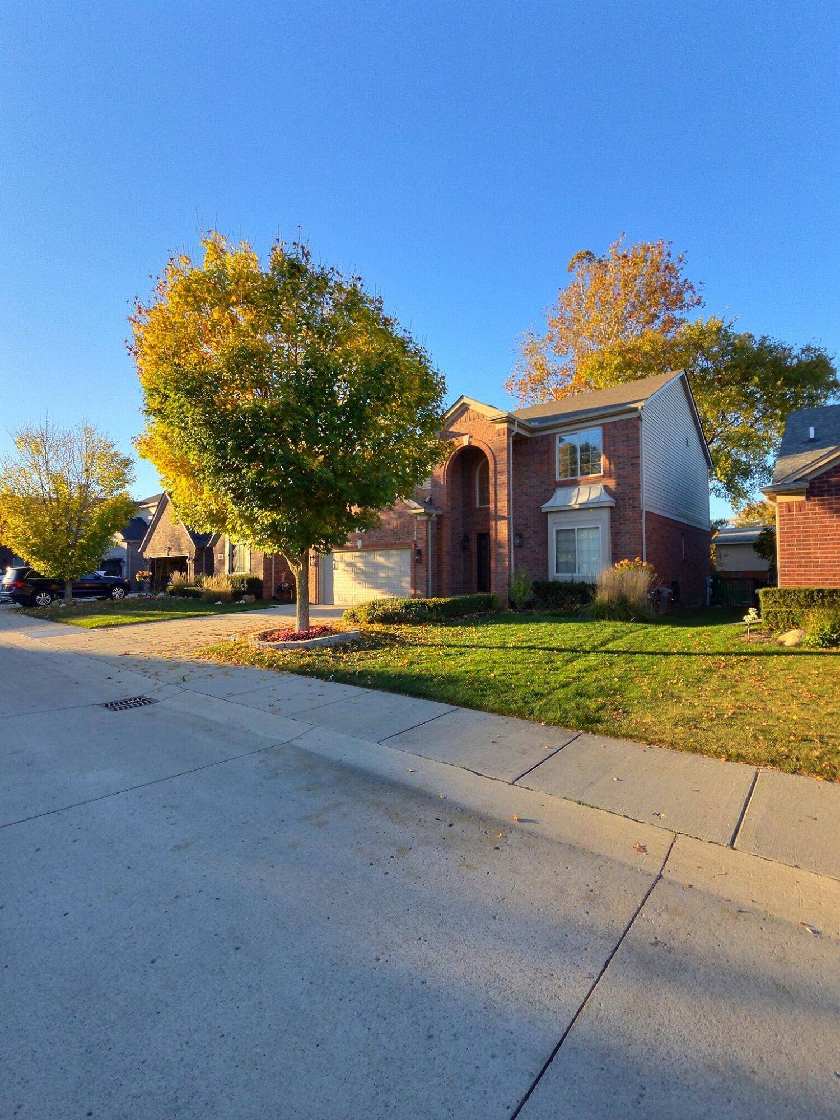
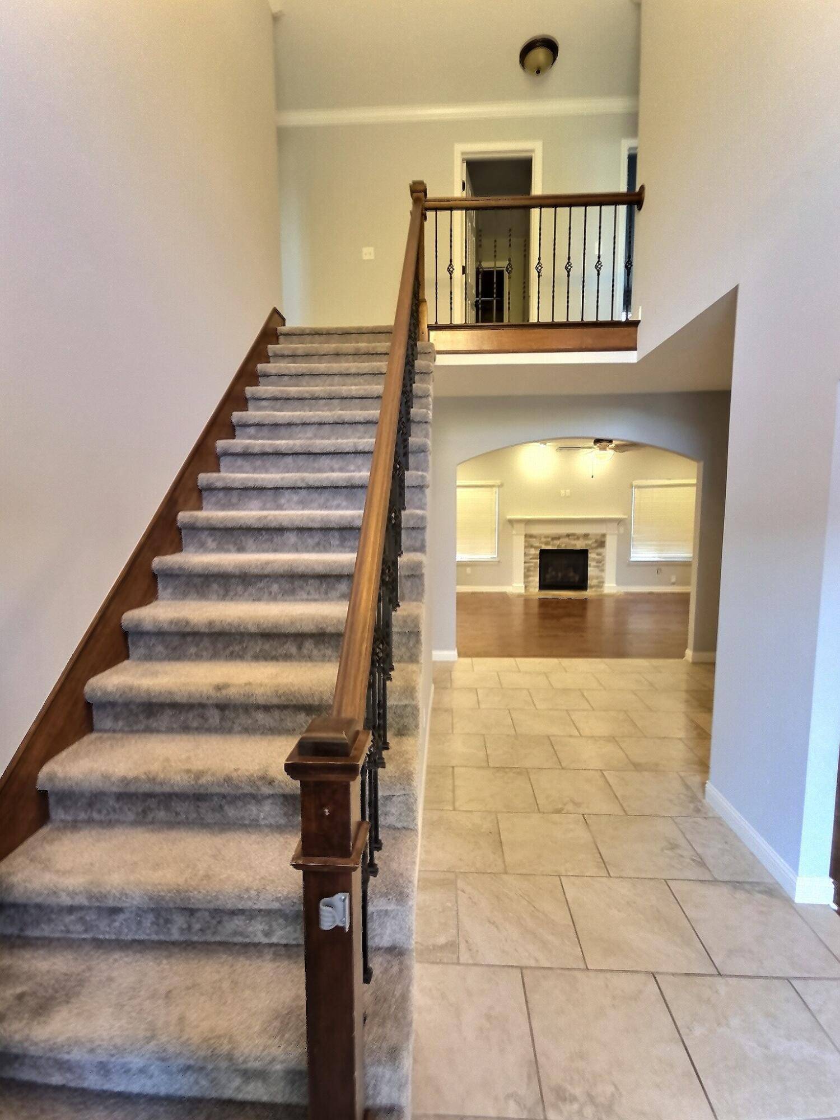
Welcome to 5675 Gregory Drive, where timeless style meets modern comfort. Built in 2017, this beautifully maintained 4-bedroom, 2.5-bath home offers nearly 2,400 square feet of living space with an inviting layout ideal for everyday living and entertaining. Interior enhancements include hardwood flooring in the living room and office, fresh paint, updated grout, and plush carpeting installed in 2024. The fireplace in the family room adds warmth and character, while additional heating and cooling zones provide personalized comfort throughout the home. The kitchen features stainless steel appliances and a newer refrigerator (December 2025). Outside, enjoy an inviting outdoor retreat featuring stamped concrete patio, a charming gazebo, and a sprinkler system for effortless lawn maintenance. Two car attached garage also has an expanded driveway for additional parking convenience. Schedule your private showing today!
Interior
Systems and utilities
Exterior and lot
Taxes, HOA and more
Schools
Monthly payment estimate
Estimate only, 30 year fixed, includes taxes and HOA when listed. Ask us for a lender quote.
Location
Similar homes in Shelby Twp


IDX information provided courtesy of Realcomp II Ltd. via The MJA Company at National Realty Centers, © 2026 Realcomp II Ltd. Shareholders. IDX information is provided exclusively for consumers' personal, non-commercial use and may not be used for any purpose other than to identify prospective properties consumers may be interested in purchasing. The accuracy of all information, regardless of source, is not guaranteed or warranted. All information should be independently verified. Data updated Oct 24, 2026, 12:13 AM.