

48188 Harris Road
Belleville, MI 48111
Single Family Residence · MLS # 20261053297 · Listing courtesy of Moving The Mitten RE Group Inc
About this home
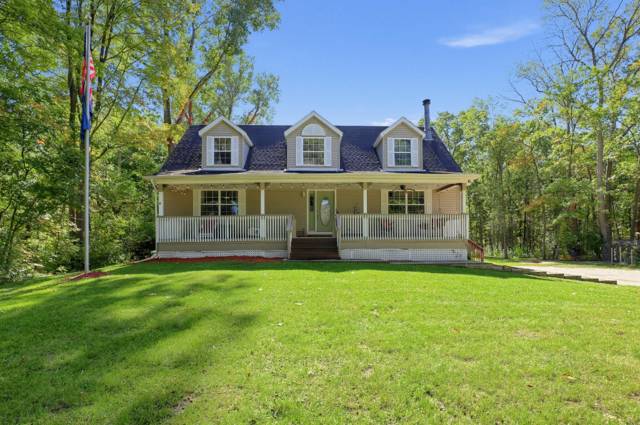
***OPEN HOUSE SATURDAY, SEPTEMBER 12TH FROM NOON-2PM*** Welcome to country living at its finest. This fully renovated 4 bed, 1.1 bath ranch home offers 2,100 sq ft of beautifully updated living space on a spacious .59-acre lot. Step inside to a bright open-concept floor plan boasting dining room, living room and kitchen with appliance package and island. Modern finishes throughout, completely remodeled and truly move-in ready. Three bedrooms and one full bath in the bedroom wing of the home. Bright and sunny home office for those who work from home! Amazing and spacious primary suite offering large walk-in closet. The 2-car attached side-entry garage adds convenience and great curb appeal. Enjoy the outdoors on your private deck, or in your fenced in courtyard with plenty of room to relax or entertain, plus two storage sheds for all your tools, toys, and extra space needs. A perfect blend of style, space, and peaceful country living, this one won’t last.
Interior
Systems and utilities
Exterior and lot
Taxes, HOA and more
Schools
Monthly payment estimate
Estimate only, 30 year fixed, includes taxes when listed. Ask us for a lender quote.
Location
Similar homes in Belleville
IDX information provided courtesy of Realcomp II Ltd. via The MJA Company at National Realty Centers, © 2026 Realcomp II Ltd. Shareholders. IDX information is provided exclusively for consumers' personal, non-commercial use and may not be used for any purpose other than to identify prospective properties consumers may be interested in purchasing. The accuracy of all information, regardless of source, is not guaranteed or warranted. All information should be independently verified. Data updated Sep 30, 2026, 9:00 PM.