

330 Harbour Pointe Drive
Belleville, MI 48111
Single Family Residence · MLS # 20261076410 · Listing courtesy of VM Real Estate Group
About this home
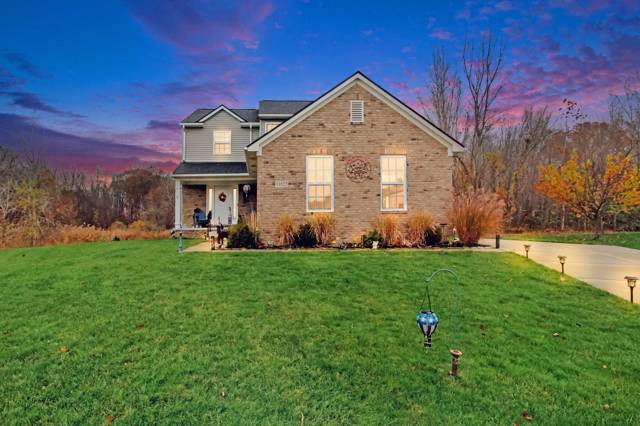
This sought-after ranch is nestled in a gorgeous neighborhood w/ no HOA, just a short walk from all-sports Belleville Lake! This updated home offers the perfect blend of comfort, style, convenience, & outdoor living. From the moment you arrive, you'll appreciate the welcoming covered front porch, mature landscaping, & attached two-car garage w/ new garage door & opener (2024). Step inside to a bright, inviting interior featuring tall ceilings t/o, new lighting fixtures, light-toned neutral paint, crisp white trim, & beautiful luxury vinyl flooring t/o most of the home, complemented by plush carpet in the remaining areas. Large vinyl windows fill the home w/ abundant natural light. The spacious living room is a true gathering space, highlighted by a vaulted ceiling & gas fireplace w/ stylish shiplap surround. The large kitchen features white painted cabinetry, epoxy countertops w/ new sink, faucet, & garbage disposal (2026).Stainless steel appliances included. The adjoining eating area opens directly to the deck, making indoor/outdoor entertaining effortless. The main level offers 3 spacious bedrooms, w/ a wonderful primary suite. A charming barn door leads to the revamped primary bathroom, complete w/ walk in closet. The first-floor laundry room makes this chore a breeze. The finished basement adds even more living space w/ a full bathroom, hobby room, & huge storage room. Newer furnace & humidifier (2019), & sump pump w/ battery backup. Whole-home generator for convenience & security. Step outside & discover an entertainer's dream! The covered back deck allows you to enjoy outdoor gatherings in nearly any weather, w/ shades for the sun & a convenient attached small dog run to keep your furry friend safe. The expansive yard is enclosed by privacy fencing for a peaceful outdoor retreat. Storage shed offers more room for outdoor essentials. This home has everything you need & more! **OPPORTUNITY EXISTS FOR QUALIFIED BUYERS TO OBTAIN A LOWER INTEREST RATE FOR THIS HOME**
Interior
Systems and utilities
Exterior and lot
Taxes, HOA and more
Schools
How it compares in Belleville
Over the last 90 days, 64 homes sold in Belleville for a median of $273,500, about $172 per square foot, and the typical one went under contract in 16 days. This home is listed at $359,900, or $135 per square foot, 22% below the city median, and has been on the market 41 days. Size, condition, updates and the exact street all move the number, so treat this as context. See recent Belleville sales or ask us for the comparable sales on this one.
Property taxes for a new owner
The current owner pays about $5,419 a year. A buyer who lives here would pay about $5,565 to $8,930 a year once the taxable value resets after the sale, at the 2025 homestead rate of 49.13 mills for Belleville City and Van Buren schools, plus the 1% administration fee. Michigan resets a home's taxable value the year after it sells, so the seller's bill isn't a good number to budget with. See the math.
Monthly payment estimate
Estimate only, 30 year fixed, includes taxes at a new owner's rate when listed. Ask us for a lender quote.
Location
Similar homes in Belleville
IDX information provided courtesy of Realcomp II Ltd. via The MJA Company at National Realty Centers, © 2026 Realcomp II Ltd. Shareholders. IDX information is provided exclusively for consumers' personal, non-commercial use and may not be used for any purpose other than to identify prospective properties consumers may be interested in purchasing. The accuracy of all information, regardless of source, is not guaranteed or warranted. All information should be independently verified. Data updated Nov 14, 2026, 2:43 PM.