

4489 Clara Louise Ct
Saline, MI 48176
Single Family Residence · MLS # 20261060567 · Listing courtesy of RE/MAX Classic
About this home
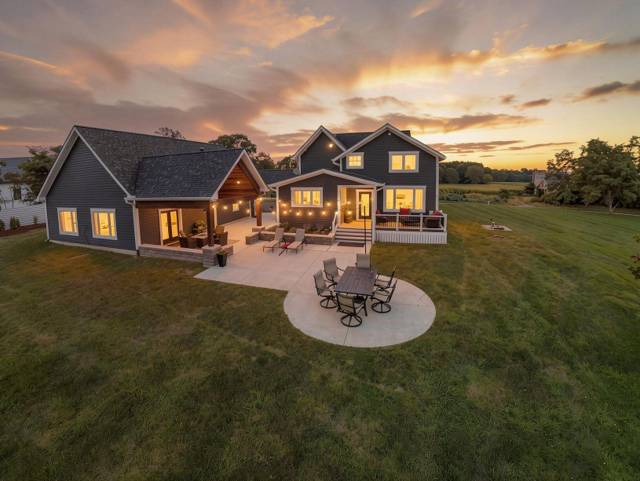
Absolutely Stunning custom log home built by the owner who is also the owner of the log home company and every detail shows. Its a true showcase of craftsmanship. The great room stuns with soaring ceilings, gorgeous timber truss detail and Soaring Windows, while graceful arched doorways flow throughout the home. Geothermal Heating and Cooling, 5 spacious bedrooms including a 1st Floor Owner's Suite, and 2 bedrooms upstairs bedrooms both have a private en-suite full baths. Luxurious owner’s suite w/Full Bath Featuring Jetted Tub, Dual Vanities and an Oversized Walk In Shower. Enjoy the Large Doorwall to Step onto your own private covered pavilion with breathtaking views All Year 'Round. Gourmet Island kitchen w/Stainless Steel Appliances and Gorgeous View. Open to Dining with Doorwall out to even more covered Patio for Grills and Sitting Area wrapping around to another Covered Patio w/outdoor living complete w/separate TV lounge area, all under cover. 3 Car attached garage w/Loft plus a detached, heated two-car garage and workshop offers room for every vehicle, project, and passion. This is log home is sure to enhance you life, living at its finest. Enjoy the sspecial noted featured such as tall ceilings, archway doorways, all doorways are 36" wide for accessibility, a timber frame pavilion, and so many other custom items. Designed with an open concept integrating the kitchen, dining, and great room as one open space. Features also include a 2nd style family room and one the 1st floor as well. New Roof 2020.
Interior
Systems and utilities
Exterior and lot
Taxes, HOA and more
Schools
Monthly payment estimate
Estimate only, 30 year fixed, includes taxes when listed. Ask us for a lender quote.
Location
Similar homes in Saline

IDX information provided courtesy of Realcomp II Ltd. via The MJA Company at National Realty Centers, © 2026 Realcomp II Ltd. Shareholders. IDX information is provided exclusively for consumers' personal, non-commercial use and may not be used for any purpose other than to identify prospective properties consumers may be interested in purchasing. The accuracy of all information, regardless of source, is not guaranteed or warranted. All information should be independently verified. Data updated Sep 30, 2026, 7:50 PM.