



4142 Ponderosa Street
Trenton, MI 48183
Single Family Residence · MLS # 57050216790 · Listing courtesy of First Choice 1 Realty, INC.
About this home
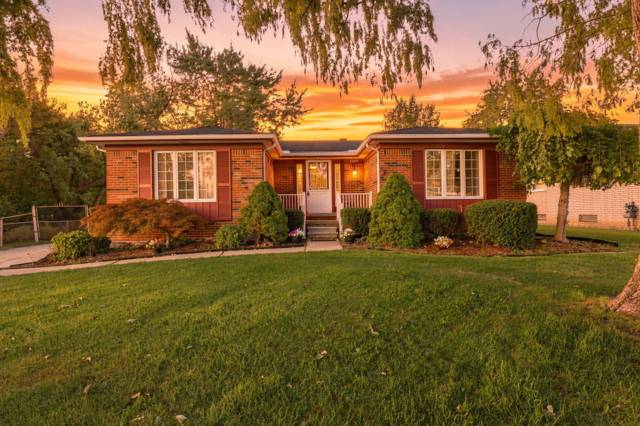
Rare Opportunity in a Highly Desirable Trenton Neighborhood! Don't miss this beautifully maintained brick ranch featuring an attached garage and an exceptional floor plan designed for comfortable living and entertaining. The heart of the home is the dream kitchen, offering an abundance of cabinetry, a charming garden window, and an open layout that flows seamlessly into the dining area and inviting family room. Step into the spacious sunroom, where you can enjoy peaceful, bug-free evenings or start each morning with a cup of coffee while taking in views of the birds and beautiful backyard. The finished basement provides the perfect space for holiday gatherings, recreation, or additional living space, along with plenty of storage. Hardwood flooring enhances most of the home, with additional hardwood beneath the living room and dining room carpeting. Conveniently located near the garage entrance and basement stairs, the half bath adds everyday functionality. The attached garage includes an electric door opener, and all kitchen appliances, along with the washer and dryer, are included. Outside, the backyard is a true oasis, featuring colorful perennial gardens lining the fence for beauty throughout the seasons. Homes like this are a rare find in Trenton. Schedule your showing today-this is one you won't want to miss!
Interior
Systems and utilities
Exterior and lot
Taxes, HOA and more
Schools
Monthly payment estimate
Estimate only, 30 year fixed, includes taxes when listed. Ask us for a lender quote.
Location
Similar homes in Trenton

IDX information provided courtesy of Realcomp II Ltd. via The MJA Company at National Realty Centers, © 2026 Realcomp II Ltd. Shareholders. IDX information is provided exclusively for consumers' personal, non-commercial use and may not be used for any purpose other than to identify prospective properties consumers may be interested in purchasing. The accuracy of all information, regardless of source, is not guaranteed or warranted. All information should be independently verified. Data updated Sep 30, 2026, 8:50 PM.