

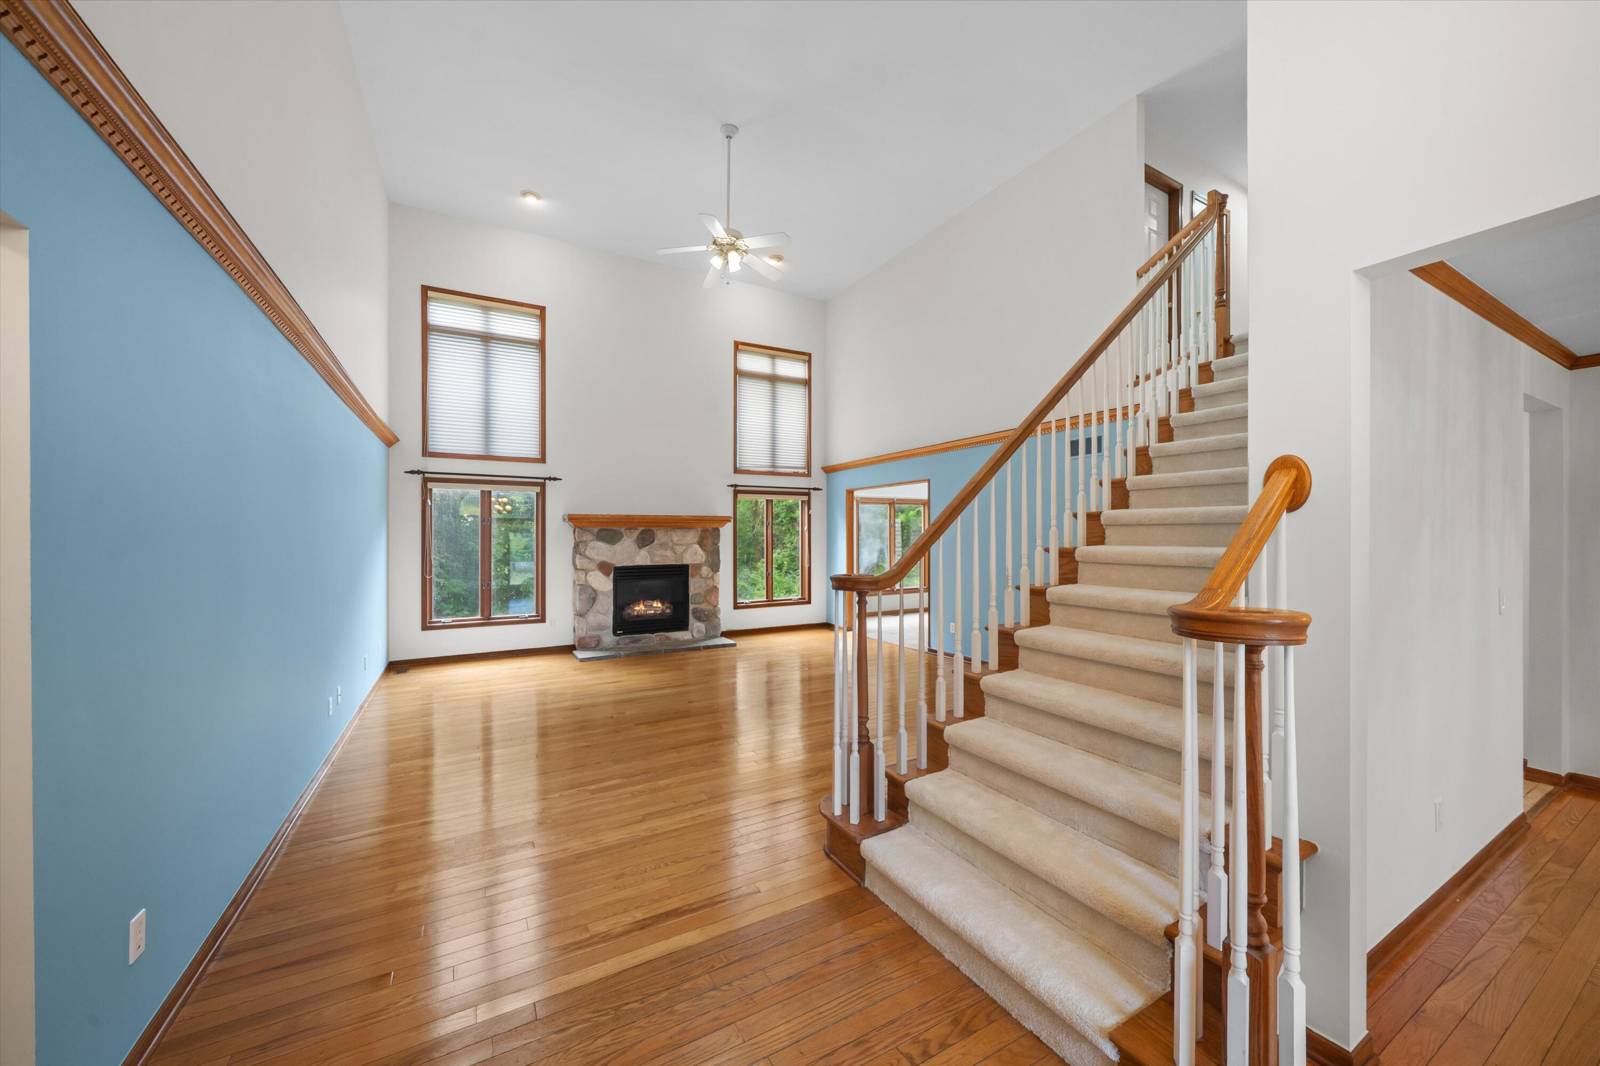
4055 Pontiac Trail
Ann Arbor, MI 48105
Single Family Residence · MLS # 81026038620 · Listing courtesy of Century 21 Affiliated
About this home
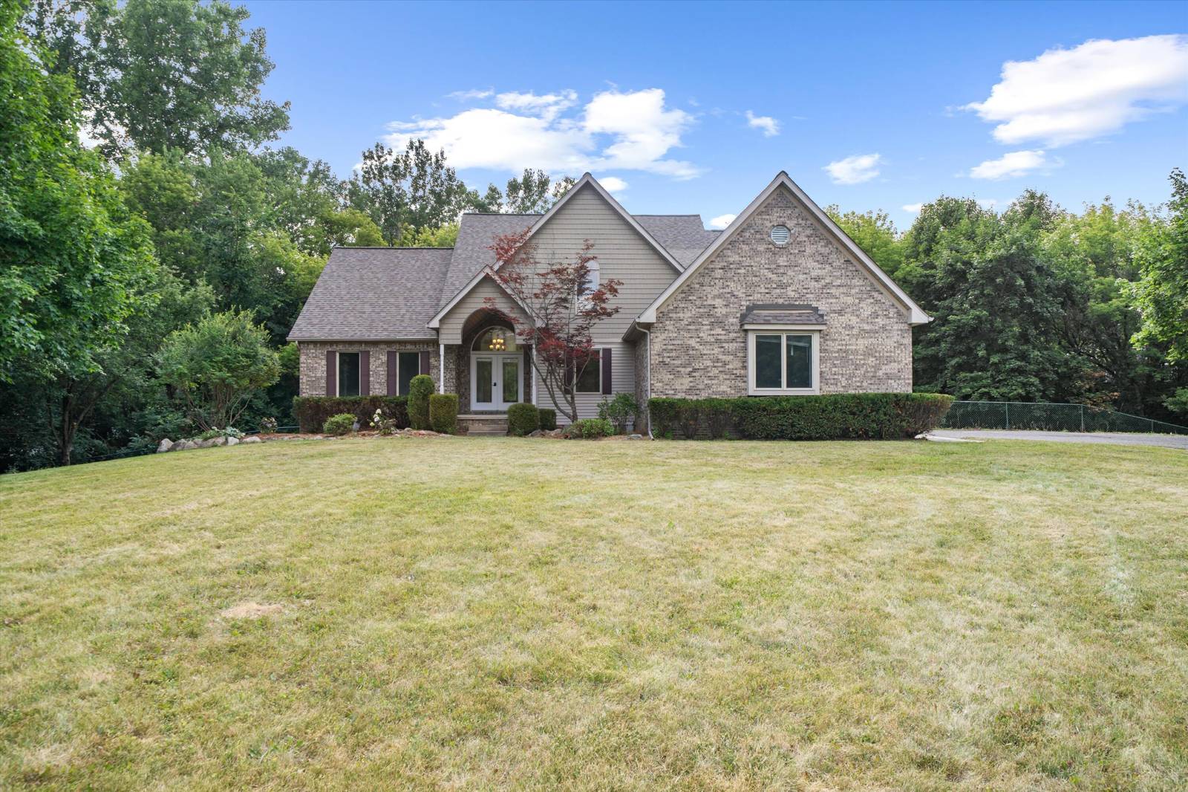
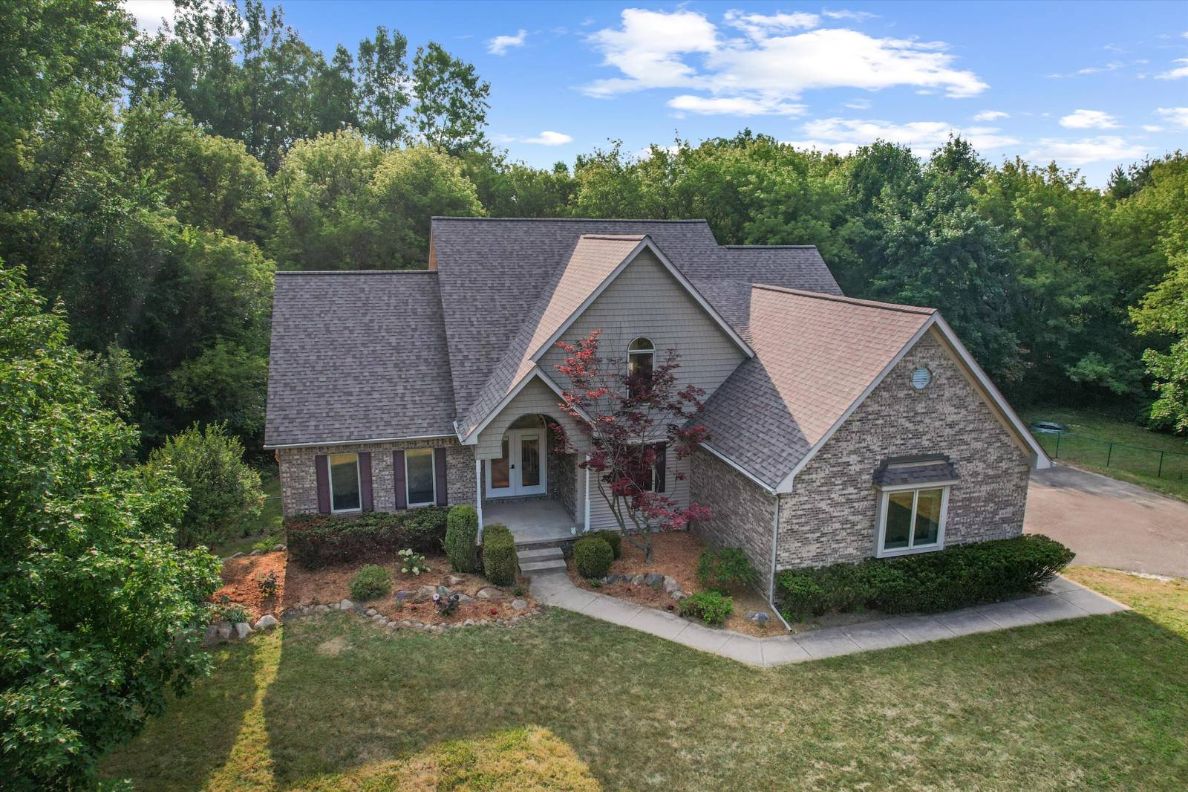
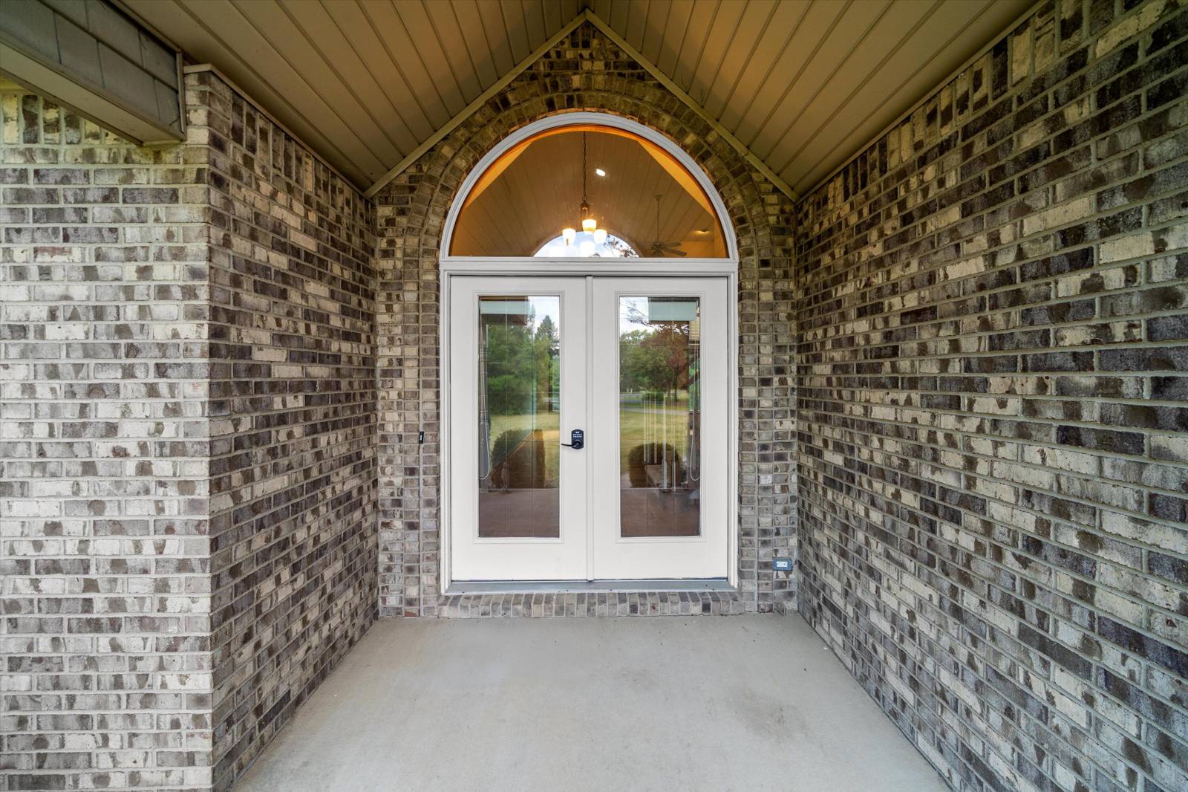
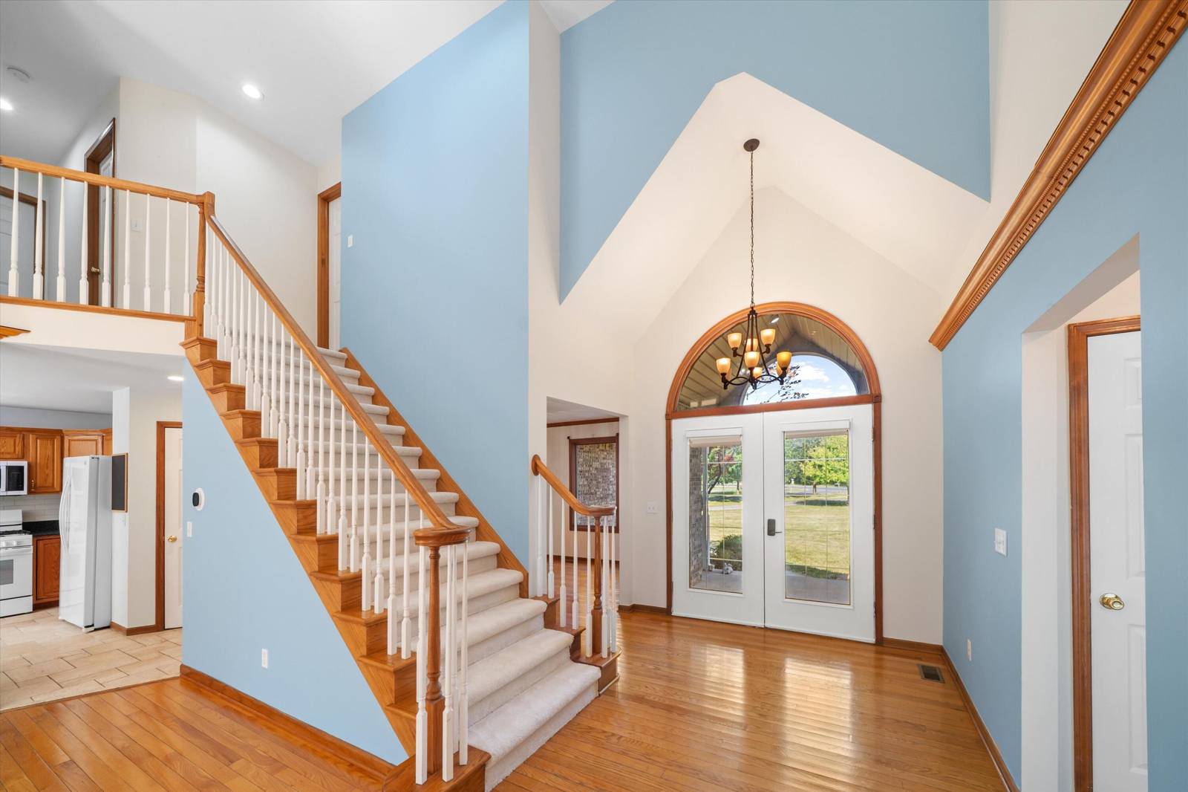
Welcome home to your Executive Craftsman style Estate in Private wooded retreat on 1.31 acres in Ann Arbor Township with lower taxes and Ann Arbor Schools! Just minutes to downtown Ann Arbor, U-M, hospitals, parks, and expressways, this contemporary home offers 4 bedrooms, 3.5 baths, a 3-car garage, and approximately 3,296 sq. ft. featuring soaring 17' cathedral ceilings, hardwood floors, a dramatic stone fireplace, granite kitchen with newer appliances, breakfast nook, and a luxurious main-floor primary suite with marble shower, jetted tub, and walk-in closet. Upstairs offers 3 spacious bedrooms and an updated dual-vanity bath. The finished walkout basement feels like another studio includes a second fireplace, full Tiled bath, plumbing for a wet bar, and abundant storage. Enjoy the expansive deck, paver patio, gazebo, fire pit, mature trees, gardens, fenced backyard, and peaceful wooded setting--your own private sanctuary . 4055 Pontiac Trail is calling you!!! BATVAIPlease enjoy the Virtual staging intended to serve as Inspiration, use the Floorplans to determine what furniture can fit, but plenty of space everywhere to play with!
Interior
Systems and utilities
Exterior and lot
Taxes, HOA and more
Schools
Monthly payment estimate
Estimate only, 30 year fixed, includes taxes when listed. Ask us for a lender quote.
Location
Similar homes in Ann Arbor



IDX information provided courtesy of Realcomp II Ltd. via The MJA Company at National Realty Centers, © 2026 Realcomp II Ltd. Shareholders. IDX information is provided exclusively for consumers' personal, non-commercial use and may not be used for any purpose other than to identify prospective properties consumers may be interested in purchasing. The accuracy of all information, regardless of source, is not guaranteed or warranted. All information should be independently verified. Data updated Sep 30, 2026, 8:30 PM.