

3705 High Hillcrest Drive
Howell, MI 48843
Single Family Residence · MLS # 20261031755 · Listing courtesy of RE/MAX Platinum
About this home
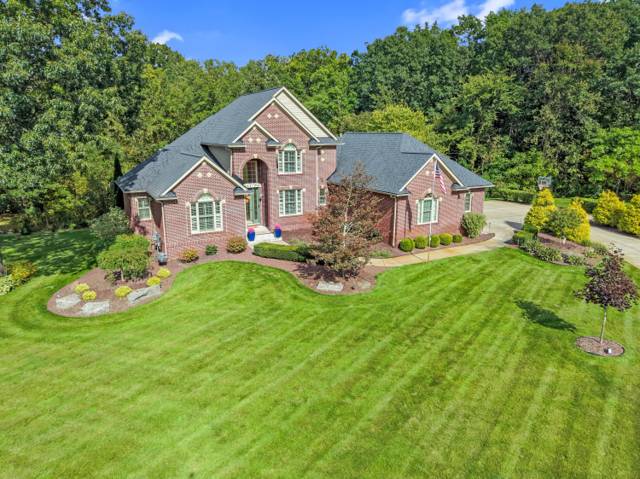
This stunning Custom Built Home nestled at the end of a quiet cul-de-sac in Marion Township, 2 story Colonial home sits on a hilltop, offering privacy & picturesque views. Built in 2020 w/ premium upgrades throughout, this home truly has it all. Step inside to a Grand 2 story Foyer that sets the tone for the open & inviting floor plan. Gourmet kitchen is a chef’s dream, featuring quartz countertops, butler’s pantry & seamless flow into the dining area w/ wet bar & spacious family rm w/ a gas fireplace, this rm offers an abundace of natural light during the day. Upstairs, you’ll find 3 generously sized bedrms, including a luxurious primary suite complete w/ a spa-like bathrm featuring a garden tub, separate shower, double sinks, walk-in closet. 4th room upstairs can be used as a sitting room/office or bedrm. Upstairs laundry rm w/ plenty of cabinets & storage. The walk out lower level is unfinished but already plumbed for a bathroom, ready for your personal touch & future expansion. Doorwall and egress windows. Additional highlights include a whole house generator, heated garage, security system, tornado shelter, & other high end finishes. This is a must see home that combines modern comfort with an exceptional setting. Land Contact Terms are availaible... Please Call Listing Agent for Details...
Interior
Systems and utilities
Exterior and lot
Taxes, HOA and more
Schools
Monthly payment estimate
Estimate only, 30 year fixed, includes taxes and HOA when listed. Ask us for a lender quote.
Location
Similar homes in Howell
IDX information provided courtesy of Realcomp II Ltd. via The MJA Company at National Realty Centers, © 2026 Realcomp II Ltd. Shareholders. IDX information is provided exclusively for consumers' personal, non-commercial use and may not be used for any purpose other than to identify prospective properties consumers may be interested in purchasing. The accuracy of all information, regardless of source, is not guaranteed or warranted. All information should be independently verified. Data updated Sep 30, 2026, 9:00 PM.