

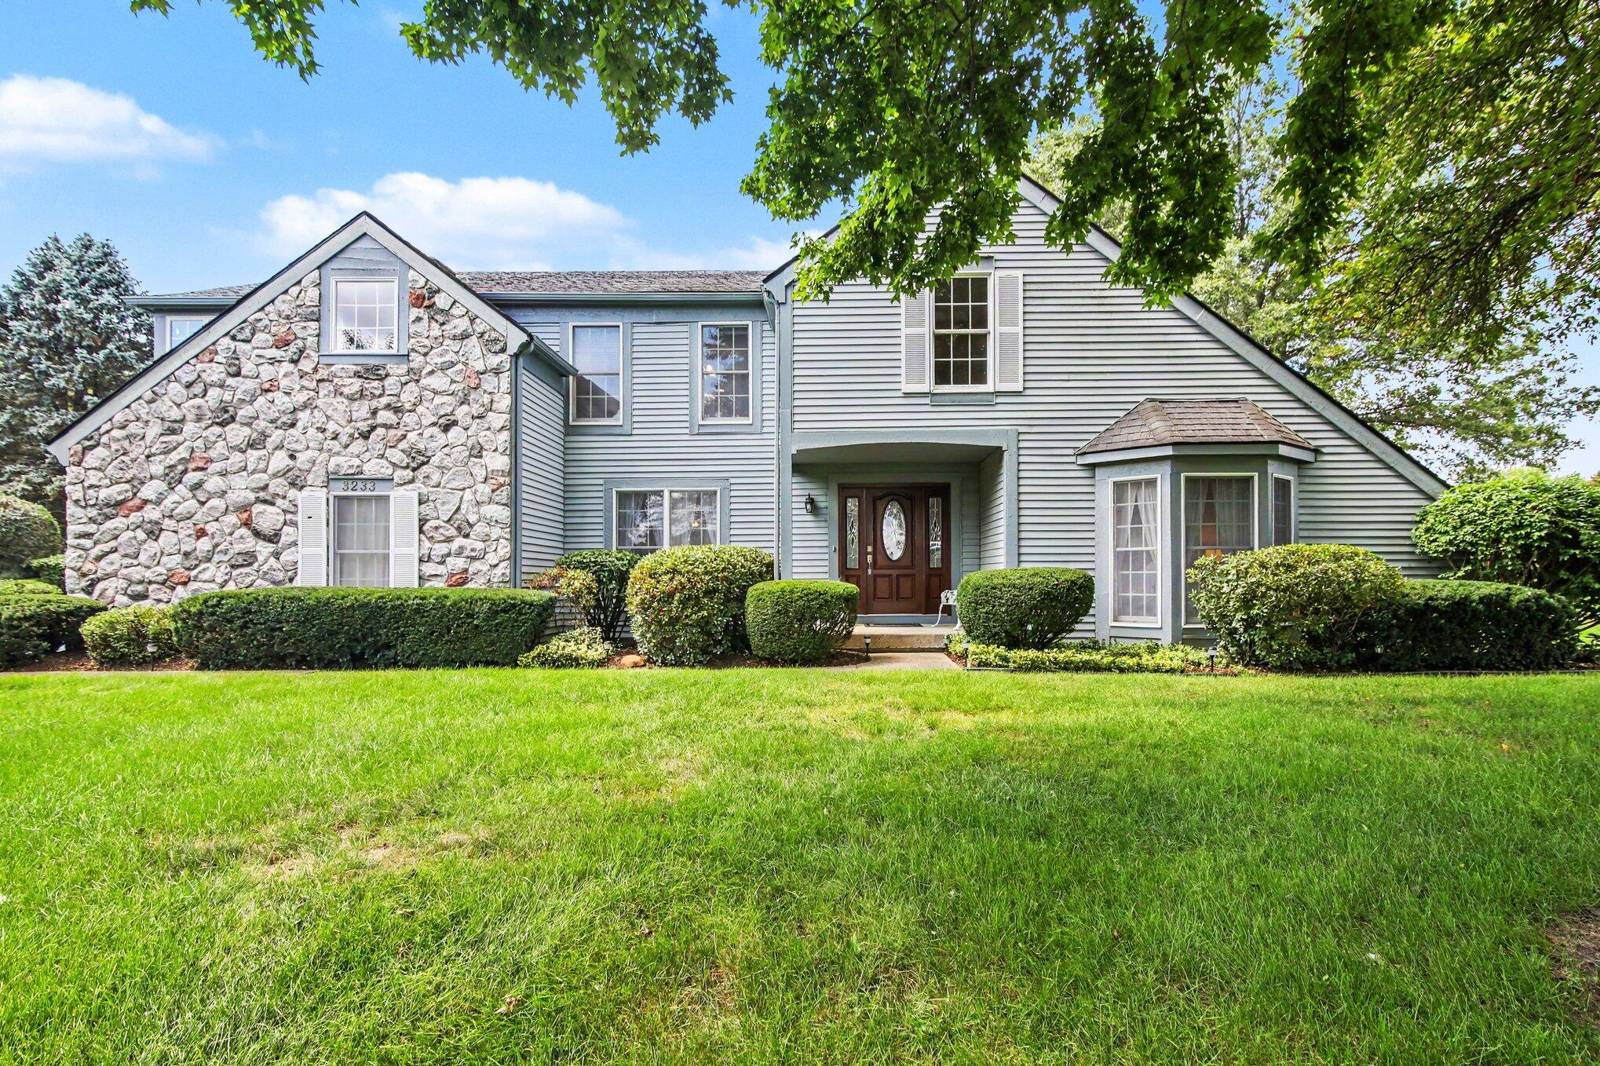
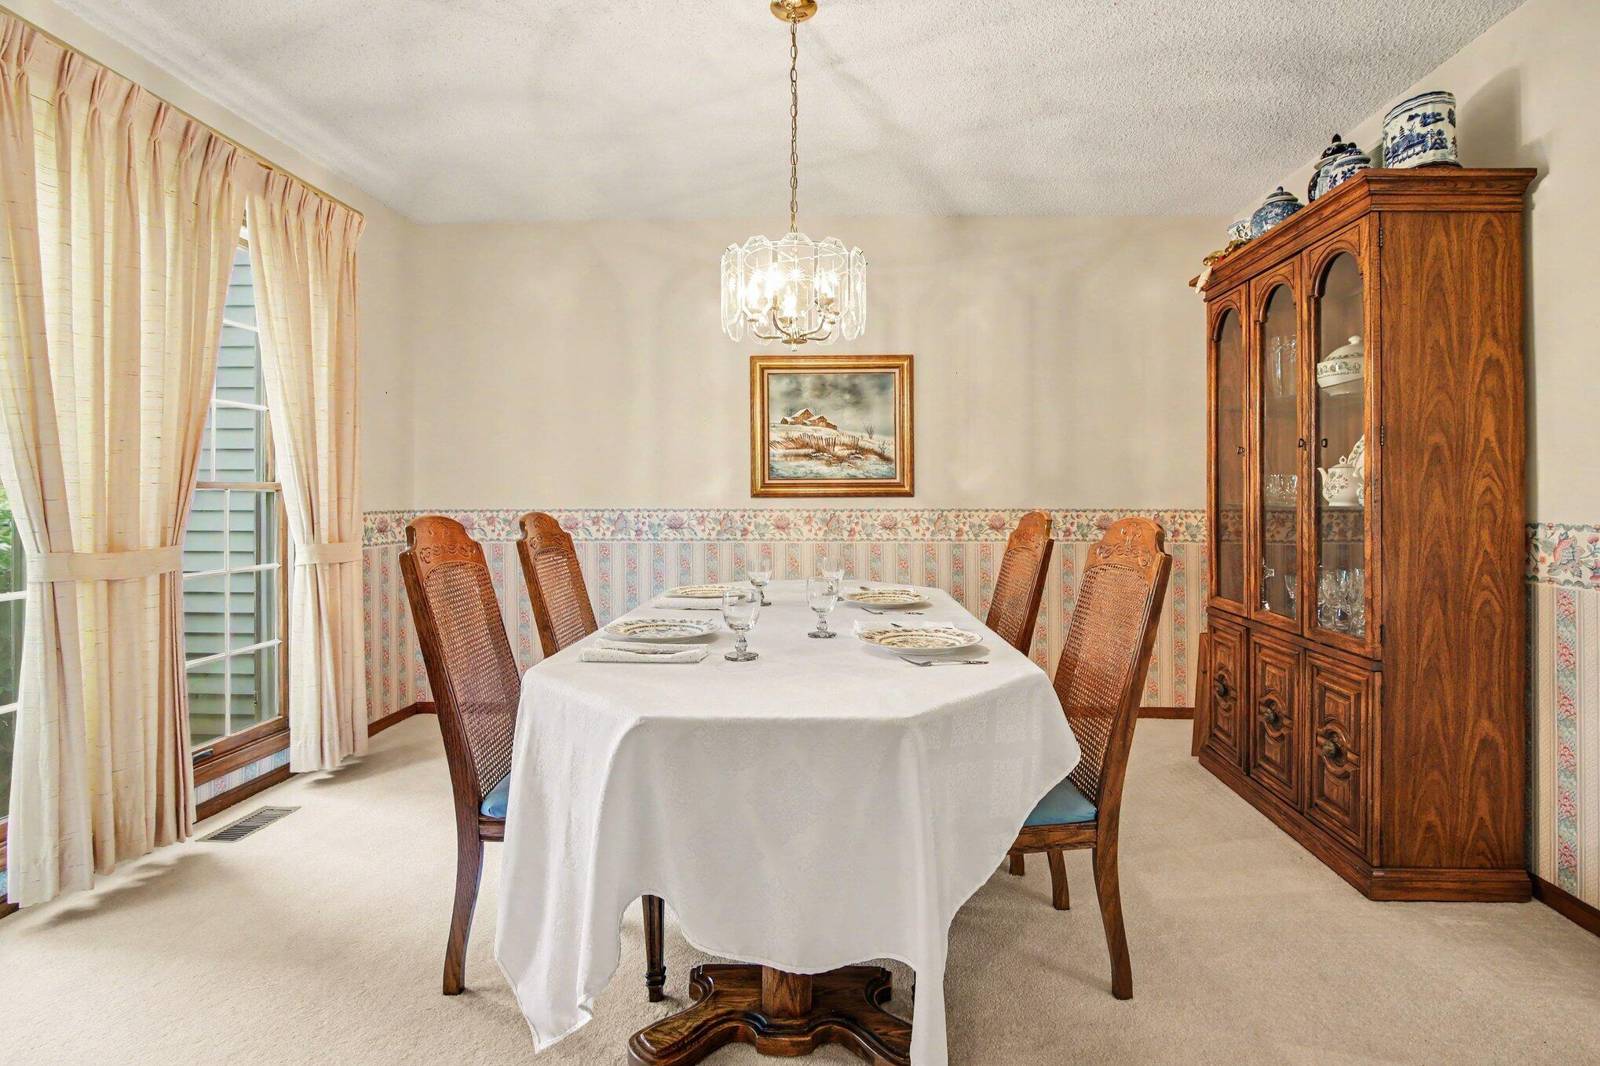
3233 Shadberry Court
Saline, MI 48176
Single Family Residence · MLS # 81026048943 · Listing courtesy of Varsity Group Inc.
About this home
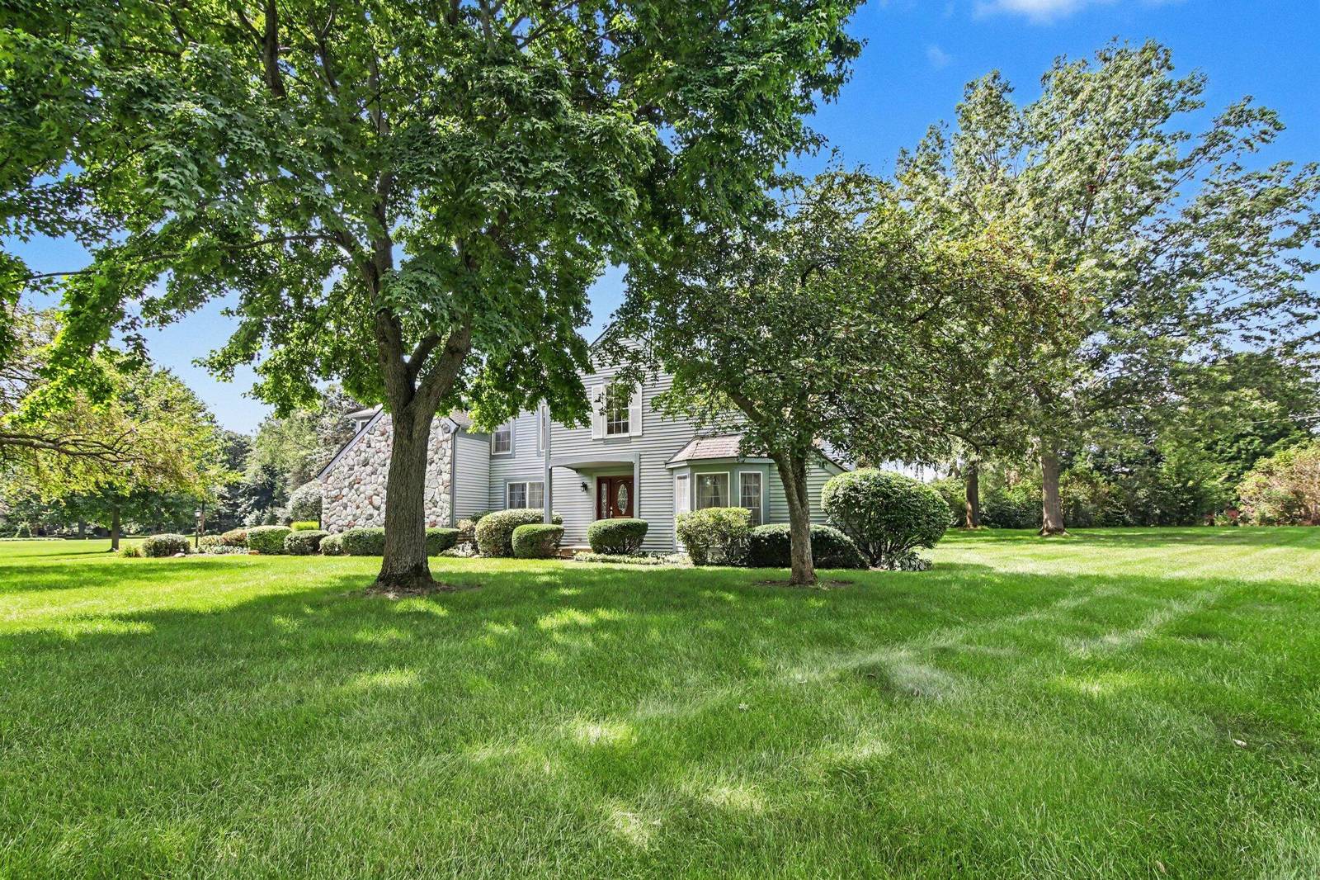
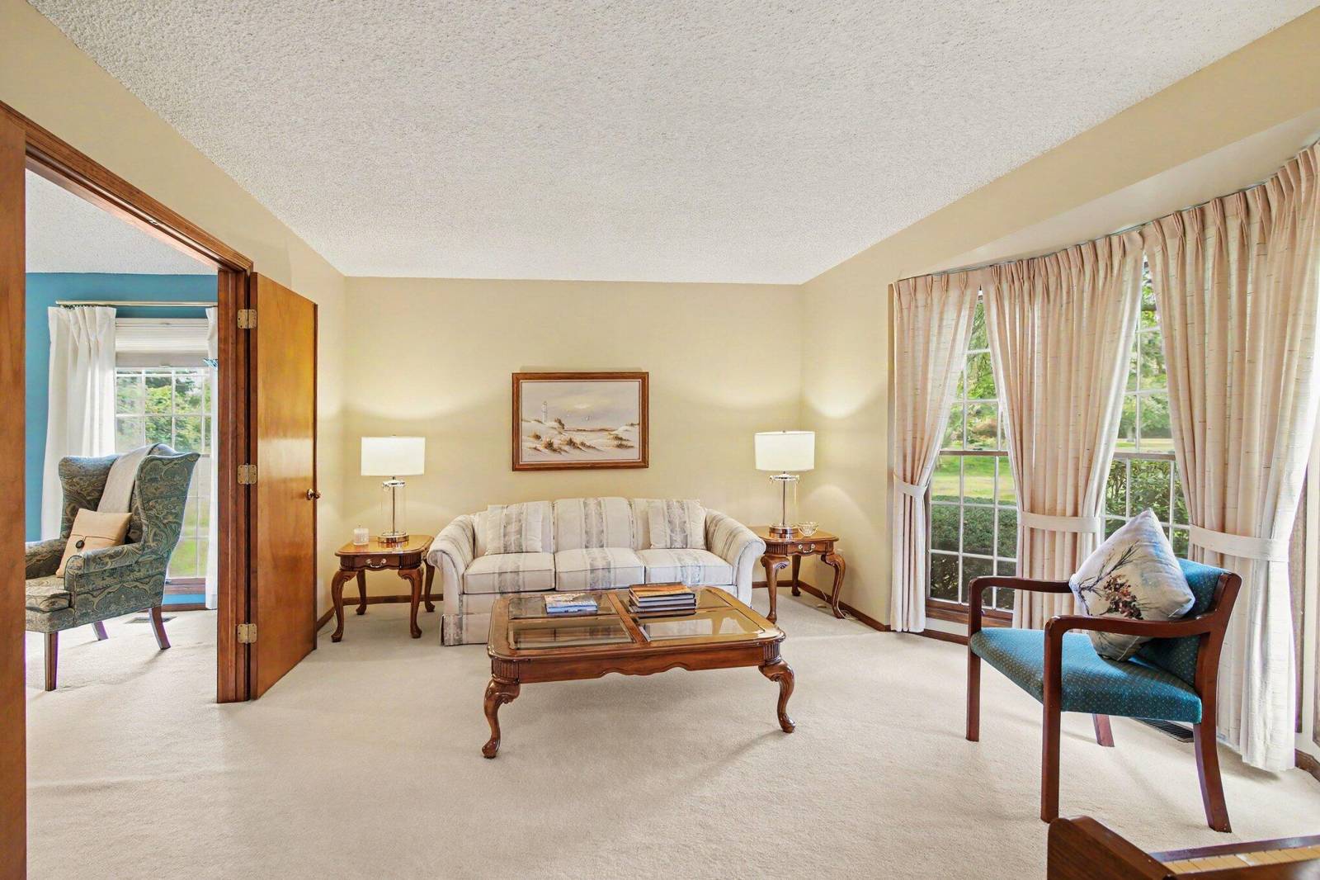
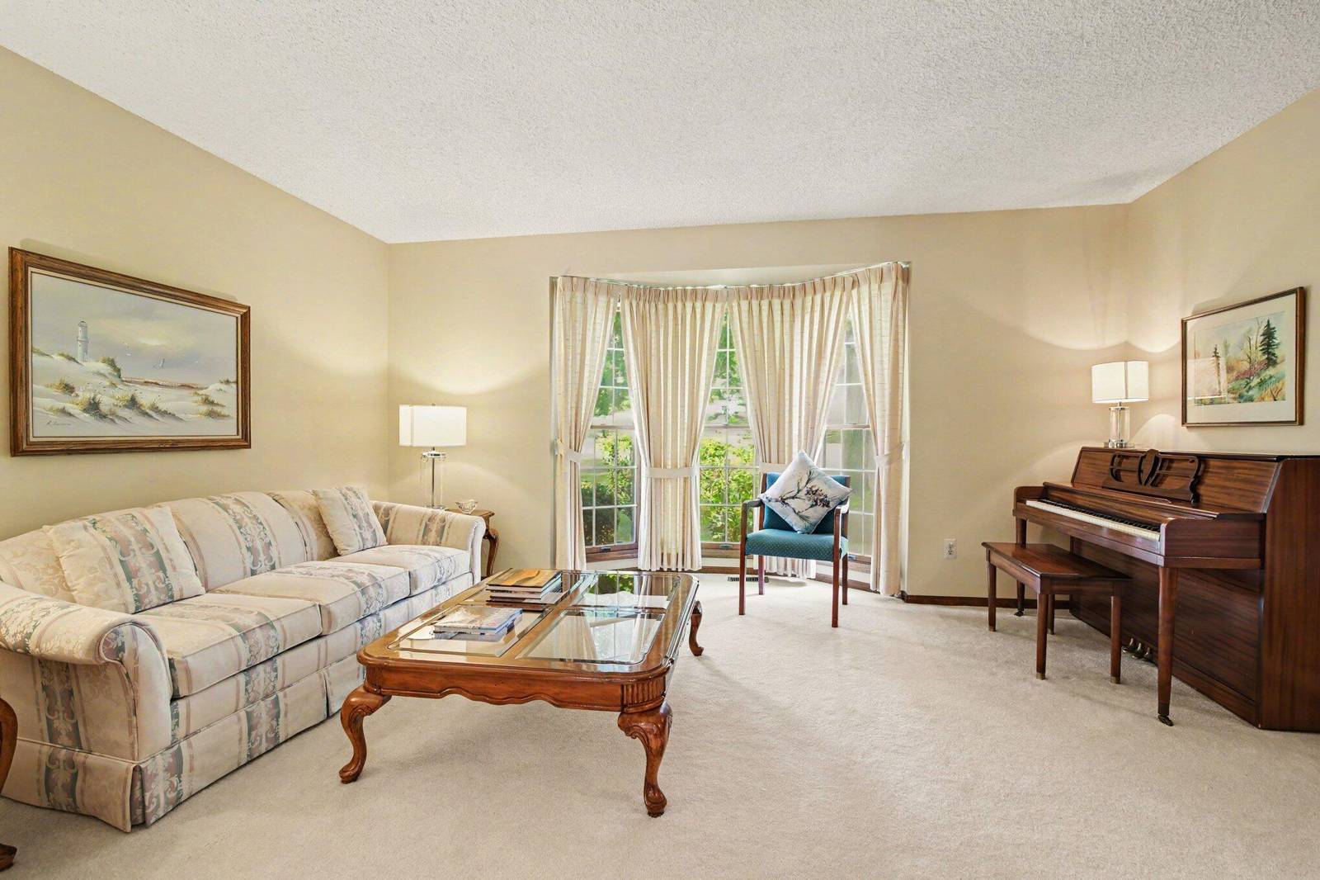
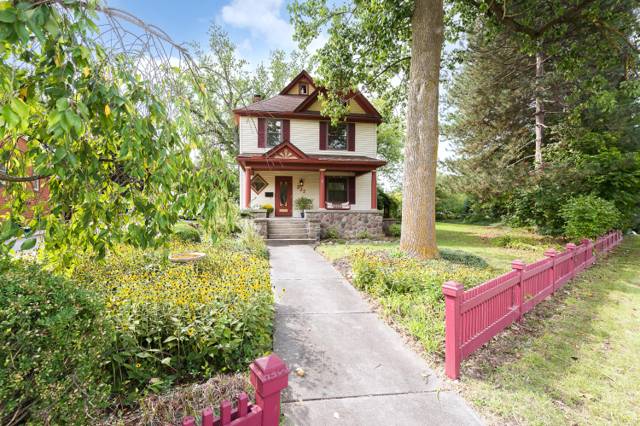
Nestled at the end of a quiet cul-de-sac, this lovingly maintained 4-bdrm, 21/2-bath Colonial warmly welcomes you home. Expansive kitchen features beautiful wood flooring, SS appliances, & an inviting eating area with new Andersen door opening to the deck--perfect for relaxing with a glass of wine or entertaining family & friends. Formal LR & DR feature floor-to-ceiling windows, filling the spaces with abundant natural light. The family room offers a wood-burning fireplace for cozy winter evenings in front of the fire. Upstairs, a generous primary suite includes a beautifully renovated bath and access to a second-floor balcony. Enjoy your morning coffee while overlooking the mature trees & spacious backyard. Three additional bedrooms, a full bath, & a cedar closet complete the upper level. The clean, dry basement offers a workbench & shelving, providing plenty of storage & an opportunity to create additional finished living space. The 21/2-car garage includes extra storage & shelving.Perfectly located, it's minutes to Saline for shops & the Farmer's Market or to Ann Arbor for restaurants, theater, shopping and all the sports activities that U of M has to offer.
Interior
Systems and utilities
Exterior and lot
Taxes, HOA and more
Schools
Monthly payment estimate
Estimate only, 30 year fixed, includes taxes and HOA when listed. Ask us for a lender quote.
Location
Similar homes in Saline
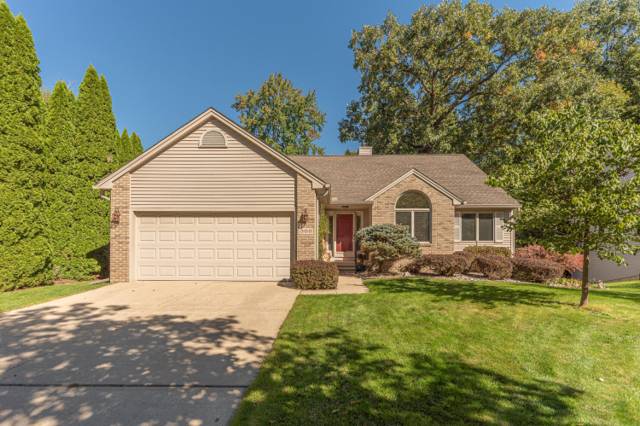
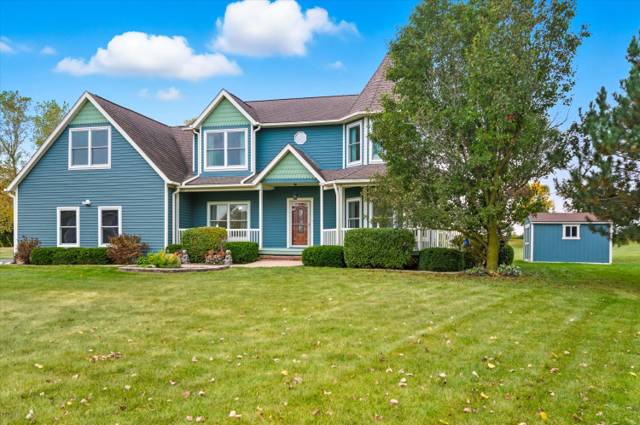
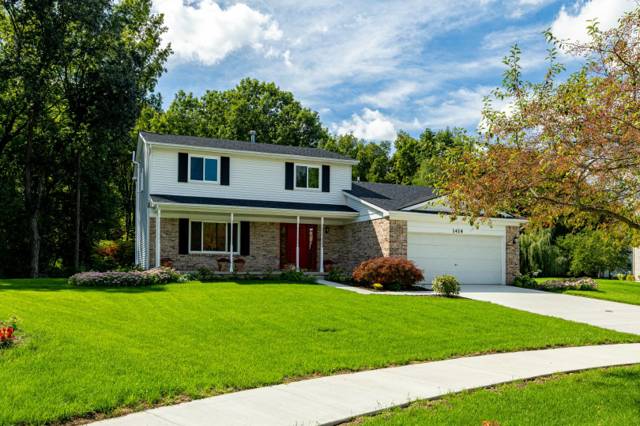
IDX information provided courtesy of Realcomp II Ltd. via The MJA Company at National Realty Centers, © 2026 Realcomp II Ltd. Shareholders. IDX information is provided exclusively for consumers' personal, non-commercial use and may not be used for any purpose other than to identify prospective properties consumers may be interested in purchasing. The accuracy of all information, regardless of source, is not guaranteed or warranted. All information should be independently verified. Data updated Sep 30, 2026, 9:20 PM.